
114 Rooftop Ct, Stephenson, VA 22656
Local realty services provided by:Better Homes and Gardens Real Estate Cassidon Realty
Listed by: kimberly anne schroeder
Office: long & foster real estate, inc.
MLS#:VAFV2045084
Source:BRIGHTMLS
Price summary
- Price:$559,900
- Price per sq. ft.:$196.53
- Monthly HOA dues:$156
About this home
**Not your typical Snowden Bridge home.** Thoughtfully upgraded from the start and designed for comfortable main-level living, 114 Rooftop Court offers the space and flexibility of a larger home without sacrificing everyday convenience.
Step inside to find hardwood flooring, an upgraded kitchen with granite countertops, upgraded cabinetry, under-cabinet lighting, recessed lighting, and enhanced appliance selections. The great room is anchored by a **gas fireplace with stone surround**, creating a warm focal point for the main living area. **An extended primary-bedroom bump-out creates additional space for a sitting area, reading nook, or quiet retreat**, adding versatility to an already generous main-level suite.
The main-level primary suite continues into an upgraded bath featuring a **Roman shower, upgraded cabinetry, tile and fixtures**. A dedicated study provides valuable work-from-home or flex space.
One of the home's standout features is the **screened porch**, extending the living space outdoors and overlooking the fenced, landscaped backyard—an ideal setting for morning coffee, entertaining, or simply unwinding at the end of the day.
Need more room? The **finished lower level** delivers it. With a spacious recreation area, **media room, full bath, additional flexible living space and exterior access**, there's room for guests, hobbies, a home gym, movie nights, or multi-generational needs.
And the lifestyle extends well beyond the property. **Snowden Bridge** offers an impressive collection of community amenities, including a swimming pool and pirate-themed splash park, indoor sports complex, playgrounds, walking and biking trails, picnic areas and community gathering spaces—all conveniently located near shopping, dining, commuter routes and the Winchester area.
With its combination of **main-level living, extensive upgrades, finished lower-level space and established outdoor living**, 114 Rooftop Court offers something increasingly difficult to duplicate—particularly for buyers comparing the cost of adding these features to new construction.
Come see the difference the upgrades make!...
Contact an agent
Home facts
- Year built:2017
- Subdivision & Development:SNOWDEN BRIDGE
- Listing ID #:VAFV2045084
- Added:1 day(s) ago
- Updated:September 25, 2026 at 05:37 AM
Rooms and interior
- Bedrooms:3
- Total bathrooms:3
- Full bathrooms:3
- Flooring:Carpet, Hardwood
- Kitchen Description:Built-In Microwave, Built-In Range, Dishwasher, Disposal, Energy Efficient Appliances, Icemaker, Microwave, Oven - Double, Refrigerator, Water Heater
- Basement:Yes
- Basement Description:Full
- Living area:2,849 sq. ft.
Heating and cooling
- Cooling:Central A/C
- Heating:Forced Air, Humidifier, Natural Gas
Structure and exterior
- Roof:Architectural Shingle
- Year built:2017
- Building area:2,849 sq. ft.
- Lot area:0.16 Acres
- Architectural Style:Ranch/Rambler
- Construction Materials:Vinyl Siding
- Exterior Features:Bump-outs, Deck(s), Enclosed, Patio(s), Porch(es), Screened
- Foundation Description:Active Radon Mitigation
- Levels:2 Stories
Utilities
- Water:Public
- Sewer:Public Sewer
Finances and disclosures
- Price:$559,900
- Price per sq. ft.:$196.53
- Tax amount:$2,610 (2025)
Features and amenities
- Laundry features:Dryer, Washer
- Amenities:Electric Alarm, Humidifer, Smoke Detector
Parking
- Parking description:Attached Garage, Garage - Front Entry
- Garage:Yes
- Garage spaces:2
New listings near 114 Rooftop Ct
- New
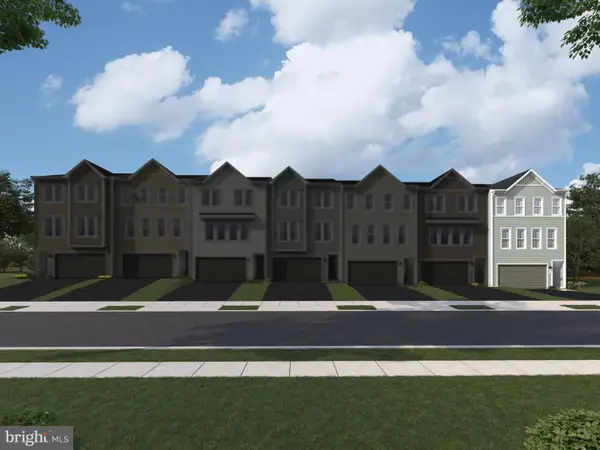 $427,490Active3 beds 4 baths2,368 sq. ft.
181 Heyford Dr #homesite 2353, STEPHENSON, VA 22656
MLS# VAFV2045078Listed by: PEARSON SMITH REALTY, LLC - New
 $414,990Active3 beds 4 baths2,388 sq. ft.
177 Heyford Dr #homesite 2355, STEPHENSON, VA 22656
MLS# VAFV2045082Listed by: PEARSON SMITH REALTY, LLC - New
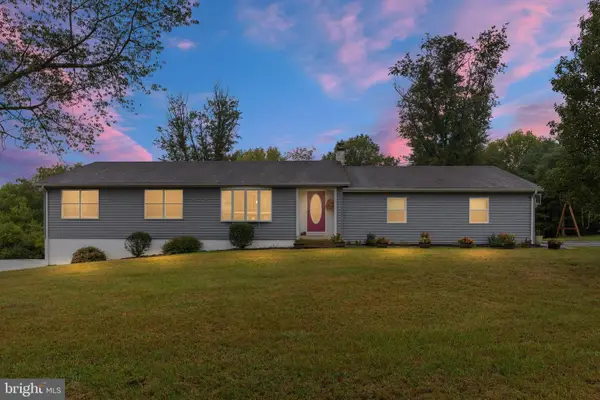 $650,000Active3 beds 2 baths2,678 sq. ft.
187 Highview Rd, STEPHENSON, VA 22656
MLS# VAFV2045046Listed by: PRESLEE REAL ESTATE - New
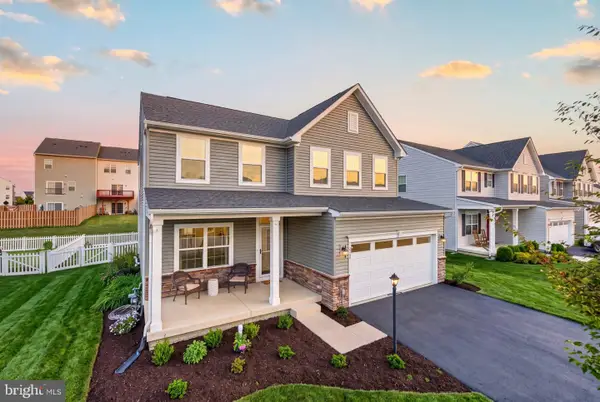 $569,500Active4 beds 4 baths3,141 sq. ft.
167 Norland Knoll Dr, STEPHENSON, VA 22656
MLS# VAFV2044898Listed by: SLONES REAL ESTATE - New
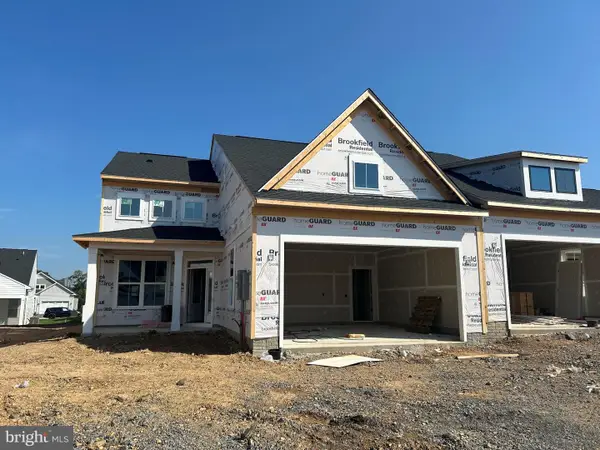 $499,990Active3 beds 3 baths2,264 sq. ft.
114 Carnation Way, WINCHESTER, VA 22603
MLS# VAFV2044910Listed by: BROOKFIELD MID-ATLANTIC BROKERAGE, LLC - New
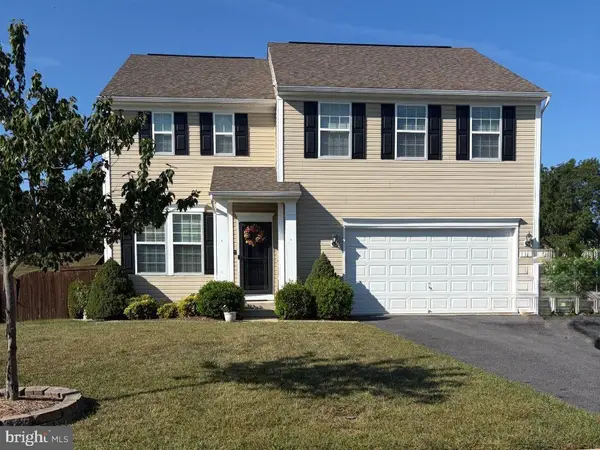 $525,000Active4 beds 4 baths3,079 sq. ft.
132 Merlot Dr, STEPHENSON, VA 22656
MLS# VAFV2044842Listed by: CORCORAN MCENEARNEY - Open Sat, 12 to 2pmNew
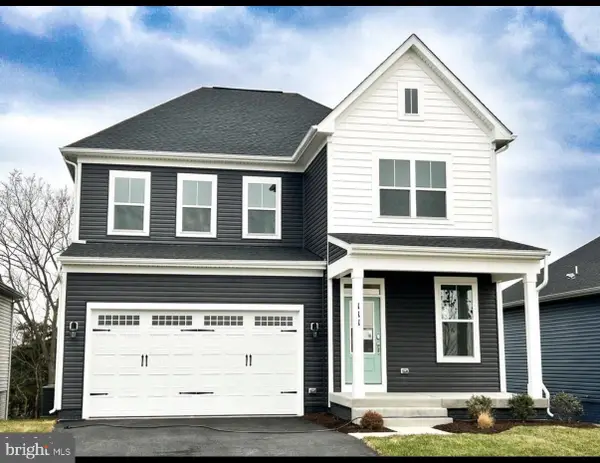 $650,000Active4 beds 5 baths3,632 sq. ft.
111 Goshen Pl, STEPHENSON, VA 22656
MLS# VAFV2044880Listed by: ERA OAKCREST REALTY, INC. 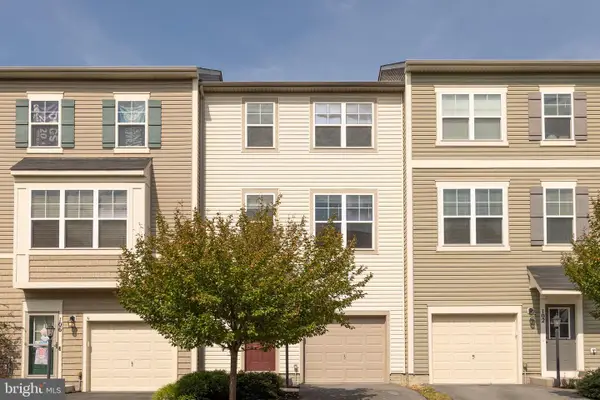 $349,900Active3 beds 4 baths1,830 sq. ft.
104 Pintangle Ct, STEPHENSON, VA 22656
MLS# VAFV2044752Listed by: REAL BROKER LLC- WINCHESTER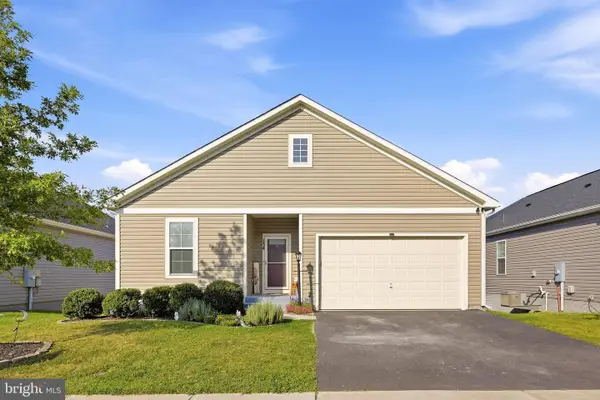 $499,000Pending4 beds 3 baths3,008 sq. ft.
134 Patchwork Dr, STEPHENSON, VA 22656
MLS# VAFV2044736Listed by: ERA OAKCREST REALTY, INC.


Protect your home and budget from life's surprises with an Assurant Home Warranty, backed by a partner that supports you through every step of homeownership. Explore Plans.
© 2026 Better Homes and Gardens Real Estate LLC. An Anywhere Real Estate company. All rights reserved. Better Homes and Gardens® Real Estate is a registered trademark owned by Meredith Operations Corporation, licensed to Better Homes and Gardens Real Estate LLC and used with permission. Better Homes and Gardens Real Estate LLC fully supports the principles of the Fair Housing Act and the Equal Opportunity Act. Listing information is deemed reliable but is not guaranteed accurate.
Each office is independently owned and operated.
Any services or products provided by third parties are not provided by, affiliated with or related to Better Homes and Gardens Real Estate LLC, or its affiliated companies.