
167 Norland Knoll Dr, Stephenson, VA 22656
Local realty services provided by:Better Homes and Gardens Real Estate GSA Realty
167 Norland Knoll Dr,Stephenson, VA 22656
$569,500
- 4 Beds
- 4 Baths
- 3,141 sq. ft.
- Single family
- Active
Listed by: theodore lodge
Office: slones real estate
MLS#:VAFV2044898
Source:BRIGHTMLS
Price summary
- Price:$569,500
- Price per sq. ft.:$181.31
- Monthly HOA dues:$160
About this home
Beautifully maintained 4-bedroom, 3.5-bath home in Snowden Bridge with more than $35,000 in upgrades! This popular Columbia floor plan by Ryan Homes offers a spacious, open layout designed for both everyday living and entertaining.
The main level features an impressive kitchen with an oversized island, abundant cabinet and counter space, upgraded top-of-the-line Samsung Bespoke appliances, and a large pantry with custom shelves. The kitchen opens to a bright, spacious dining area and an inviting family room. Step outside from the family room to a large composite deck overlooking the level backyard—an ideal setting for relaxing, dining, or entertaining outdoors. A private office with French doors and a powder room complete the main level.
Upstairs, the primary suite offers an extra-large walk-in closet and a luxurious private bath with a spacious shower and separate water closet. Three additional bedrooms, a second full bath with a double vanity, and a conveniently located laundry room complete the upper level.
The finished lower level adds even more flexible living space, including a full bath and an expansive recreation room with a layout that provides the opportunity to create an additional bedroom, media room, or other dedicated space. A generous unfinished area currently used as an exercise room also provides excellent storage and additional possibilities.
Meticulously maintained, thoughtfully upgraded, and offering an exceptional amount of living space, this Columbia floor plan is a standout in Snowden Bridge. Don't miss this one!
(Some images may have been virtually staged)...
Contact an agent
Home facts
- Year built:2020
- Subdivision & Development:SNOWDEN BRIDGE
- Listing ID #:VAFV2044898
- Added:3 day(s) ago
- Updated:September 22, 2026 at 01:57 PM
Rooms and interior
- Bedrooms:4
- Total bathrooms:4
- Full bathrooms:3
- Half bathrooms:1
- Flooring:Carpet, Ceramic Tile, Luxury Vinyl Plank
- Dining Description:Combination Kitchen/Dining, Dining Room
- Bathrooms Description:Bathroom 2, Bathroom 3, Half Bath, Primary Bath(s), Primary Bathroom
- Kitchen Description:Built-In Microwave, Carpet, Dishwasher, Disposal, Kitchen - Island, Oven/Range - Gas, Pantry, Recessed Lighting, Refrigerator, Stainless Steel Appliances, Upgraded Countertops, Water Heater
- Bedroom Description:Carpet, Primary Bedroom, Walk In Closet(s)
- Basement:Yes
- Basement Description:Fully Finished, Heated, Interior Access
- Living area:3,141 sq. ft.
Heating and cooling
- Cooling:Ceiling Fan(s), Central A/C
- Heating:Forced Air, Natural Gas
Structure and exterior
- Roof:Shingle
- Year built:2020
- Building area:3,141 sq. ft.
- Lot area:0.17 Acres
- Lot Features:Front Yard, Rear Yard, SideYard(s)
- Architectural Style:Colonial
- Construction Materials:Vinyl Siding
- Exterior Features:Deck(s), Porch(es)
- Foundation Description:Concrete Perimeter
- Levels:3 Story
Schools
- High school:JAMES WOOD
- Middle school:JAMES WOOD
- Elementary school:JORDAN SPRINGS
Utilities
- Water:Public
- Sewer:Public Sewer
Finances and disclosures
- Price:$569,500
- Price per sq. ft.:$181.31
- Tax amount:$2,442 (2025)
Features and amenities
- Laundry features:Dryer, Laundry, Washer
- Amenities:200+ Amp Service, Carbon Monoxide Detector(s), Carpet, Ceiling Fan(s), Double Pane Windows, Recessed Lighting, Smoke Detector, Water Treat System, Window Treatments
Parking
- Parking description:Asphalt Driveway, Attached Garage, Built In, Garage - Front Entry, Garage Door Opener, Inside Access
- Garage:Yes
- Garage spaces:2
New listings near 167 Norland Knoll Dr
- Coming Soon
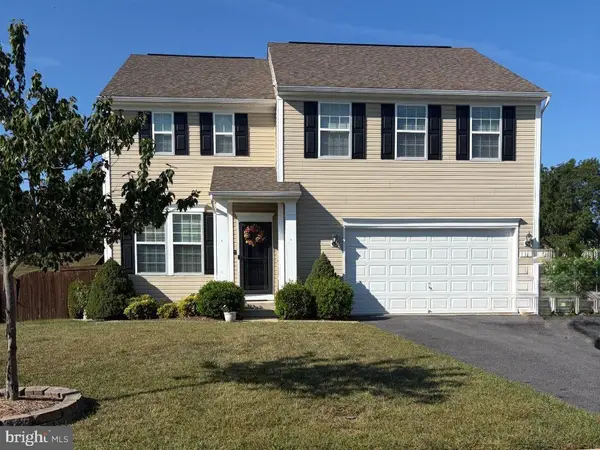 $525,000Coming Soon4 beds 4 baths3,079 sq. ft.
132 Merlot Dr, STEPHENSON, VA 22656
MLS# VAFV2044842Listed by: CORCORAN MCENEARNEY - Coming Soon
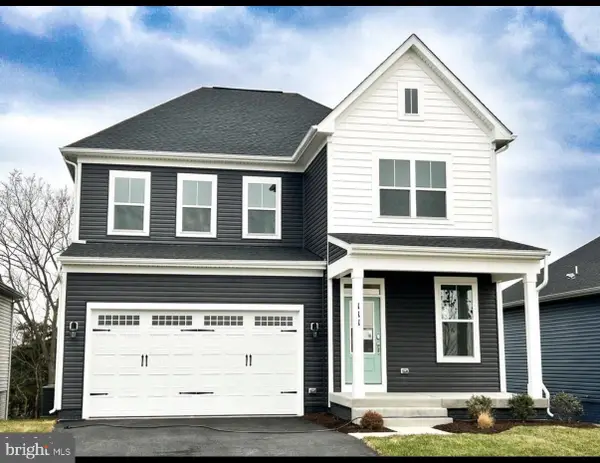 $650,000Coming Soon4 beds 5 baths3,632 sq. ft.
111 Goshen Pl, STEPHENSON, VA 22656
MLS# VAFV2044880Listed by: ERA OAKCREST REALTY, INC. - New
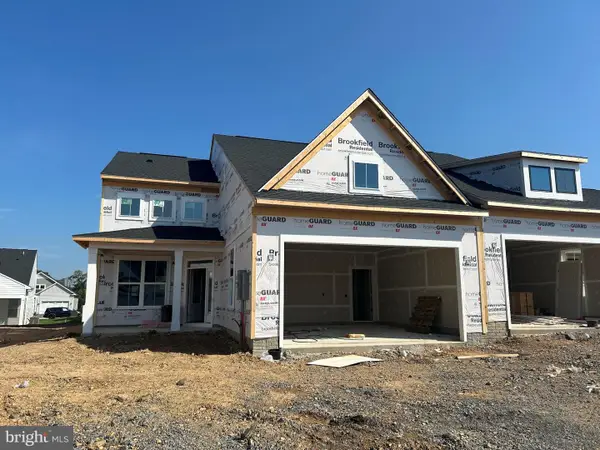 $499,990Active3 beds 3 baths2,264 sq. ft.
114 Carnation Way, WINCHESTER, VA 22603
MLS# VAFV2044910Listed by: BROOKFIELD MID-ATLANTIC BROKERAGE, LLC 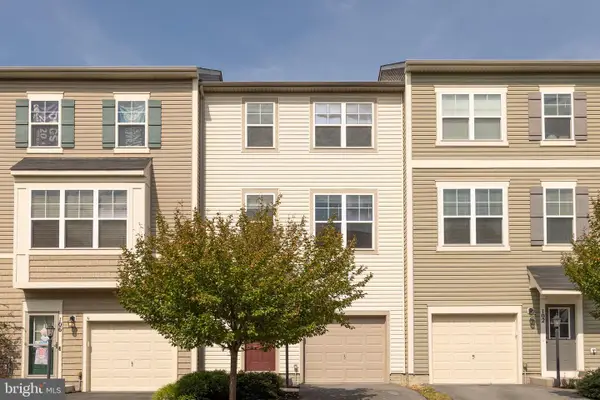 $357,500Active3 beds 4 baths1,830 sq. ft.
104 Pintangle Ct, STEPHENSON, VA 22656
MLS# VAFV2044752Listed by: REAL BROKER LLC- WINCHESTER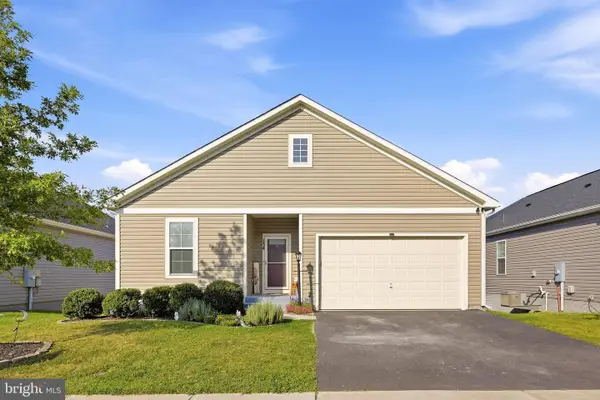 $499,000Pending4 beds 3 baths3,008 sq. ft.
134 Patchwork Dr, STEPHENSON, VA 22656
MLS# VAFV2044736Listed by: ERA OAKCREST REALTY, INC.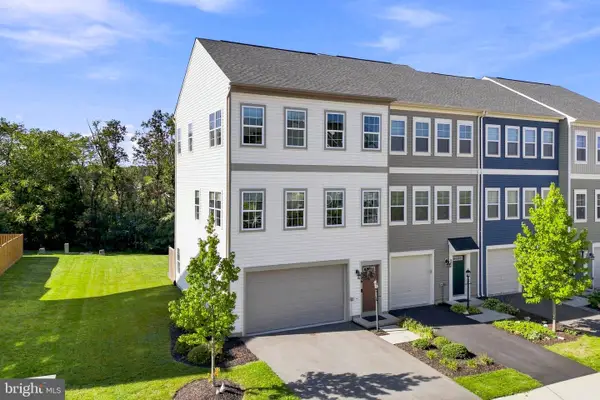 $409,900Active3 beds 3 baths2,436 sq. ft.
206 Crofton Ct, STEPHENSON, VA 22656
MLS# VAFV2044500Listed by: PEARSON SMITH REALTY, LLC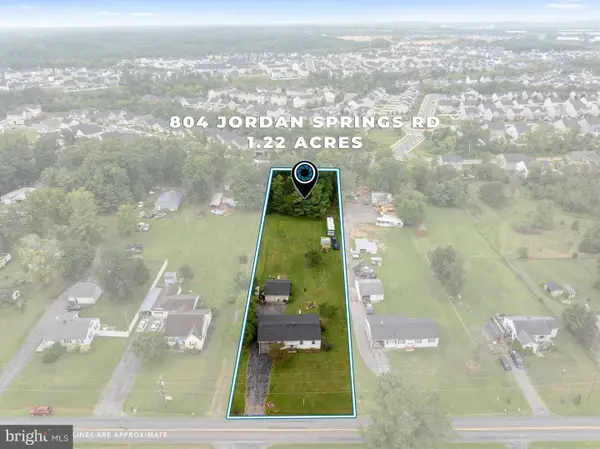 $355,000Active3 beds 1 baths1,312 sq. ft.
804 Jordan Springs Rd, STEPHENSON, VA 22656
MLS# VAFV2044566Listed by: REFORM REALTY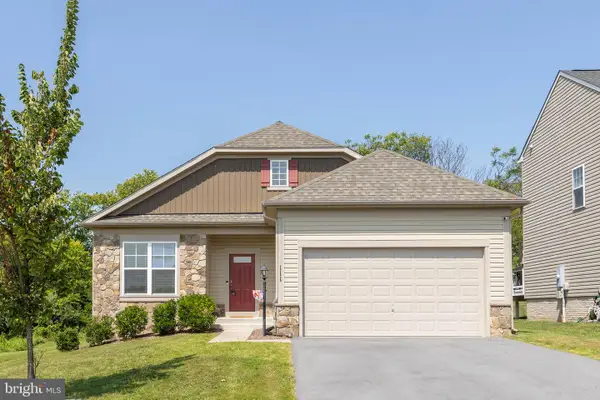 $515,000Pending4 beds 3 baths2,467 sq. ft.
111 Thorny Crown Ln, STEPHENSON, VA 22656
MLS# VAFV2044410Listed by: RE/MAX ROOTS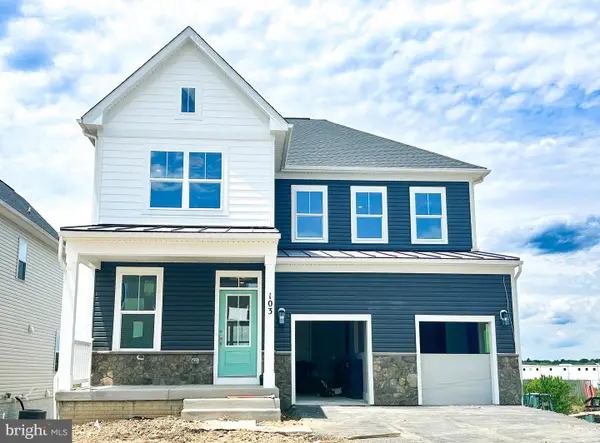 $729,990Pending5 beds 5 baths3,403 sq. ft.
136 Plaid Hill Dr, WINCHESTER, VA 22603
MLS# VAFV2044292Listed by: BROOKFIELD MID-ATLANTIC BROKERAGE, LLC


Protect your home and budget from life's surprises with an Assurant Home Warranty, backed by a partner that supports you through every step of homeownership. Explore Plans.
© 2026 Better Homes and Gardens Real Estate LLC. An Anywhere Real Estate company. All rights reserved. Better Homes and Gardens® Real Estate is a registered trademark owned by Meredith Operations Corporation, licensed to Better Homes and Gardens Real Estate LLC and used with permission. Better Homes and Gardens Real Estate LLC fully supports the principles of the Fair Housing Act and the Equal Opportunity Act. Listing information is deemed reliable but is not guaranteed accurate.
Each office is independently owned and operated.
Any services or products provided by third parties are not provided by, affiliated with or related to Better Homes and Gardens Real Estate LLC, or its affiliated companies.