
181 Heyford Dr #homesite 2353, Stephenson, VA 22656
Local realty services provided by:Better Homes and Gardens Real Estate Premier
181 Heyford Dr #homesite 2353,Stephenson, VA 22656
$427,490
- 3 Beds
- 4 Baths
- 2,368 sq. ft.
- Townhouse
- Active
Listed by: shannon lynn bray
Office: pearson smith realty, llc.
MLS#:VAFV2045078
Source:BRIGHTMLS
Price summary
- Price:$427,490
- Price per sq. ft.:$180.53
- Monthly HOA dues:$168
About this home
Discover an END TOWNHOME at Snowden Bridge by Van Metre Homes in Stephenson, VA with a 2-car front-load garage, 3 bedrooms, 2 full bathrooms, and 2 half bathrooms. Homesite 2353 (Teagan 24-F2 floorplan) has an estimated delivery timeframe of FEBRUARY 2027 for move-in. This new construction townhome spans 2,368 square feet across three levels, with 9 ft ceilings throughout and extra side windows that bring in more natural light. Luxury Vinyl Plank (LVP) flooring runs through the main living areas and bathrooms, with stain-resistant carpet in the bedrooms and rec room. The entry level opens to a walkout rec room that can serve as additional living space, a home gym, or a media room, along with a powder room and the finished garage with an exterior keypad. On the main level, the kitchen features an island, LG stainless steel gas appliances including a five-burner range, white soft-close cabinets, granite countertops, and a walk-in pantry. The kitchen opens to the dining room and great room, and a nook off the great room adds flexible space. A second powder room completes the level. Upstairs, the primary suite includes a large walk-in closet and a bathroom with dual vanities and a framed shower with white wall tile and a built-in seat. Two secondary bedrooms, one with its own walk-in closet, share a full bathroom, and the laundry room sits on the same level. Outside, this corner homesite includes a sodded backyard with direct access from the walkout rec room. A smart door lock and smart thermostat come standard. Being a new build, your home is constructed to the highest energy efficiency standards and comes with a post-settlement warranty. Take advantage of closing cost assistance by choosing Intercoastal Mortgage and Walker Title. Self-schedule a tour today by visiting our website or get in contact with a Van Metre New Home Advisor for details!
----NterNow self-touring is available on select homesites at Snowden Bridge, no agent or appointment required. Buyers may visit independently during daylight hours. For access instructions and availability, contact a Van Metre New Home Advisor directly or visit our website.
----Experience life at Snowden Bridge, a premier master-planned community minutes from Downtown Winchester, where stunning Shenandoah Valley views and endless possibilities await. This vibrant neighborhood offers unparalleled amenities for every lifestyle, from a 15,000-square-foot indoor sportsplex to refreshing swimming pools, playgrounds, scenic paved trails, and more. Families enjoy the convenience of an onsite daycare center and elementary school, while a dog park and picnic pavilion add to the charm. Perfectly situated near major commuter routes like Route 7, I-81, and I-66, Snowden Bridge keeps you effortlessly connected to Northern Virginia. Here, modern conveniences meet a warm, welcoming community, making it the perfect place to call home.
-----*Other homes sites and delivery dates may be available. Pricing, offers, and availability are subject to change without notice. Images, renderings, and site plans are for illustrative purposes only and may not reflect actual homes or features. Some renderings may depict a similar home. Additional terms and conditions may apply. Please see a Van Metre New Home Advisor for details....
Contact an agent
Home facts
- Subdivision & Development:SNOWDEN BRIDGE
- Listing ID #:VAFV2045078
- Added:1 day(s) ago
- Updated:September 24, 2026 at 10:35 AM
Rooms and interior
- Bedrooms:3
- Total bathrooms:4
- Full bathrooms:2
- Half bathrooms:2
- Flooring:Carpet, Luxury Vinyl Plank
- Dining Description:Dining Area, Dining Room
- Bathrooms Description:Primary Bath(s)
- Kitchen Description:Built-In Range, Carpet, Dishwasher, Disposal, Exhaust Fan, Freezer, Icemaker, Kitchen - Island, Microwave, Oven - Single, Oven/Range - Gas, Pantry, Recessed Lighting, Refrigerator, Stainless Steel Appliances, Stove
- Bedroom Description:Carpet, Primary Bedroom, Walk In Closet(s)
- Living area:2,368 sq. ft.
Heating and cooling
- Cooling:Central A/C, Programmable Thermostat
- Heating:Forced Air, Natural Gas, Programmable Thermostat
Structure and exterior
- Roof:Architectural Shingle
- Building area:2,368 sq. ft.
- Lot area:0.07 Acres
- Lot Features:Corner, Landscaping, Rear Yard
- Architectural Style:Craftsman, Traditional
- Construction Materials:Batts Insulation, CPVC/PVC, Modular/Manufactured, Vinyl Siding
- Exterior Features:Exterior Lighting, Gutter System, Sidewalks
- Foundation Description:Slab
- Levels:3 Story
Schools
- High school:JAMES WOOD
- Middle school:JAMES WOOD
- Elementary school:JORDAN SPRINGS
Utilities
- Water:Public
- Sewer:Public Sewer
Finances and disclosures
- Price:$427,490
- Price per sq. ft.:$180.53
Features and amenities
- Laundry features:Laundry, Washer/Dryer Hookups Only
- Amenities:Attic, Carbon Monoxide Detector(s), Carpet, Double Hung Windows, Recessed Lighting, Smoke Detector
Parking
- Parking description:Asphalt Driveway, Attached Garage, Garage - Front Entry, Garage Door Opener, Paved Driveway
- Garage:Yes
- Garage spaces:2
New listings near 181 Heyford Dr #homesite 2353
- Coming Soon
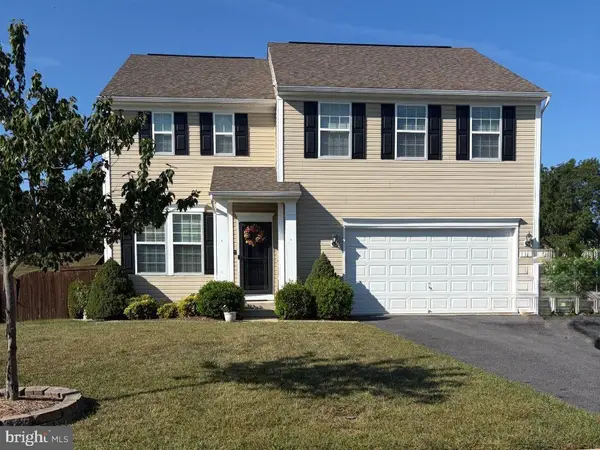 $525,000Coming Soon4 beds 4 baths3,079 sq. ft.
132 Merlot Dr, STEPHENSON, VA 22656
MLS# VAFV2044842Listed by: CORCORAN MCENEARNEY - New
 $414,990Active3 beds 4 baths2,388 sq. ft.
177 Heyford Dr #homesite 2355, STEPHENSON, VA 22656
MLS# VAFV2045082Listed by: PEARSON SMITH REALTY, LLC - New
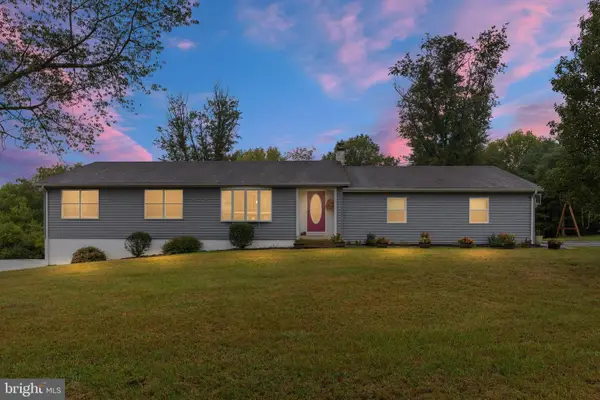 $650,000Active3 beds 2 baths2,678 sq. ft.
187 Highview Rd, STEPHENSON, VA 22656
MLS# VAFV2045046Listed by: PRESLEE REAL ESTATE - New
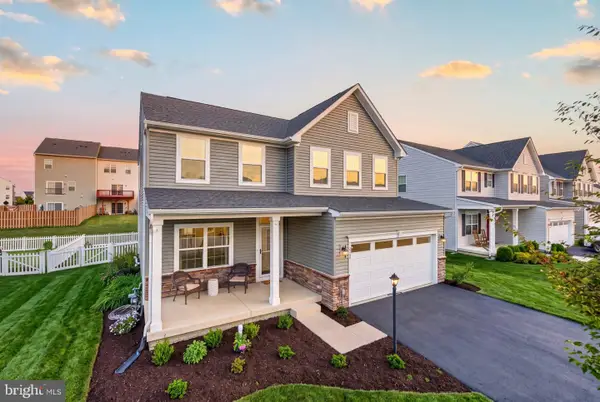 $569,500Active4 beds 4 baths3,141 sq. ft.
167 Norland Knoll Dr, STEPHENSON, VA 22656
MLS# VAFV2044898Listed by: SLONES REAL ESTATE - New
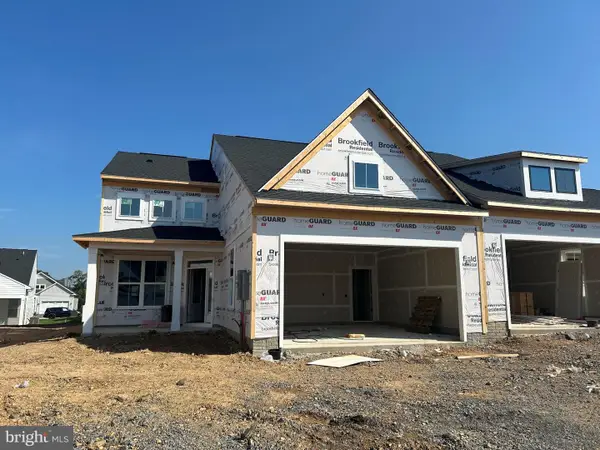 $499,990Active3 beds 3 baths2,264 sq. ft.
114 Carnation Way, WINCHESTER, VA 22603
MLS# VAFV2044910Listed by: BROOKFIELD MID-ATLANTIC BROKERAGE, LLC - Open Sat, 2 to 4pmNew
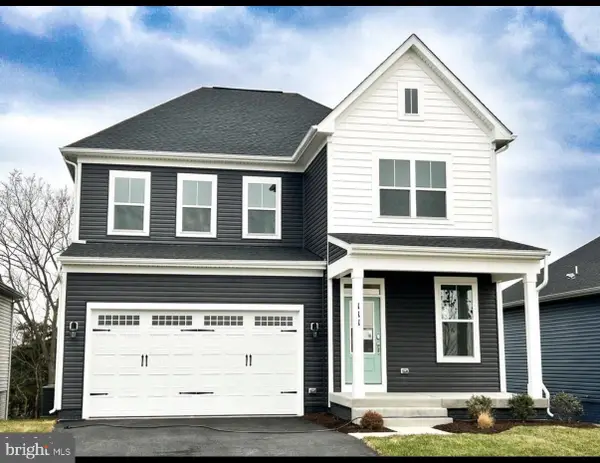 $650,000Active4 beds 5 baths3,632 sq. ft.
111 Goshen Pl, STEPHENSON, VA 22656
MLS# VAFV2044880Listed by: ERA OAKCREST REALTY, INC. 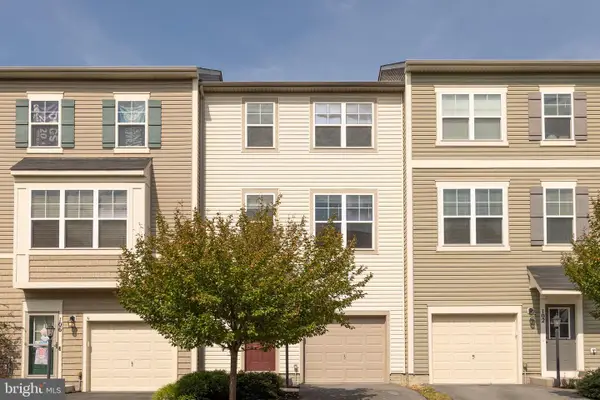 $349,900Active3 beds 4 baths1,830 sq. ft.
104 Pintangle Ct, STEPHENSON, VA 22656
MLS# VAFV2044752Listed by: REAL BROKER LLC- WINCHESTER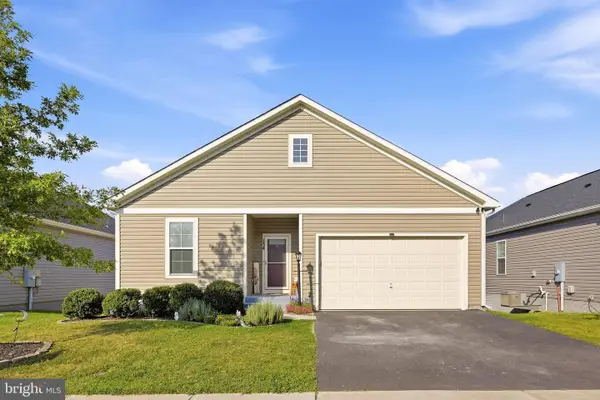 $499,000Pending4 beds 3 baths3,008 sq. ft.
134 Patchwork Dr, STEPHENSON, VA 22656
MLS# VAFV2044736Listed by: ERA OAKCREST REALTY, INC.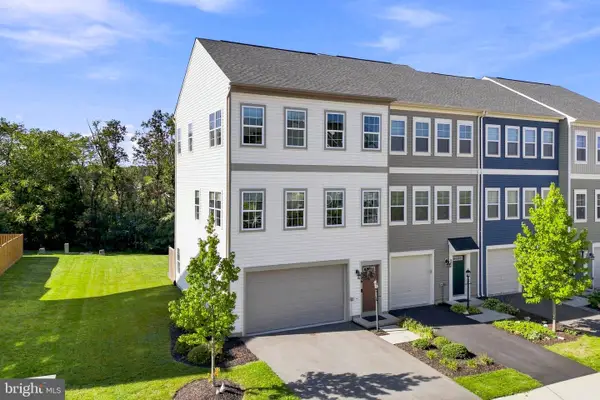 $409,900Active3 beds 3 baths2,436 sq. ft.
206 Crofton Ct, STEPHENSON, VA 22656
MLS# VAFV2044500Listed by: PEARSON SMITH REALTY, LLC


Protect your home and budget from life's surprises with an Assurant Home Warranty, backed by a partner that supports you through every step of homeownership. Explore Plans.
© 2026 Better Homes and Gardens Real Estate LLC. An Anywhere Real Estate company. All rights reserved. Better Homes and Gardens® Real Estate is a registered trademark owned by Meredith Operations Corporation, licensed to Better Homes and Gardens Real Estate LLC and used with permission. Better Homes and Gardens Real Estate LLC fully supports the principles of the Fair Housing Act and the Equal Opportunity Act. Listing information is deemed reliable but is not guaranteed accurate.
Each office is independently owned and operated.
Any services or products provided by third parties are not provided by, affiliated with or related to Better Homes and Gardens Real Estate LLC, or its affiliated companies.