
187 Highview Rd, Stephenson, VA 22656
Local realty services provided by:Better Homes and Gardens Real Estate Reserve
187 Highview Rd,Stephenson, VA 22656
$650,000
- 3 Beds
- 2 Baths
- 2,678 sq. ft.
- Single family
- Active
Listed by: brian doman
Office: preslee real estate
MLS#:VAFV2045046
Source:BRIGHTMLS
Price summary
- Price:$650,000
- Price per sq. ft.:$242.72
About this home
3-bedroom, 2-bath rancher situated on 2.24 acres in Opequon Estates and located at the end of a cul-de-sac. All three bedrooms are located on the main level, including a primary bedroom with bamboo flooring and a private ensuite featuring luxury vinyl plank flooring and a walk-in shower with tiled walls. The main level also offers a spacious living room and dining room, both with hardwood flooring and accent walls. The kitchen features black stainless steel appliances and a walk-in pantry. A bonus/exercise room on the main level includes an accent wall and sliding glass door leading to the patio and rear yard. The rear yard offers an above-ground pool, patio, hot tub, and privacy fencing, providing plenty of space for outdoor entertaining.
The lower level includes a family room with gas fireplace, an additional bonus room, and unfinished space with a rough-in and shower already installed. A sliding glass door provides access to another patio area. The lower level offers flexible space for recreation, a home office, in-law accommodations, or additional living space.
The oversized 2-car garage offers abundant shelving and storage, with an additional shed providing even more storage space. With 2.24 acres, multiple living areas, outdoor amenities, and a private cul-de-sac location, this property offers plenty of room both inside and out....
Contact an agent
Home facts
- Year built:1987
- Subdivision & Development:OPEQUON ESTATES
- Listing ID #:VAFV2045046
- Added:1 day(s) ago
- Updated:September 25, 2026 at 05:37 AM
Rooms and interior
- Bedrooms:3
- Total bathrooms:2
- Full bathrooms:2
- Flooring:Bamboo, Carpet, Ceramic Tile, Hardwood, Luxury Vinyl Plank
- Dining Description:Combination Dining/Living, Combination Kitchen/Dining, Dining Area, Dining Room
- Bathrooms Description:Bathroom 2, Primary Bath(s), Primary Bathroom
- Kitchen Description:Breakfast Area, Carpet, Crown Moldings, Dishwasher, Disposal, Icemaker, Oven/Range - Electric, Pantry, Range Hood, Recessed Lighting, Refrigerator, Stainless Steel Appliances, Water Heater
- Bedroom Description:Carpet, Entry Level Bedroom, Primary Bedroom
- Basement:Yes
- Basement Description:Connecting Stairway, Full, Heated, Interior Access, Outside Entrance, Partially Finished, Rough Bath Plumb, Side Entrance, Space For Rooms, Walkout Level, Windows
- Living area:2,678 sq. ft.
Heating and cooling
- Cooling:Ceiling Fan(s), Central A/C, Heat Pump(s)
- Heating:Baseboard - Electric, Electric, Heat Pump(s)
Structure and exterior
- Roof:Shingle
- Year built:1987
- Building area:2,678 sq. ft.
- Lot area:2.24 Acres
- Lot Features:Backs to Trees, Cul-de-sac, Front Yard, No Thru Street, Open, Rear Yard, SideYard(s)
- Architectural Style:Ranch/Rambler
- Construction Materials:Vinyl Siding
- Exterior Features:Patio(s), Sidewalks
- Foundation Description:Permanent
- Levels:2 Stories
Schools
- High school:CALL SCHOOL BOARD
- Middle school:CALL SCHOOL BOARD
- Elementary school:CALL SCHOOL BOARD
Utilities
- Water:Well
- Sewer:Septic Exists
Finances and disclosures
- Price:$650,000
- Price per sq. ft.:$242.72
- Tax amount:$1,870 (2025)
Features and amenities
- Laundry features:Dryer - Electric, Washer, Washer/Dryer Stacked
- Amenities:Attic/House Fan, Bay/Bow Windows, Carpet, Ceiling Fan(s), Crown Moldings, Recessed Lighting
- Pool features:Above Ground
Parking
- Parking description:Asphalt Driveway, Attached Garage, Garage - Side Entry, Garage Door Opener, Inside Access, Off Street, On Street, Oversized, Paved Driveway, Paved Parking, Private
- Garage:Yes
- Garage spaces:2
New listings near 187 Highview Rd
- New
 $559,900Active3 beds 3 baths2,849 sq. ft.
114 Rooftop Ct, STEPHENSON, VA 22656
MLS# VAFV2045084Listed by: LONG & FOSTER REAL ESTATE, INC. - New
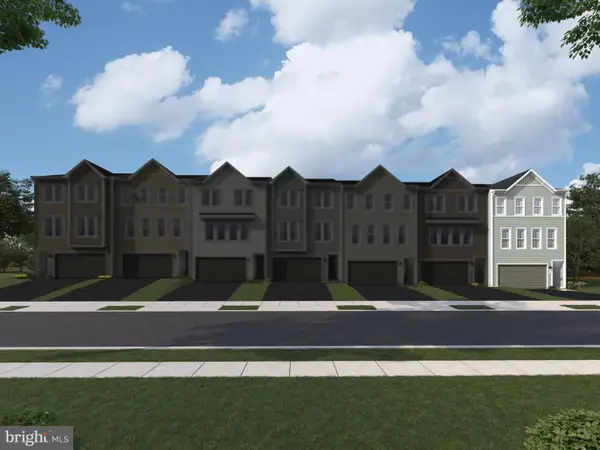 $427,490Active3 beds 4 baths2,368 sq. ft.
181 Heyford Dr #homesite 2353, STEPHENSON, VA 22656
MLS# VAFV2045078Listed by: PEARSON SMITH REALTY, LLC - New
 $414,990Active3 beds 4 baths2,388 sq. ft.
177 Heyford Dr #homesite 2355, STEPHENSON, VA 22656
MLS# VAFV2045082Listed by: PEARSON SMITH REALTY, LLC - New
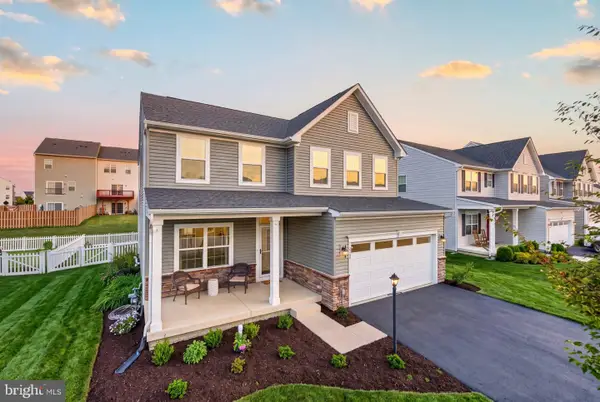 $569,500Active4 beds 4 baths3,141 sq. ft.
167 Norland Knoll Dr, STEPHENSON, VA 22656
MLS# VAFV2044898Listed by: SLONES REAL ESTATE - New
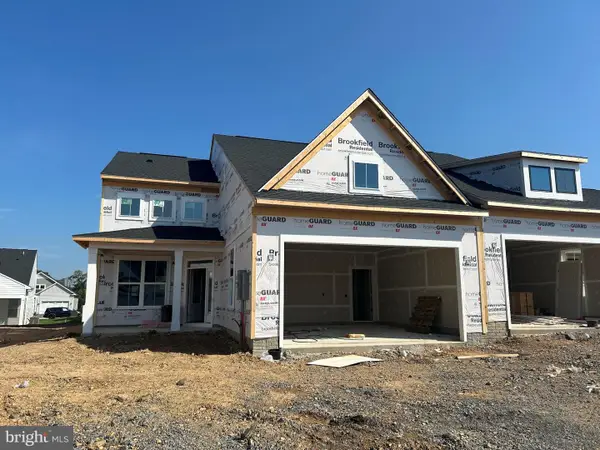 $499,990Active3 beds 3 baths2,264 sq. ft.
114 Carnation Way, WINCHESTER, VA 22603
MLS# VAFV2044910Listed by: BROOKFIELD MID-ATLANTIC BROKERAGE, LLC - New
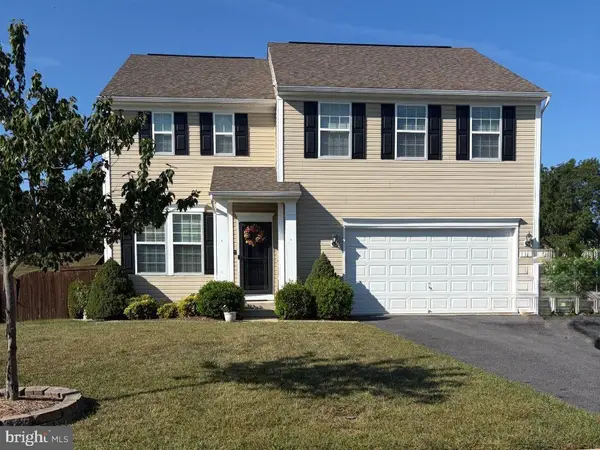 $525,000Active4 beds 4 baths3,079 sq. ft.
132 Merlot Dr, STEPHENSON, VA 22656
MLS# VAFV2044842Listed by: CORCORAN MCENEARNEY - Open Sat, 12 to 2pmNew
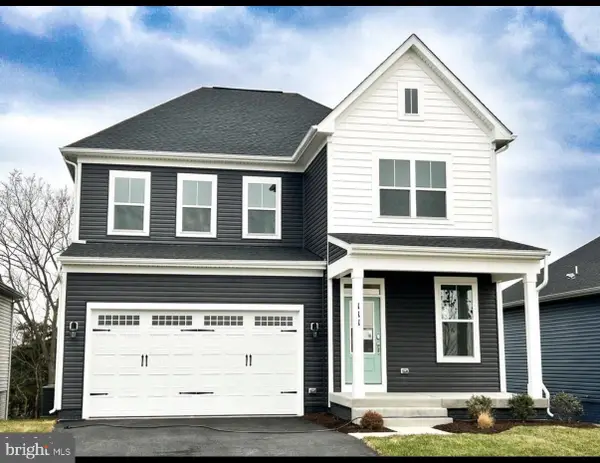 $650,000Active4 beds 5 baths3,632 sq. ft.
111 Goshen Pl, STEPHENSON, VA 22656
MLS# VAFV2044880Listed by: ERA OAKCREST REALTY, INC. 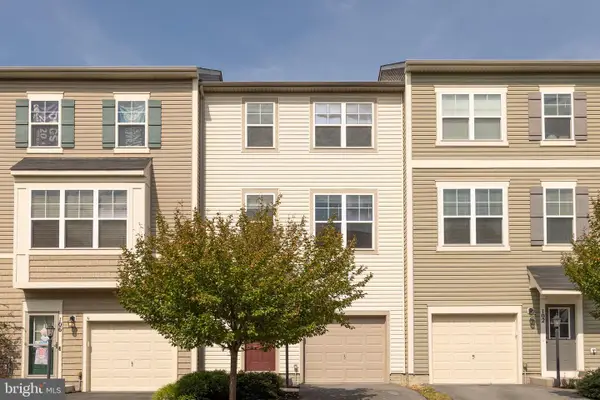 $349,900Active3 beds 4 baths1,830 sq. ft.
104 Pintangle Ct, STEPHENSON, VA 22656
MLS# VAFV2044752Listed by: REAL BROKER LLC- WINCHESTER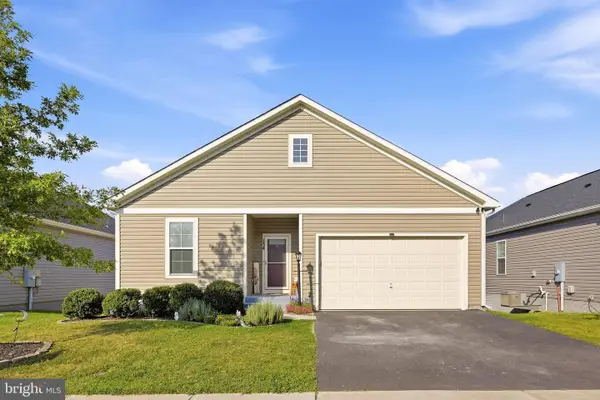 $499,000Pending4 beds 3 baths3,008 sq. ft.
134 Patchwork Dr, STEPHENSON, VA 22656
MLS# VAFV2044736Listed by: ERA OAKCREST REALTY, INC.


Protect your home and budget from life's surprises with an Assurant Home Warranty, backed by a partner that supports you through every step of homeownership. Explore Plans.
© 2026 Better Homes and Gardens Real Estate LLC. An Anywhere Real Estate company. All rights reserved. Better Homes and Gardens® Real Estate is a registered trademark owned by Meredith Operations Corporation, licensed to Better Homes and Gardens Real Estate LLC and used with permission. Better Homes and Gardens Real Estate LLC fully supports the principles of the Fair Housing Act and the Equal Opportunity Act. Listing information is deemed reliable but is not guaranteed accurate.
Each office is independently owned and operated.
Any services or products provided by third parties are not provided by, affiliated with or related to Better Homes and Gardens Real Estate LLC, or its affiliated companies.