
245 Crofton Ct, Stephenson, VA 22656
Local realty services provided by:Better Homes and Gardens Real Estate Cassidon Realty
245 Crofton Ct,Stephenson, VA 22656
$385,000
- 4 Beds
- 4 Baths
- 2,049 sq. ft.
- Townhouse
- Active
Listed by: karen b mouser
Office: treck realty llc.
MLS#:VAFV2044448
Source:BRIGHTMLS
Price summary
- Price:$385,000
- Price per sq. ft.:$187.9
- Monthly HOA dues:$168
About this home
***MAKE YOUR PAYMENTS LOWER AND MORE AFFORDABLE! The seller is teaming up with their preferred lender to offer an incredible financing incentive! Buyers can receive a credit toward a 2-1 Temporary Mortgage Rate Buydown, reducing your interest rate by 2% in the first year and 1% in the second year! The preferred lender will also waive loan processing and underwriting fees, putting even more money back in your pocket.****Welcome to Snowden Bridge, only minutes from downtown Winchester! This move-in ready townhome offers 3 levels of thoughtfully designed living space and sought after deck and fully fenced yard. Light-filled and inviting, the home features luxury vinyl plank flooring, professionally cleaned carpets, fresh paint throughout, and upgraded lighting making you feel right at home.****The open-concept main level is designed for easy everyday living and entertaining. The bright eat-in kitchen with granite counters, large island seating, and cozy breakfast nook flows seamlessly into the spacious dining and family room and out to the large composite deck. This floor has it all!****Upstairs you will enjoy your primary suite with its large walk-in closet and private bath with double vanity and relaxing soaking tub. Two additional bedrooms share a full bathroom. Easy-access laundry area with new washer and dryer completes the upper level. A rare 4th bedroom and full bathroom on the lower level provides flexible space for guests, a home office, recreation room, or multigenerational living, with direct access to the backyard. The low-maintenance deck is perfect for grilling, parties, or morning coffee. Steps lead down to the fenced yard offering privacy and peace of mind for kids or pets.****Built in 2021, this home provides reliability with major systems, roof, and appliances.****Enjoy an active lifestyle right outside your door! Snowden Bridge has an impressive 15,000 square-foot Sportsplex with indoor basketball, tennis, and volleyball courts. Outdoor amenities include a swimming pool and splash park, walking and biking trails, playground, dog park, and picnic pavilion. The community also features a daycare center and elementary school. Set your appointment today!...
Contact an agent
Home facts
- Year built:2021
- Subdivision & Development:SNOWDEN BRIDGE
- Listing ID #:VAFV2044448
- Added:72 day(s) ago
- Updated:November 08, 2026 at 02:48 PM
Rooms and interior
- Bedrooms:4
- Total bathrooms:4
- Full bathrooms:3
- Half bathrooms:1
- Flooring:Carpet, Ceramic Tile, Luxury Vinyl Plank
- Dining Description:Dining Room
- Bathrooms Description:Bathroom 1, Bathroom 2, Bathroom 3, Primary Bath(s)
- Kitchen Description:Breakfast Area, Built-In Microwave, Disposal, Kitchen - Eat-In, Kitchen - Island, Oven/Range - Gas, Refrigerator, Stainless Steel Appliances, Water Heater
- Bedroom Description:Walk In Closet(s)
- Living area:2,049 sq. ft.
Heating and cooling
- Cooling:Central A/C
- Heating:Central, Natural Gas
Structure and exterior
- Roof:Shingle
- Year built:2021
- Building area:2,049 sq. ft.
- Lot area:0.05 Acres
- Architectural Style:Traditional
- Construction Materials:Vinyl Siding
- Foundation Description:Concrete Perimeter
- Levels:3 Story
Utilities
- Water:Public
- Sewer:Public Sewer
Finances and disclosures
- Price:$385,000
- Price per sq. ft.:$187.9
- Tax amount:$1,885 (2026)
Features and amenities
- Laundry features:Dryer - Front Loading, Washer - Front Loading, Washer/Dryer Stacked
Parking
- Parking description:Attached Garage, Garage - Front Entry
- Garage:Yes
- Garage spaces:1
New listings near 245 Crofton Ct
- New
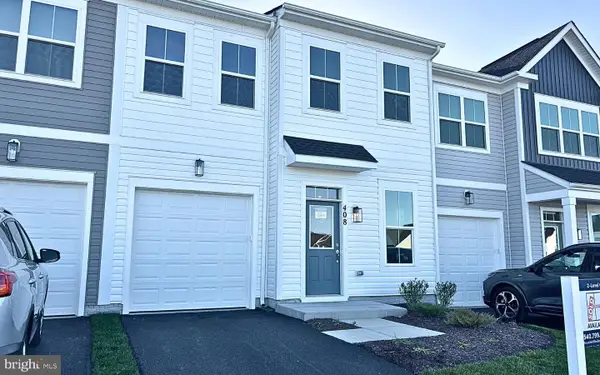 $349,990Active3 beds 3 baths1,752 sq. ft.
408 Granite Ridge Dr, WINCHESTER, VA 22603
MLS# VAFV2045980Listed by: BROOKFIELD MID-ATLANTIC BROKERAGE, LLC - New
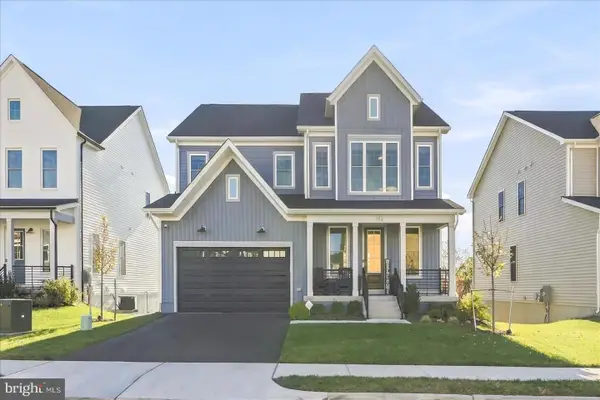 $739,900Active5 beds 5 baths4,155 sq. ft.
132 Sapphire St, STEPHENSON, VA 22656
MLS# VAFV2045956Listed by: THE GREENE REALTY GROUP - New
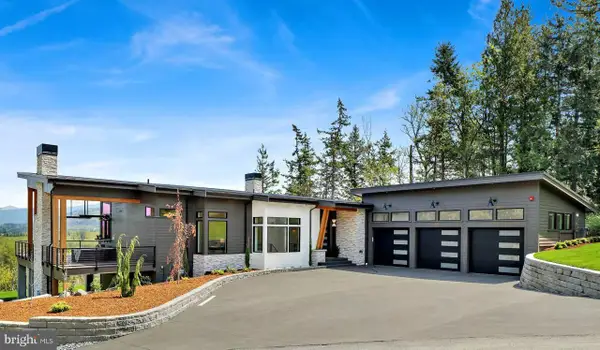 $1,951,000Active4 beds 3 baths3,986 sq. ft.
Lot 6 Gun Club Road, STEPHENSON, VA 22656
MLS# VAFV2045828Listed by: COLONY REALTY - Open Sun, 2 to 4pmNew
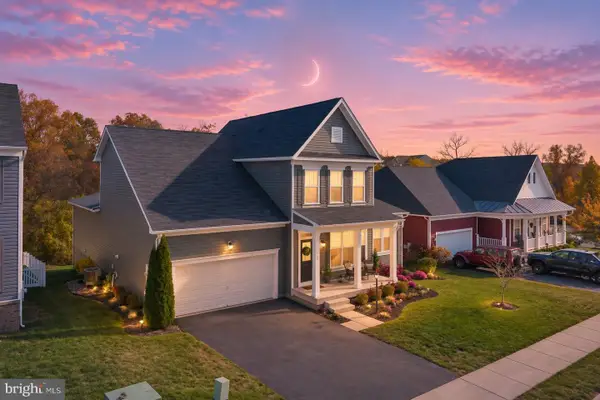 $674,900Active5 beds 4 baths4,077 sq. ft.
131 Farmhouse Ct, STEPHENSON, VA 22656
MLS# VAFV2045874Listed by: LONG & FOSTER REAL ESTATE, INC. 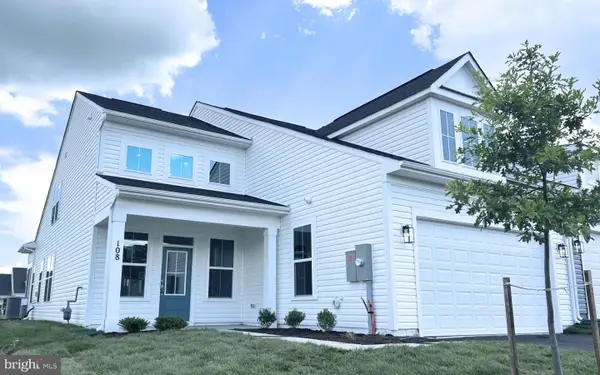 $509,990Active3 beds 3 baths2,264 sq. ft.
108 Oleander Ct, WINCHESTER, VA 22603
MLS# VAFV2045680Listed by: BROOKFIELD MID-ATLANTIC BROKERAGE, LLC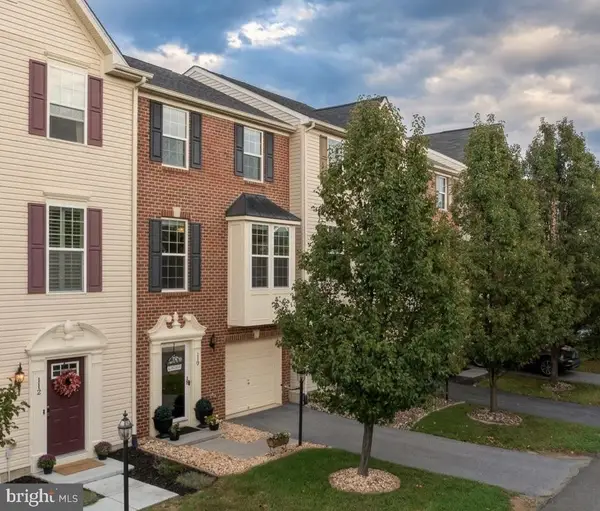 $374,900Active3 beds 3 baths2,352 sq. ft.
110 Argyle Ct, STEPHENSON, VA 22656
MLS# VAFV2045552Listed by: REALTY ONE GROUP OLD TOWNE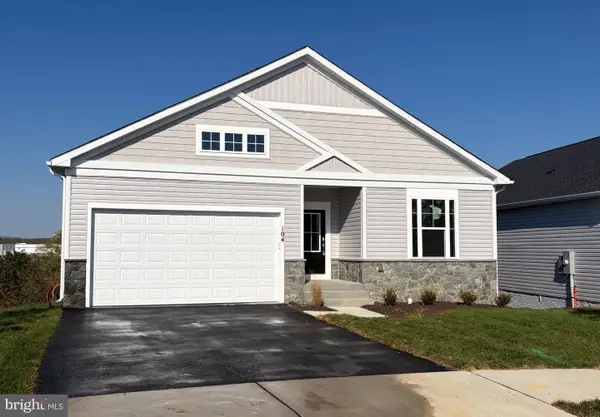 $599,990Active4 beds 4 baths2,476 sq. ft.
104 Scotch Bonnet Dr, WINCHESTER, VA 22603
MLS# VAFV2045542Listed by: BROOKFIELD MID-ATLANTIC BROKERAGE, LLC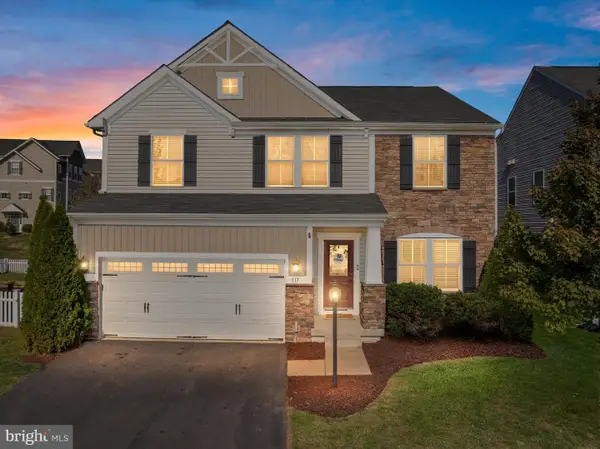 $575,000Active4 beds 4 baths3,287 sq. ft.
117 Pinwheel Ct, STEPHENSON, VA 22656
MLS# VAFV2045436Listed by: RE/MAX GATEWAY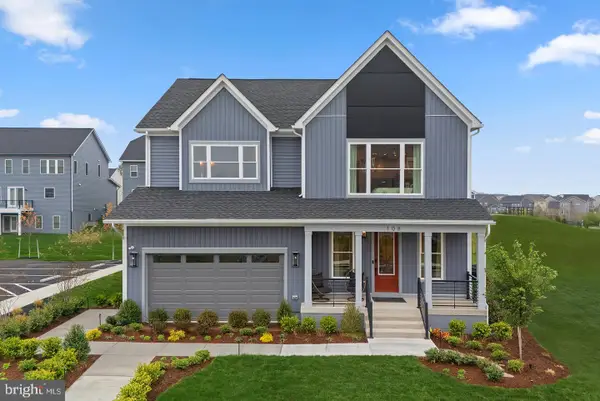 $572,990Active4 beds 3 baths3,038 sq. ft.
1 Plaid Hill Dr #sheldon 40-f2, WINCHESTER, VA 22603
MLS# VAFV2045376Listed by: PEARSON SMITH REALTY, LLC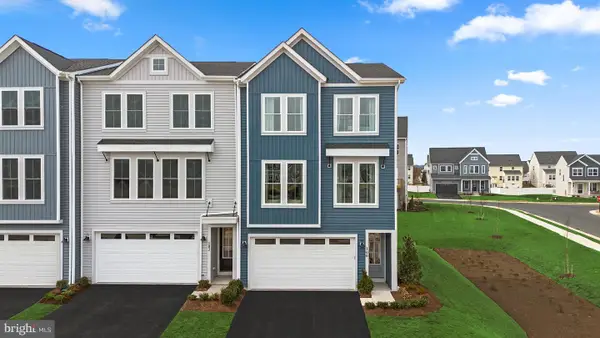 $399,990Active3 beds 4 baths2,382 sq. ft.
1 Swansong Pl #teagan 24-f2, WINCHESTER, VA 22603
MLS# VAFV2045350Listed by: PEARSON SMITH REALTY, LLC


Protect your home and budget from life's surprises with an Assurant Home Warranty, backed by a partner that supports you through every step of homeownership. Explore Plans.
© 2026 Better Homes and Gardens Real Estate LLC. An Anywhere Real Estate company. All rights reserved. Better Homes and Gardens® Real Estate is a registered trademark owned by Meredith Operations Corporation, licensed to Better Homes and Gardens Real Estate LLC and used with permission. Better Homes and Gardens Real Estate LLC fully supports the principles of the Fair Housing Act and the Equal Opportunity Act. Listing information is deemed reliable but is not guaranteed accurate.
Each office is independently owned and operated.
Any services or products provided by third parties are not provided by, affiliated with or related to Better Homes and Gardens Real Estate LLC, or its affiliated companies.