
2974 Martinsburg, Stephenson, VA 22656
Local realty services provided by:Better Homes and Gardens Real Estate Realty Connect
2974 Martinsburg,Stephenson, VA 22656
$325,000
- 3 Beds
- 2 Baths
- 2,514 sq. ft.
- Single family
- Active
Listed by: leslie a. webb
Office: long & foster real estate, inc.
MLS#:VAFV2041996
Source:BRIGHTMLS
Price summary
- Price:$325,000
- Price per sq. ft.:$129.28
About this home
Opportunity knocks! This 3‑bedroom, 2‑bath farmhouse‑style home offers plenty of potential and a layout that can adapt to your needs. The main level features a country eat‑in kitchen, a separate dining area that could easily function as a den, and a family room just steps away. There is also a main‑floor bedroom that could serve as a second family room or flex space if desired.
Upstairs, you’ll find a large loft area, two additional bedrooms, and a full bath—ideal for guests, hobbies, or extra living space.
Outside, a separate structure with road frontage adds tremendous value. The owner previously used it as an office and successfully ran their business there for many years, making it perfect for home‑based work, storage, or creative use.
Conveniently located with easy access to main roads, this property offers both function and future possibilities.
Homes with this kind of versatility don’t last. Don’t miss this opportunity—schedule your tour today.
Contact an agent
Home facts
- Year built:1940
- Subdivision & Development:NONE AVAILABLE
- Listing ID #:VAFV2041996
- Added:139 day(s) ago
- Updated:October 08, 2026 at 02:05 PM
Rooms and interior
- Bedrooms:3
- Total bathrooms:2
- Full bathrooms:2
- Dining Description:Dining Area, Dining Room
- Bathrooms Description:Bathroom 1, Bathroom 2
- Kitchen Description:Carpet, Kitchen - Country, Oven/Range - Electric, Refrigerator
- Bedroom Description:Additional Bedroom, Carpet, Entry Level Bedroom
- Living area:2,514 sq. ft.
Heating and cooling
- Cooling:Central A/C
- Heating:Oil
Structure and exterior
- Year built:1940
- Building area:2,514 sq. ft.
- Lot area:0.12 Acres
- Lot Features:Backs to Trees, Level, Road Frontage, SideYard(s)
- Architectural Style:Farmhouse/National Folk
- Construction Materials:Concrete
- Exterior Features:Outbuilding(s)
- Foundation Description:Block
- Levels:2 Stories
Utilities
- Water:Cistern, Public
- Sewer:On Site Septic
Finances and disclosures
- Price:$325,000
- Price per sq. ft.:$129.28
- Tax amount:$1,498 (2025)
Features and amenities
- Amenities:Carpet
Parking
- Parking description:Off Street, Parking Lot
New listings near 2974 Martinsburg
- New
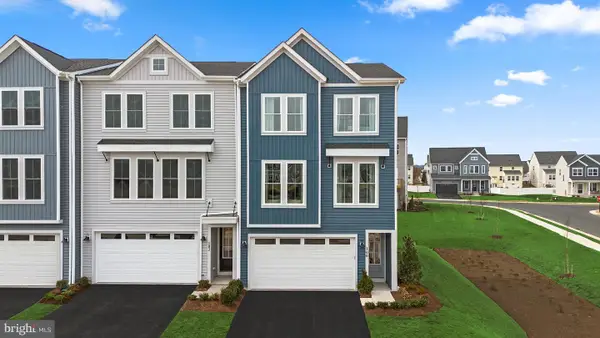 $399,990Active3 beds 4 baths2,382 sq. ft.
1 Swansong Pl #teagan 24-f2, WINCHESTER, VA 22603
MLS# VAFV2045350Listed by: PEARSON SMITH REALTY, LLC - New
 $415,000Active3 beds 3 baths2,673 sq. ft.
109 Dresden Ct, STEPHENSON, VA 22656
MLS# VAFV2045324Listed by: BLUE VALLEY REAL ESTATE - New
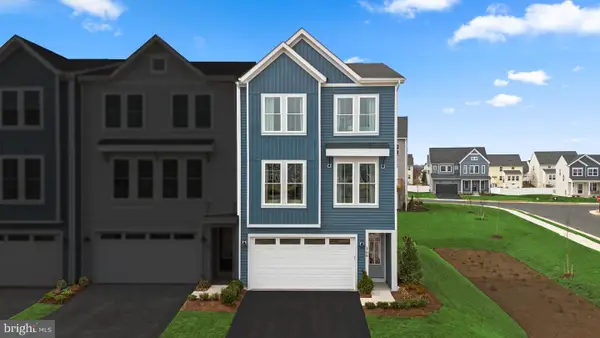 $554,990Active3 beds 4 baths2,388 sq. ft.
100 Galaxy Pl #homesite 2279, STEPHENSON, VA 22656
MLS# VAFV2045278Listed by: PEARSON SMITH REALTY, LLC - New
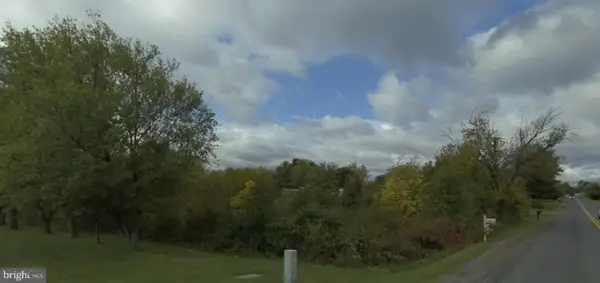 $125,000Active1.33 Acres
Old Charles Town Rd, STEPHENSON, VA 22656
MLS# VAFV2045266Listed by: BEYCOME BROKERAGE REALTY LLC - New
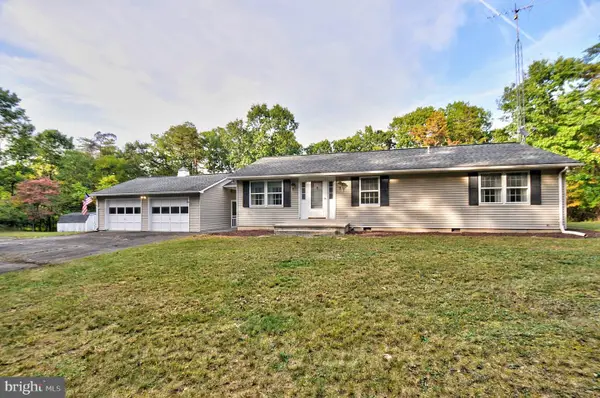 $419,900Active3 beds 2 baths1,344 sq. ft.
227 Slate Ln, STEPHENSON, VA 22656
MLS# VAFV2045216Listed by: SAMSON PROPERTIES  $409,990Active4 beds 4 baths2,026 sq. ft.
140 Swansong Pl, WINCHESTER, VA 22603
MLS# VAFV2045132Listed by: BROOKFIELD MID-ATLANTIC BROKERAGE, LLC $704,990Active4 beds 4 baths3,500 sq. ft.
116 Cardigan Way, WINCHESTER, VA 22603
MLS# VAFV2045130Listed by: BROOKFIELD MID-ATLANTIC BROKERAGE, LLC $554,900Active3 beds 3 baths2,849 sq. ft.
114 Rooftop Ct, STEPHENSON, VA 22656
MLS# VAFV2045084Listed by: LONG & FOSTER REAL ESTATE, INC.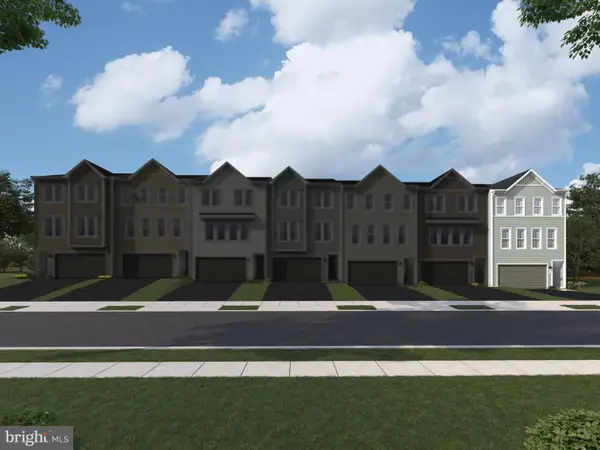 $422,490Active3 beds 4 baths2,368 sq. ft.
181 Heyford Dr #homesite 2353, STEPHENSON, VA 22656
MLS# VAFV2045078Listed by: PEARSON SMITH REALTY, LLC $409,990Active3 beds 4 baths2,388 sq. ft.
177 Heyford Dr #homesite 2355, STEPHENSON, VA 22656
MLS# VAFV2045082Listed by: PEARSON SMITH REALTY, LLC


Protect your home and budget from life's surprises with an Assurant Home Warranty, backed by a partner that supports you through every step of homeownership. Explore Plans.
© 2026 Better Homes and Gardens Real Estate LLC. An Anywhere Real Estate company. All rights reserved. Better Homes and Gardens® Real Estate is a registered trademark owned by Meredith Operations Corporation, licensed to Better Homes and Gardens Real Estate LLC and used with permission. Better Homes and Gardens Real Estate LLC fully supports the principles of the Fair Housing Act and the Equal Opportunity Act. Listing information is deemed reliable but is not guaranteed accurate.
Each office is independently owned and operated.
Any services or products provided by third parties are not provided by, affiliated with or related to Better Homes and Gardens Real Estate LLC, or its affiliated companies.