
10 Fenton Wood Dr, Sterling, VA 20165
Local realty services provided by:Better Homes and Gardens Real Estate Realty Connect
10 Fenton Wood Dr,Sterling, VA 20165
$684,000
- 3 Beds
- 4 Baths
- 2,007 sq. ft.
- Single family
- Active
Listed by: sharon farinholt
Office: realty one group old towne
MLS#:VALO2128956
Source:BRIGHTMLS
Price summary
- Price:$684,000
- Price per sq. ft.:$340.81
- Monthly HOA dues:$106
About this home
MOVE-IN READY, BEAUTIFULLY UPDATED, AND READY FOR A NEW OWNER! The work has been done—just move in and enjoy this beautifully updated Countryside home! Recent renovations include updated kitchen cabinetry, new flooring throughout the kitchen, powder room, and laundry room, an updated upstairs bathroom, and freshly painted front and back steps. These improvements make the home truly move-in ready, allowing its next owners to settle in and enjoy it from day one.
Offering more than 2,000 finished square feet across three levels, the home features 3 bedrooms, 3.5 bathrooms, hardwood flooring throughout the main level, and a cozy wood-burning fireplace. The fully finished lower level expands the living space with a spacious recreation room and two versatile bonus rooms—perfect for a home office, gym, playroom, hobby space, or overnight guests.
Buyers can also enjoy the confidence of valuable major improvements, including an HVAC system less than five years old and a roof approximately eight years old. Outside, the fully fenced backyard provides plenty of room for entertaining, pets, or play.
Countryside residents enjoy access to community pools, tennis courts, playgrounds, walking trails, and more—all conveniently located near shopping, dining, and major commuter routes. Updated, spacious, and ready for its next owner, this is an exceptional opportunity to own a detached home in one of Sterling’s most established communities!...
Contact an agent
Home facts
- Year built:1984
- Subdivision & Development:COUNTRYSIDE
- Listing ID #:VALO2128956
- Added:101 day(s) ago
- Updated:September 28, 2026 at 01:56 PM
Rooms and interior
- Bedrooms:3
- Total bathrooms:4
- Full bathrooms:3
- Half bathrooms:1
- Kitchen Description:Dishwasher, Disposal, Microwave, Oven/Range - Electric, Refrigerator
- Basement:Yes
- Basement Description:Connecting Stairway, Full, Fully Finished
- Living area:2,007 sq. ft.
Heating and cooling
- Cooling:Central A/C, Heat Pump(s)
- Heating:Electric, Heat Pump(s)
Structure and exterior
- Year built:1984
- Building area:2,007 sq. ft.
- Lot area:0.12 Acres
- Architectural Style:Victorian
- Construction Materials:Vinyl Siding
- Foundation Description:Concrete Perimeter
- Levels:2 Stories
Utilities
- Water:Public
- Sewer:Public Sewer
Finances and disclosures
- Price:$684,000
- Price per sq. ft.:$340.81
- Tax amount:$5,121 (2026)
Parking
- Parking description:Attached Garage, Garage - Front Entry
- Garage:Yes
- Garage spaces:1
New listings near 10 Fenton Wood Dr
- Coming Soon
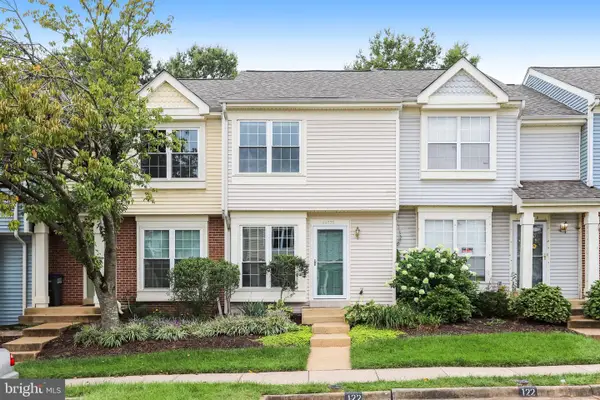 $415,000Coming Soon2 beds 2 baths1,143 sq. ft.
46775 Macaw Sq, STERLING, VA 20164
MLS# VALO2137390Listed by: EXP REALTY, LLC - Coming SoonOpen Tue, 4 to 5pm
 $669,990Coming Soon4 beds 4 baths2,439 sq. ft.
45823 Dominick Ter, STERLING, VA 20166
MLS# VALO2135062Listed by: REAL BROKER, LLC - Coming SoonOpen Sat, 12 to 2pm
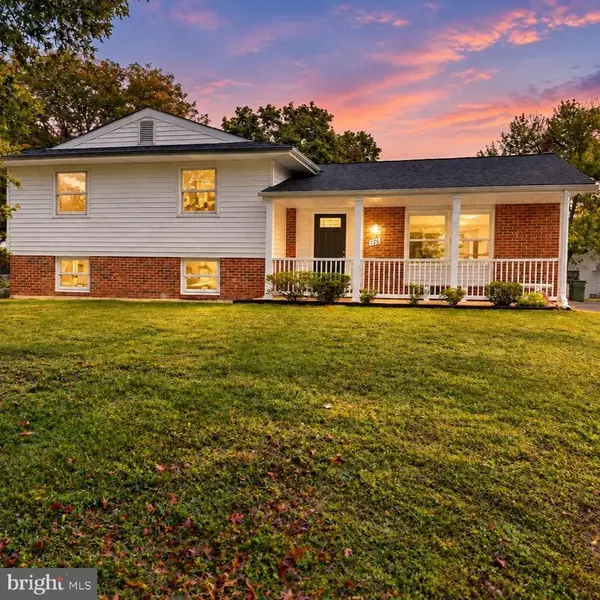 $649,900Coming Soon3 beds 3 baths1,704 sq. ft.
726 N Watford Ct, STERLING, VA 20164
MLS# VALO2137196Listed by: PEARSON SMITH REALTY, LLC - Coming SoonOpen Fri, 5 to 6pm
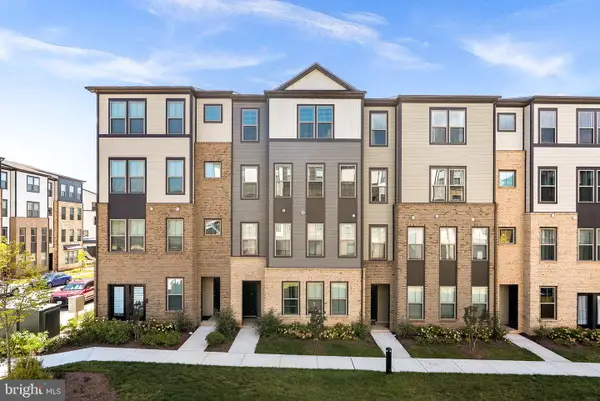 $624,990Coming Soon3 beds 3 baths2,470 sq. ft.
45954 Raven Ter, STERLING, VA 20165
MLS# VALO2137118Listed by: KELLER WILLIAMS REALTY - Coming Soon
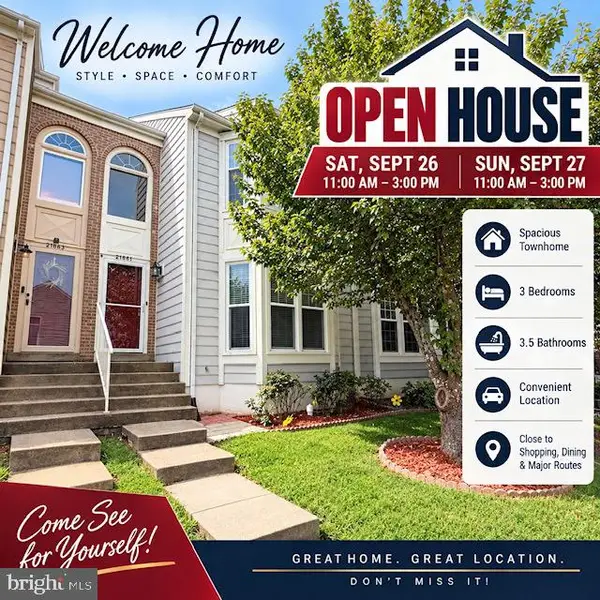 $579,990Coming Soon3 beds 4 baths2,282 sq. ft.
21881 Shallow Rock Sq, STERLING, VA 20164
MLS# VALO2137010Listed by: REALTY ADVANTAGE OF MARYLAND LLC - Coming Soon
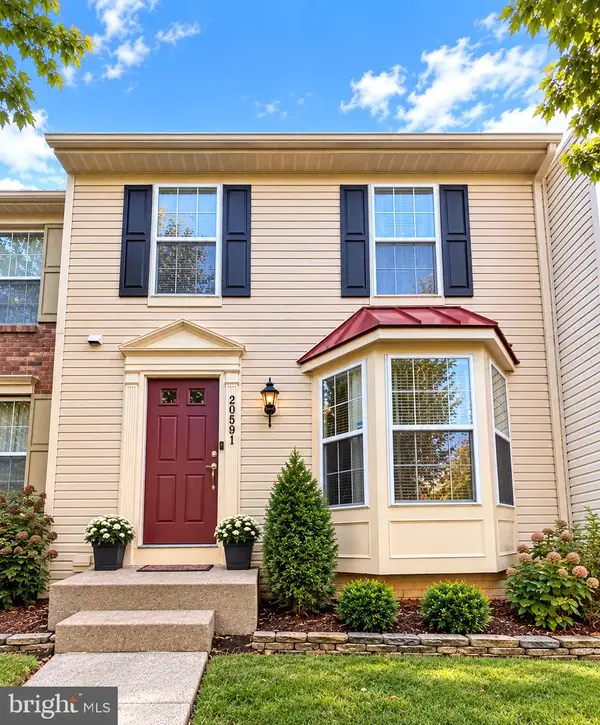 $619,900Coming Soon4 beds 4 baths2,062 sq. ft.
20591 Morningside Ter, STERLING, VA 20165
MLS# VALO2137098Listed by: RE/MAX REAL ESTATE CONNECTIONS - Coming SoonOpen Fri, 5 to 7pm
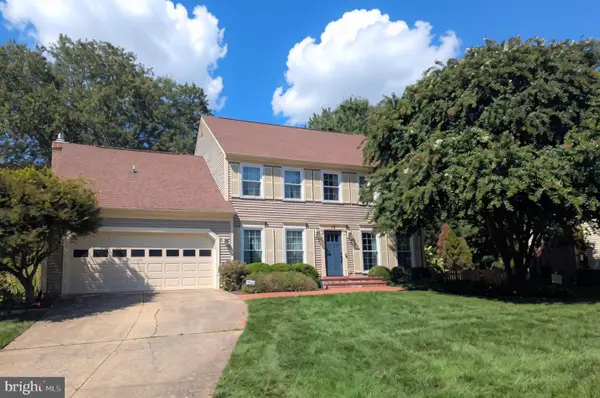 $940,000Coming Soon4 beds 3 baths2,708 sq. ft.
12 Teasdale Ct, STERLING, VA 20165
MLS# VALO2135398Listed by: PEARSON SMITH REALTY, LLC - Coming Soon
 $899,000Coming Soon3 beds 3 baths2,706 sq. ft.
Address Withheld By Seller, STERLING, VA 20165
MLS# VALO2136560Listed by: SAMSON PROPERTIES - Coming Soon
 $749,000Coming Soon5 beds 3 baths2,276 sq. ft.
905 E Roanoke Rd, STERLING, VA 20164
MLS# VALO2136222Listed by: WEICHERT, REALTORS - Coming Soon
 $420,000Coming Soon2 beds 3 baths1,204 sq. ft.
45485 Caboose Ter #301, STERLING, VA 20166
MLS# VALO2135742Listed by: LONG & FOSTER REAL ESTATE, INC.


Protect your home and budget from life's surprises with an Assurant Home Warranty, backed by a partner that supports you through every step of homeownership. Explore Plans.
© 2026 Better Homes and Gardens Real Estate LLC. An Anywhere Real Estate company. All rights reserved. Better Homes and Gardens® Real Estate is a registered trademark owned by Meredith Operations Corporation, licensed to Better Homes and Gardens Real Estate LLC and used with permission. Better Homes and Gardens Real Estate LLC fully supports the principles of the Fair Housing Act and the Equal Opportunity Act. Listing information is deemed reliable but is not guaranteed accurate.
Each office is independently owned and operated.
Any services or products provided by third parties are not provided by, affiliated with or related to Better Homes and Gardens Real Estate LLC, or its affiliated companies.