
1066 Mycroft Ct, Sterling, VA 20164
Local realty services provided by:Better Homes and Gardens Real Estate Valley Partners
1066 Mycroft Ct,Sterling, VA 20164
$289,900
- 1 Beds
- 2 Baths
- 1,120 sq. ft.
- Condominium
- Active
Upcoming open houses
- Sat, Sep 2612:00 pm - 02:00 pm
Listed by: patricia rivas plata
Office: keller williams realty dulles
MLS#:VALO2136744
Source:BRIGHTMLS
Price summary
- Price:$289,900
- Price per sq. ft.:$258.84
About this home
A hidden gem in the heart of Sterling! This freshly painted, move-in-ready condo is a fantastic opportunity for first-time buyers or anyone ready to enjoy a place of their own. The spacious upper-level bedroom features a sitting room that can easily be converted into a second bedroom, home office, or flex space.
Thoughtfully maintained with approximately $30,000 in improvements over the years, including an energy-efficient HVAC system, water heater, updated appliances, laminate and tile flooring, newer carpet, lighting, fixtures, and fireplace updates.
Conveniently located near major commuter routes, shopping, dining, and everyday conveniences. Affordable, versatile, and ready for its next owner—this is one you’ll want to see!
Contact an agent
Home facts
- Year built:1976
- Subdivision & Development:NEWBERRY
- Listing ID #:VALO2136744
- Added:6 day(s) ago
- Updated:September 23, 2026 at 04:05 PM
Rooms and interior
- Bedrooms:1
- Total bathrooms:2
- Full bathrooms:1
- Half bathrooms:1
- Rooms Total:7
- Flooring:Carpet, Laminate Plank
- Dining Description:Combination Dining/Living, Dining Room
- Bathrooms Description:Full Bath
- Kitchen Description:Built-Ins, Carpet, Dishwasher, Disposal, Refrigerator, Stove, Water Heater
- Bedroom Description:Carpet, Primary Bedroom
- Living area:1,120 sq. ft.
Heating and cooling
- Cooling:Central A/C
- Heating:Electric, Heat Pump(s)
Structure and exterior
- Roof:Asphalt
- Year built:1976
- Building area:1,120 sq. ft.
- Architectural Style:Contemporary
- Construction Materials:Brick, Combination, Vinyl Siding
- Exterior Features:Patio(s), Play Area, Secure Storage, Sidewalks
- Levels:2 Stories
Utilities
- Water:Public
Finances and disclosures
- Price:$289,900
- Price per sq. ft.:$258.84
- Tax amount:$2,199 (2026)
Features and amenities
- Laundry features:Dryer In Unit, Has Laundry, Laundry, Washer In Unit, Washer/Dryer Stacked
- Amenities:Built-Ins, Carpet, Electric Available, Sliding Windows
Parking
- Parking description:Assigned, Parking Lot
New listings near 1066 Mycroft Ct
- Coming SoonOpen Sat, 1 to 3pm
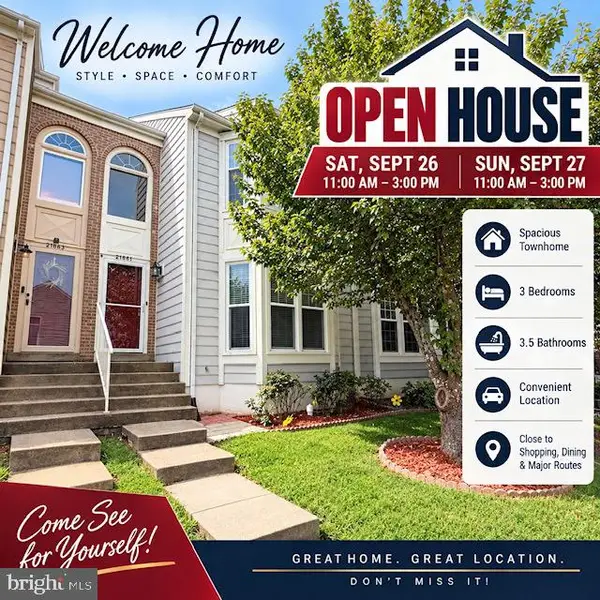 $579,990Coming Soon3 beds 4 baths2,282 sq. ft.
21881 Shallow Rock Sq, STERLING, VA 20164
MLS# VALO2137010Listed by: REALTY ADVANTAGE OF MARYLAND LLC - Coming Soon
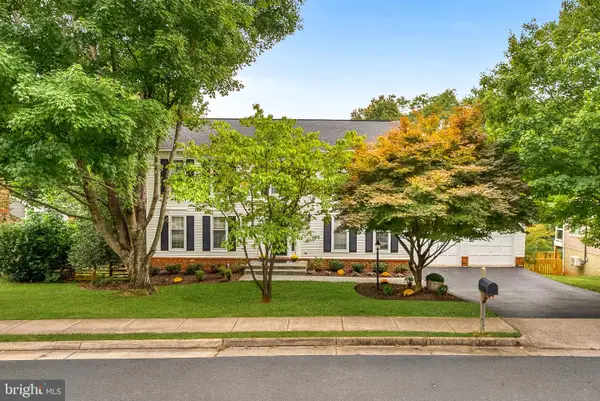 $890,000Coming Soon6 beds 4 baths3,218 sq. ft.
121 Regina Dr, STERLING, VA 20165
MLS# VALO2136816Listed by: PEARSON SMITH REALTY, LLC - Coming Soon
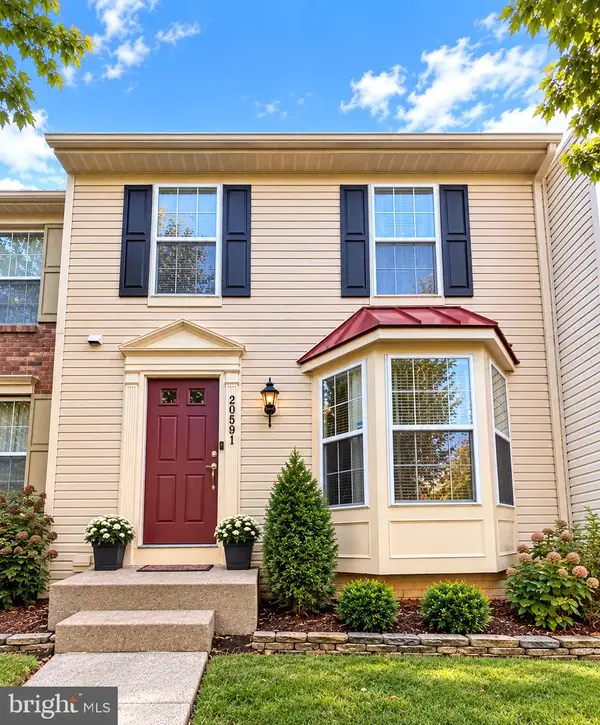 $619,900Coming Soon4 beds 4 baths2,062 sq. ft.
20591 Morningside Ter, STERLING, VA 20165
MLS# VALO2137098Listed by: RE/MAX REAL ESTATE CONNECTIONS - Coming SoonOpen Sat, 1 to 3pm
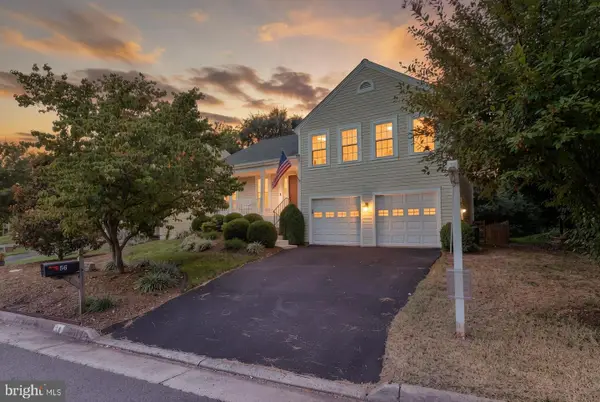 $775,000Coming Soon4 beds 3 baths1,980 sq. ft.
56 Mcpherson Cir, STERLING, VA 20165
MLS# VALO2136782Listed by: PEARSON SMITH REALTY, LLC - Coming Soon
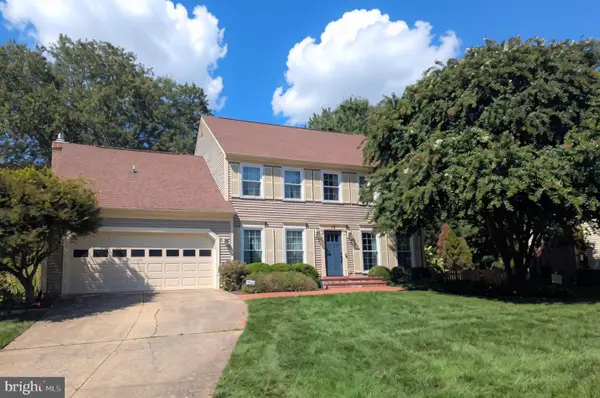 $940,000Coming Soon4 beds 3 baths2,708 sq. ft.
12 Teasdale Ct, STERLING, VA 20165
MLS# VALO2135398Listed by: PEARSON SMITH REALTY, LLC - Coming SoonOpen Thu, 5 to 6:30pm
 $899,990Coming Soon4 beds 3 baths2,414 sq. ft.
14 Wiltshire Ct E, STERLING, VA 20165
MLS# VALO2136612Listed by: CENTURY 21 REDWOOD REALTY - Coming Soon
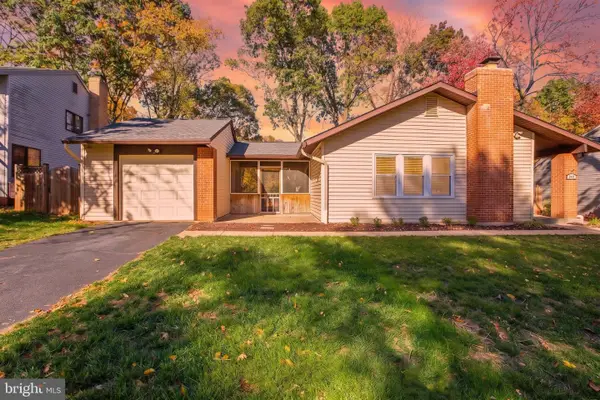 $695,000Coming Soon4 beds 3 baths2,480 sq. ft.
268 W Meadowland Ln, STERLING, VA 20164
MLS# VALO2136946Listed by: SAMSON PROPERTIES - Coming SoonOpen Sat, 12 to 3pm
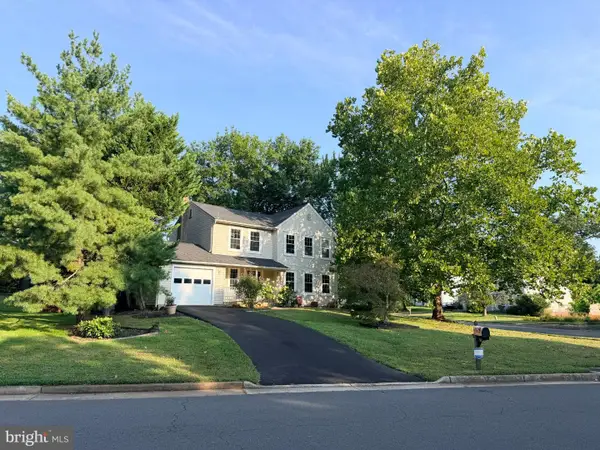 $749,999Coming Soon4 beds 4 baths1,746 sq. ft.
131 Seneca Ridge Dr, STERLING, VA 20164
MLS# VALO2136882Listed by: SAMSON PROPERTIES - Coming Soon
 $899,000Coming Soon3 beds 3 baths2,658 sq. ft.
Address Withheld By Seller, STERLING, VA 20165
MLS# VALO2136560Listed by: SAMSON PROPERTIES - Coming Soon
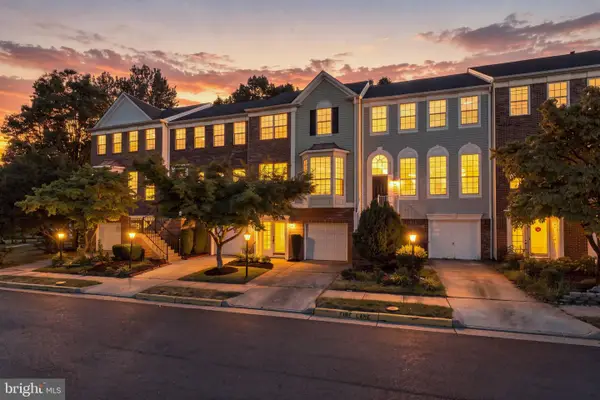 $680,000Coming Soon3 beds 4 baths2,110 sq. ft.
47697 Sandbank Sq, STERLING, VA 20165
MLS# VALO2136818Listed by: EXP REALTY, LLC


Protect your home and budget from life's surprises with an Assurant Home Warranty, backed by a partner that supports you through every step of homeownership. Explore Plans.
© 2026 Better Homes and Gardens Real Estate LLC. An Anywhere Real Estate company. All rights reserved. Better Homes and Gardens® Real Estate is a registered trademark owned by Meredith Operations Corporation, licensed to Better Homes and Gardens Real Estate LLC and used with permission. Better Homes and Gardens Real Estate LLC fully supports the principles of the Fair Housing Act and the Equal Opportunity Act. Listing information is deemed reliable but is not guaranteed accurate.
Each office is independently owned and operated.
Any services or products provided by third parties are not provided by, affiliated with or related to Better Homes and Gardens Real Estate LLC, or its affiliated companies.