
110 N Garfield Rd, Sterling, VA 20164
Local realty services provided by:Better Homes and Gardens Real Estate Premier
110 N Garfield Rd,Sterling, VA 20164
$649,900
- 4 Beds
- 2 Baths
- 1,572 sq. ft.
- Single family
- Active
Listed by: bill fritz
Office: re/max executives
MLS#:VALO2133856
Source:BRIGHTMLS
Price summary
- Price:$649,900
- Price per sq. ft.:$413.42
About this home
Coming Soon and Available for Showings on 8-14-26! Conveniently Located Close to Schools, Shopping Centers, and Commuter Routes This 4 Bedroom 2 Bathroom Split Foyer in Sterling Park is Situated on a Well-Manicured Spacious Lot with a Fenced in Back Yard and Deck! Excellent First Time Home Buyer or Investor Opportunity!
Contact an agent
Home facts
- Year built:1972
- Subdivision & Development:STERLING PARK
- Listing ID #:VALO2133856
- Added:1 day(s) ago
- Updated:August 14, 2026 at 04:42 AM
Rooms and interior
- Bedrooms:4
- Total bathrooms:2
- Full bathrooms:2
- Flooring:Carpet
- Dining Description:Dining Room
- Bathrooms Description:Bathroom 1, Bathroom 2
- Bedroom Description:Primary Bedroom
- Basement:Yes
- Basement Description:Connecting Stairway, Fully Finished, Interior Access, Windows
- Living area:1,572 sq. ft.
Heating and cooling
- Cooling:Ceiling Fan(s), Central A/C
- Heating:Electric, Heat Pump(s)
Structure and exterior
- Roof:Shingle
- Year built:1972
- Building area:1,572 sq. ft.
- Lot area:0.2 Acres
- Architectural Style:Split Foyer
- Construction Materials:Masonry
- Foundation Description:Concrete Perimeter, Slab
- Levels:2 Stories
Finances and disclosures
- Price:$649,900
- Price per sq. ft.:$413.42
- Tax amount:$4,356 (2026)
Features and amenities
- Laundry features:Laundry
New listings near 110 N Garfield Rd
- Coming Soon
 $414,900Coming Soon3 beds 2 baths
1001 Warwick Ct, STERLING, VA 20164
MLS# VALO2134188Listed by: IMPACT REAL ESTATE, LLC - New
 $715,000Active3 beds 4 baths2,812 sq. ft.
20804 Miranda Falls Sq, STERLING, VA 20165
MLS# VALO2133978Listed by: DC PREMIER REAL ESTATE, LLC - New
 $680,000Active3 beds 3 baths1,686 sq. ft.
45629 Livingstone Station St, STERLING, VA 20166
MLS# VALO2133848Listed by: EXP REALTY, LLC - Coming SoonOpen Sat, 1 to 3pm
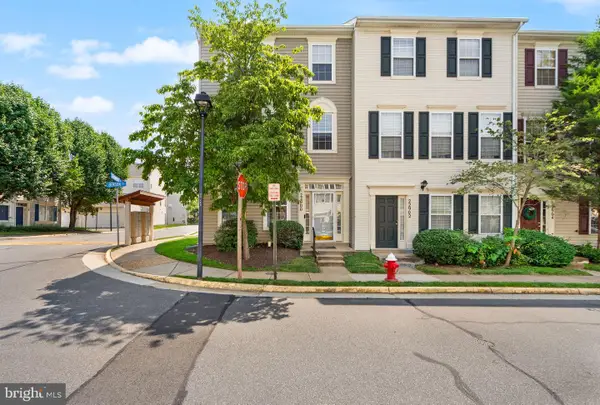 $650,000Coming Soon3 beds 3 baths
22900 Benson Ter, STERLING, VA 20166
MLS# VALO2133766Listed by: COMPASS - New
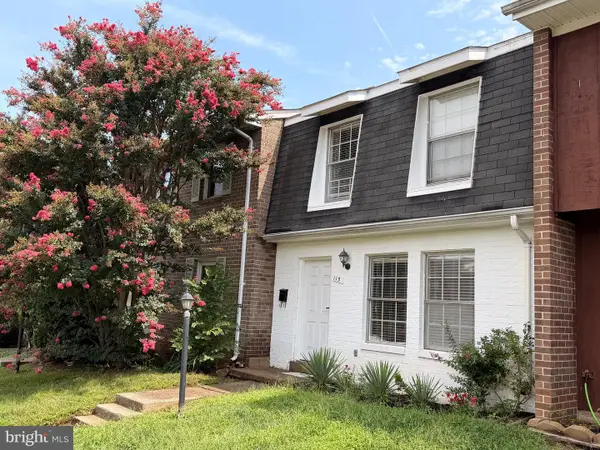 $399,900Active3 beds 2 baths1,120 sq. ft.
115 E Concord Ct, STERLING, VA 20164
MLS# VALO2134004Listed by: SAMSON PROPERTIES - New
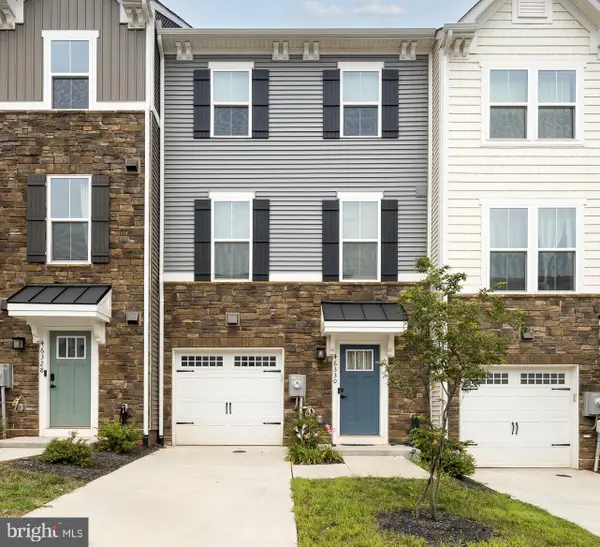 $699,999Active4 beds 5 baths2,340 sq. ft.
46330 Mount Kellogg Ter, STERLING, VA 20164
MLS# VALO2133566Listed by: SAMSON PROPERTIES - Coming Soon
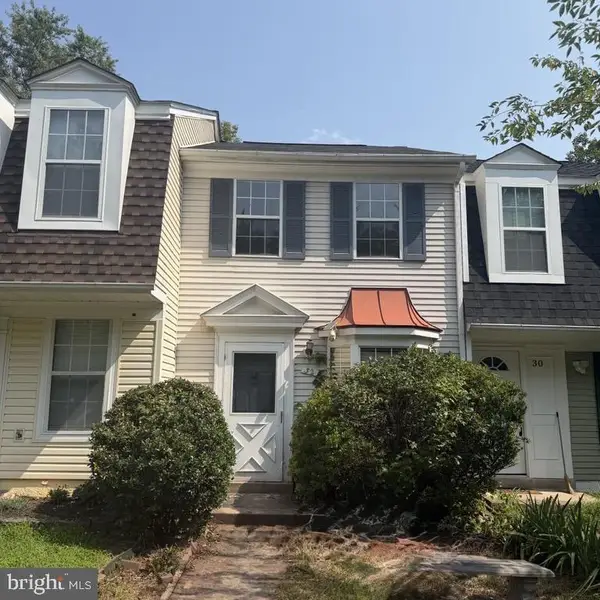 $409,000Coming Soon2 beds 1 baths
32 Palmer Ct, STERLING, VA 20165
MLS# VALO2133968Listed by: CITYWORTH HOMES - Coming Soon
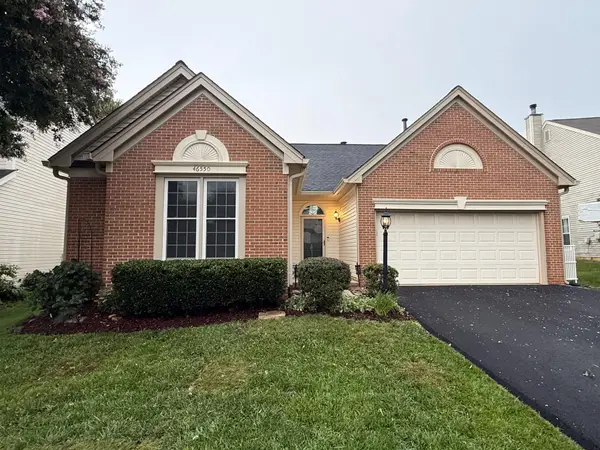 $782,000Coming Soon3 beds 2 baths
46550 Cedarhurst Dr, STERLING, VA 20165
MLS# VALO2133338Listed by: LONG & FOSTER REAL ESTATE, INC. - Open Sat, 1 to 3pmNew
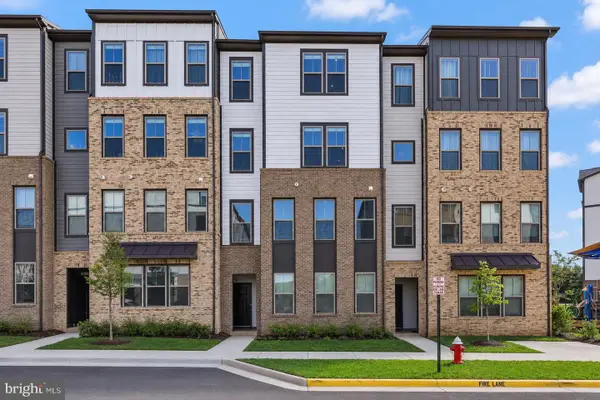 $635,000Active4 beds 3 baths2,598 sq. ft.
20912 Bluebird Sq, STERLING, VA 20165
MLS# VALO2133574Listed by: REDFIN CORPORATION


Protect your home and budget from life's surprises with an Assurant Home Warranty, backed by a partner that supports you through every step of homeownership. Explore Plans.
© 2026 Better Homes and Gardens Real Estate LLC. An Anywhere Real Estate company. All rights reserved. Better Homes and Gardens® Real Estate is a registered trademark owned by Meredith Operations Corporation, licensed to Better Homes and Gardens Real Estate LLC and used with permission. Better Homes and Gardens Real Estate LLC fully supports the principles of the Fair Housing Act and the Equal Opportunity Act. Listing information is deemed reliable but is not guaranteed accurate.
Each office is independently owned and operated.
Any services or products provided by third parties are not provided by, affiliated with or related to Better Homes and Gardens Real Estate LLC, or its affiliated companies.