
128 Briarwood Ct, Sterling, VA 20164
Local realty services provided by:Better Homes and Gardens Real Estate Valley Partners
Listed by: charles e larock
Office: keller williams realty
MLS#:VALO2125278
Source:BRIGHTMLS
Price summary
- Price:$759,990
- Price per sq. ft.:$295.26
- Monthly HOA dues:$13
About this home
Welcome to this spacious and updated 4-bedroom, 3.5-bath home with a 2-car garage, ideally situated on a nearly 1/4 acre lot with a fully fenced backyard, AND direct access to the W&OD from the cul-de-sac! Offering an inviting layout, numerous updates, and generous living space on three levels, this home is designed for comfortable everyday living and entertaining.
The main level features a welcoming living room, dining room, upgraded kitchen, family room, and convenient half bath. The kitchen is equipped with upgraded cabinetry featuring soft-close drawers, granite countertops, stainless steel appliances, a pantry, and a breakfast bar. The adjacent family room provides direct access to the large deck through French doors, creating an ideal flow for indoor-outdoor entertaining. The deck includes built-in benches and overlooks the fully fenced backyard.
Upstairs, you'll find four spacious bedrooms and two full bathrooms. All bedrooms feature hardwood floors and ceiling fans. The spacious primary suite offers a walk-in closet and upgraded private bath with newer cabinetry, granite countertop, dual-flush toilet, and ceramic flooring. The second full bath also has these updated features.
The fully finished lower level provides even more living and entertaining space, featuring two recreation rooms, one with a wet bar, an additional craft or storage room, a full bathroom, and laundry room. Whether used as a home office, guest space, exercise room, media area, or hobby space, this level offers excellent flexibility.
Recent improvements include a roof replaced in 2021 with architectural shingles, water heater replaced in 2022, HVAC replaced in 2016, and newer windows.
Enjoy the best of both convenience and outdoor access, with the WO&D Trail directly across the street and easy access to Metro and major commuter routes 7, 28, and the Dulles Toll Road. Amenities such as Wegmans, Costco, Target, Walmart are all just minutes away. Come and see all that this home has to offer!
Don't miss seeing the 3D tour! https://homevisit.view.property/2406149?idx=1&pws=1...
Contact an agent
Home facts
- Year built:1985
- Subdivision & Development:FOREST RIDGE
- Listing ID #:VALO2125278
- Added:5 day(s) ago
- Updated:October 08, 2026 at 02:05 PM
Rooms and interior
- Bedrooms:4
- Total bathrooms:4
- Full bathrooms:3
- Half bathrooms:1
- Flooring:Ceramic Tile, Hardwood
- Dining Description:Dining Area, Dining Room, Formal/Separate Dining Room
- Bathrooms Description:Bathroom 2, Half Bath, Primary Bathroom
- Kitchen Description:Breakfast Area, Built-In Microwave, Built-In Range, Dishwasher, Disposal, Exhaust Fan, Icemaker, Kitchen - Eat-In, Kitchen - Table Space, Oven/Range - Electric, Pantry, Refrigerator, Stainless Steel Appliances, Stove, Upgraded Countertops, Water Heater
- Bedroom Description:Primary Bedroom, Walk In Closet(s)
- Basement:Yes
- Basement Description:Full, Fully Finished
- Living area:2,574 sq. ft.
Heating and cooling
- Cooling:Ceiling Fan(s), Central A/C
- Heating:Electric, Heat Pump - Electric BackUp
Structure and exterior
- Roof:Shingle
- Year built:1985
- Building area:2,574 sq. ft.
- Lot area:0.23 Acres
- Lot Features:Backs to Trees, Cul-de-sac
- Architectural Style:Traditional
- Construction Materials:Masonry, Vinyl Siding
- Exterior Features:Deck(s), Porch(es), Sidewalks
- Foundation Description:Concrete Perimeter
- Levels:3 Story
Schools
- High school:PARK VIEW
- Middle school:STERLING
- Elementary school:FOREST GROVE
Utilities
- Water:Public
- Sewer:Public Sewer
Finances and disclosures
- Price:$759,990
- Price per sq. ft.:$295.26
- Tax amount:$5,559 (2026)
Features and amenities
- Laundry features:Dryer, Has Laundry, Laundry, Washer
- Amenities:Bar, Ceiling Fan(s), Double Pane Windows, Window Treatments
Parking
- Parking description:Attached Garage, Concrete Driveway, Garage - Front Entry
- Garage:Yes
- Garage spaces:2
New listings near 128 Briarwood Ct
- Coming Soon
 $839,900Coming Soon4 beds 4 baths3,200 sq. ft.
42717 Burbank Ter, STERLING, VA 20166
MLS# VALO2138092Listed by: RE/MAX GALAXY - Coming Soon
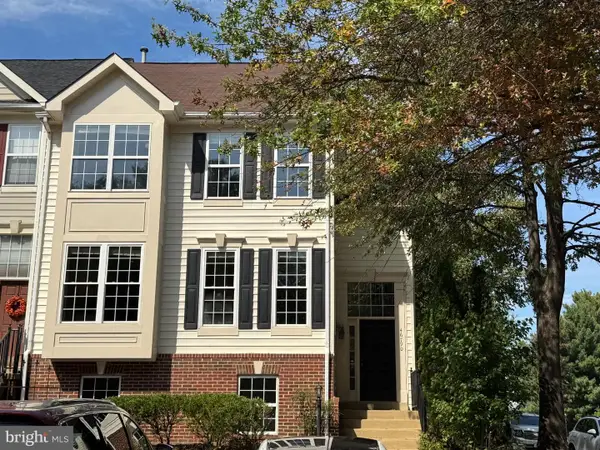 $665,000Coming Soon5 beds 4 baths2,588 sq. ft.
46790 Manchester Ter, STERLING, VA 20165
MLS# VALO2135010Listed by: KELLER WILLIAMS REALTY DULLES - Coming Soon
 $569,000Coming Soon3 beds 4 baths1,840 sq. ft.
22011 Box Car Sq, STERLING, VA 20166
MLS# VALO2137786Listed by: WEICHERT, REALTORS - Coming Soon
 $335,000Coming Soon2 beds 3 baths1,257 sq. ft.
46956 Courtyard Sq #303, STERLING, VA 20164
MLS# VALO2137926Listed by: SAMSON PROPERTIES - Coming Soon
 $680,000Coming Soon3 beds 3 baths2,463 sq. ft.
21492 Tamarack Ridge Sq, STERLING, VA 20164
MLS# VALO2137594Listed by: COMPASS - Coming Soon
 $749,000Coming Soon5 beds 3 baths2,276 sq. ft.
905 E Roanoke Rd, STERLING, VA 20164
MLS# VALO2136222Listed by: WEICHERT, REALTORS - Coming Soon
 $420,000Coming Soon2 beds 3 baths1,204 sq. ft.
45485 Caboose Ter #301, STERLING, VA 20166
MLS# VALO2135742Listed by: LONG & FOSTER REAL ESTATE, INC. - Coming Soon
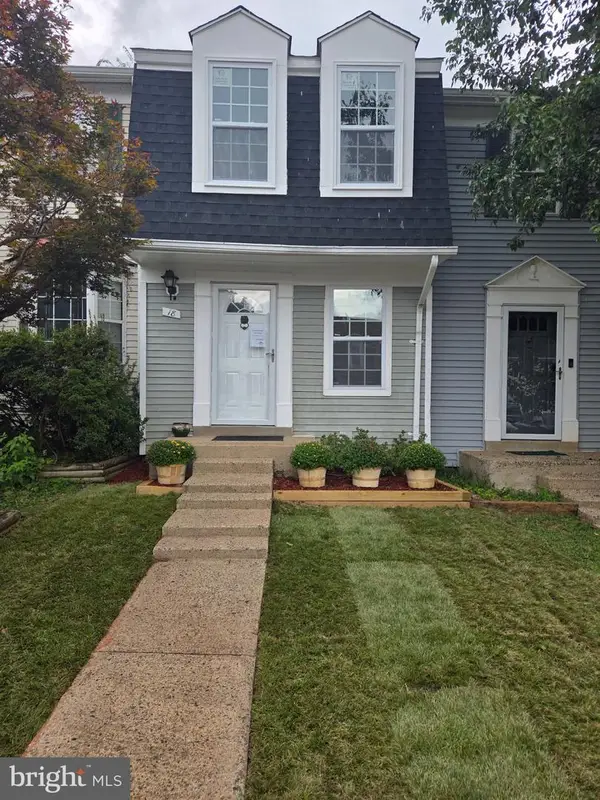 $399,000Coming Soon2 beds 2 baths937 sq. ft.
18 Dorrell, STERLING, VA 20165
MLS# VALO2135526Listed by: PEARSON SMITH REALTY, LLC - Coming Soon
 $329,900Coming Soon2 beds 1 baths1,064 sq. ft.
216 N Auburn Dr, STERLING, VA 20164
MLS# VALO2134154Listed by: KELLER WILLIAMS REALTY - Coming Soon
 $1,000,000Coming Soon4 beds 3 baths2,816 sq. ft.
20654 Settlers Pl, STERLING, VA 20165
MLS# VALO2118694Listed by: REAL ESTATE SEARCH AND SALE LLC


Protect your home and budget from life's surprises with an Assurant Home Warranty, backed by a partner that supports you through every step of homeownership. Explore Plans.
© 2026 Better Homes and Gardens Real Estate LLC. An Anywhere Real Estate company. All rights reserved. Better Homes and Gardens® Real Estate is a registered trademark owned by Meredith Operations Corporation, licensed to Better Homes and Gardens Real Estate LLC and used with permission. Better Homes and Gardens Real Estate LLC fully supports the principles of the Fair Housing Act and the Equal Opportunity Act. Listing information is deemed reliable but is not guaranteed accurate.
Each office is independently owned and operated.
Any services or products provided by third parties are not provided by, affiliated with or related to Better Homes and Gardens Real Estate LLC, or its affiliated companies.