
20951 Cherokee Ter, Sterling, VA 20165
Local realty services provided by:Better Homes and Gardens Real Estate Murphy & Co.
20951 Cherokee Ter,Sterling, VA 20165
$685,000
- 3 Beds
- 3 Baths
- 1,742 sq. ft.
- Townhouse
- Active
Listed by: allison welch taylor, rebecca haughian
Office: redfin corporation
MLS#:VALO2131556
Source:BRIGHTMLS
Price summary
- Price:$685,000
- Price per sq. ft.:$393.23
- Monthly HOA dues:$343
About this home
Welcome to this gorgeous brick-front townhome offering stylish finishes, spacious living, and an unbeatable location. Freshly painted throughout with refinished hardwood flooring and new lighting, this home is truly move-in ready. Gleaming hardwood floors greet you on the main level, leading to a stunning kitchen featuring granite countertops, abundant cabinet and counter space, and stainless steel appliances. Step outside to the large deck, perfect for relaxing or entertaining.
Upstairs, the beautiful primary suite showcases gorgeous LVP flooring and a luxurious en-suite bath with a dual vanity, soaking tub, and separate stall shower. The finished walkout lower level offers a spacious recreation room with a cozy fireplace and access to the fully fenced rear yard. A two-car garage and private driveway provide plenty of parking and convenience.
Enjoy life in this amenity-rich community featuring a pool, tennis courts, tot lots, and scenic walking paths. Ideally located just minutes from shopping, dining, restaurants, fitness centers, outdoor recreation, Dulles Town Center, major commuter routes, and more, this home offers the perfect blend of comfort, convenience, and lifestyle....
Contact an agent
Home facts
- Year built:1998
- Subdivision & Development:POTOMAC LAKES
- Listing ID #:VALO2131556
- Added:37 day(s) ago
- Updated:September 11, 2026 at 05:42 PM
Rooms and interior
- Bedrooms:3
- Total bathrooms:3
- Full bathrooms:2
- Half bathrooms:1
- Dining Description:Dining Area
- Bathrooms Description:Primary Bath(s)
- Kitchen Description:Built-In Microwave, Dishwasher, Disposal, Icemaker, Refrigerator, Stove
- Basement:Yes
- Basement Description:Walkout Level
- Living area:1,742 sq. ft.
Heating and cooling
- Cooling:Central A/C
- Heating:Forced Air, Natural Gas
Structure and exterior
- Year built:1998
- Building area:1,742 sq. ft.
- Lot area:0.04 Acres
- Architectural Style:Colonial
- Construction Materials:Brick, Masonry
- Foundation Description:Permanent
- Levels:3 Story
Schools
- High school:POTOMAC FALLS
- Middle school:RIVER BEND
Utilities
- Water:Public
- Sewer:Public Sewer
Finances and disclosures
- Price:$685,000
- Price per sq. ft.:$393.23
- Tax amount:$5,449 (2026)
Features and amenities
- Laundry features:Dryer, Has Laundry, Washer
- Amenities:Ceiling Fan(s)
Parking
- Parking description:Attached Garage, Concrete Driveway, Covered Parking, Garage - Front Entry, Garage Door Opener, Inside Access
- Garage:Yes
- Garage spaces:2
New listings near 20951 Cherokee Ter
- Coming SoonOpen Sat, 2 to 4pm
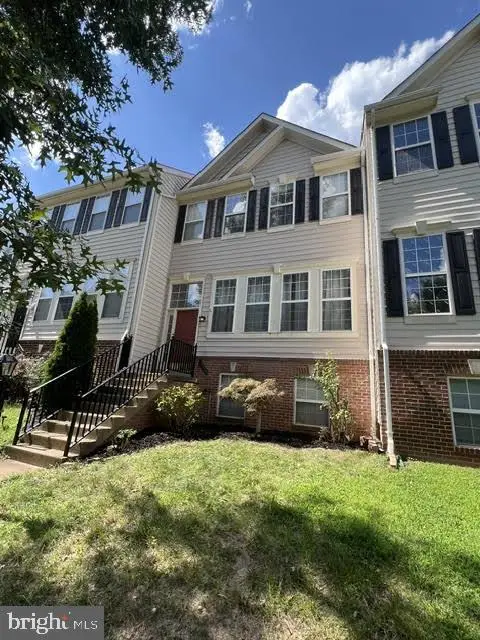 $550,000Coming Soon4 beds 4 baths2,231 sq. ft.
46784 Manchester, STERLING, VA 20165
MLS# VALO2136280Listed by: SAMSON PROPERTIES - Coming Soon
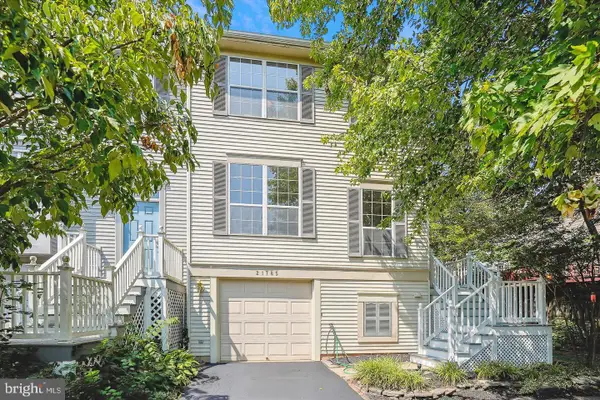 $547,999Coming Soon3 beds 3 baths1,762 sq. ft.
21785 Goldstone Ter, STERLING, VA 20164
MLS# VALO2136092Listed by: EXP REALTY, LLC - Coming Soon
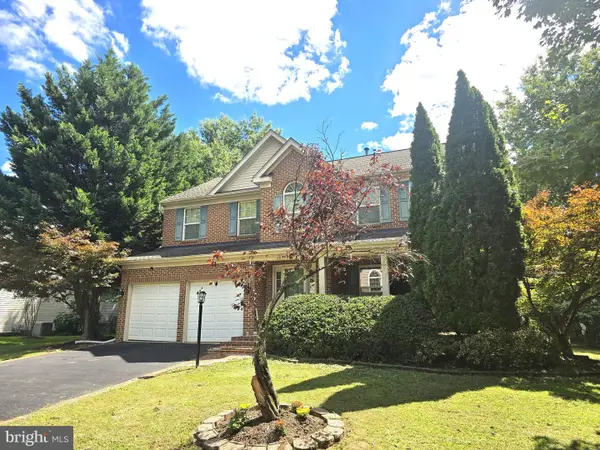 $1,055,000Coming Soon4 beds 4 baths2,486 sq. ft.
46495 Primula Ct, STERLING, VA 20165
MLS# VALO2134240Listed by: FAIRFAX REALTY OF TYSONS - Coming Soon
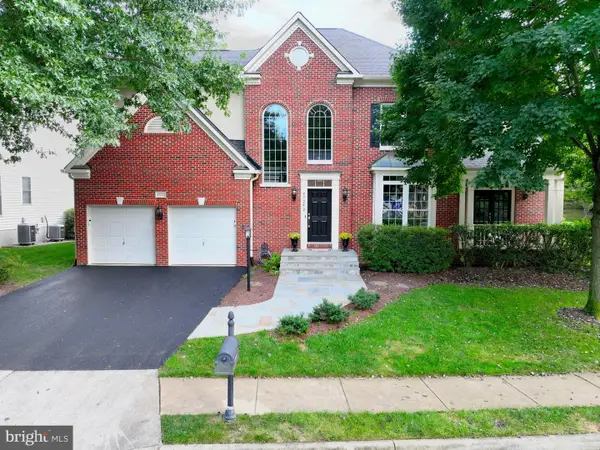 $1,275,000Coming Soon4 beds 5 baths4,805 sq. ft.
47292 Middle Bluff Pl, STERLING, VA 20165
MLS# VALO2135890Listed by: WEICHERT COMPANY OF VIRGINIA - Coming Soon
 $420,000Coming Soon2 beds 3 baths1,204 sq. ft.
45485 Caboose Ter #301, STERLING, VA 20166
MLS# VALO2135742Listed by: LONG & FOSTER REAL ESTATE, INC. - Coming Soon
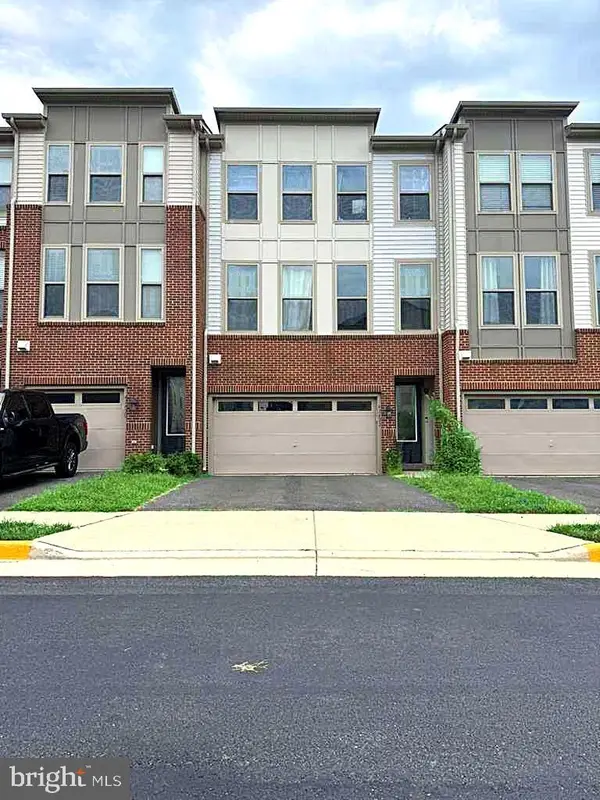 $759,000Coming Soon3 beds 4 baths2,589 sq. ft.
42422 Dogwood Glen Sq, STERLING, VA 20166
MLS# VALO2135544Listed by: PEARSON SMITH REALTY, LLC - Coming Soon
 $575,000Coming Soon4 beds 4 baths1,948 sq. ft.
46606 Silhouette Sq, STERLING, VA 20164
MLS# VALO2135648Listed by: CENTURY 21 REDWOOD REALTY - Coming Soon
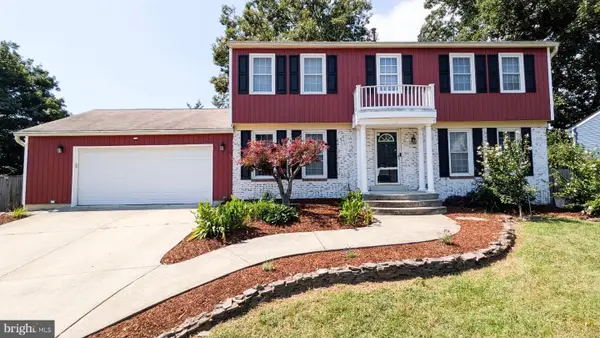 $849,900Coming Soon4 beds 4 baths2,548 sq. ft.
103 S Cameron St S, STERLING, VA 20164
MLS# VALO2135650Listed by: REAL BROKER, LLC - Coming Soon
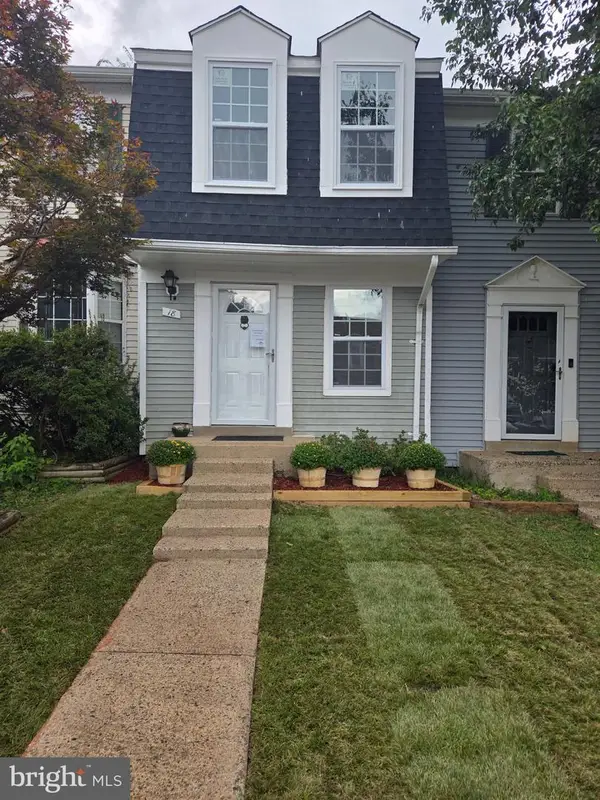 $399,000Coming Soon2 beds 2 baths937 sq. ft.
18 Dorrell, STERLING, VA 20165
MLS# VALO2135526Listed by: PEARSON SMITH REALTY, LLC - Coming Soon
 $715,000Coming Soon3 beds 4 baths2,120 sq. ft.
42532 Tiber Falls Sq, STERLING, VA 20166
MLS# VALO2134796Listed by: EXP REALTY, LLC


Protect your home and budget from life's surprises with an Assurant Home Warranty, backed by a partner that supports you through every step of homeownership. Explore Plans.
© 2026 Better Homes and Gardens Real Estate LLC. An Anywhere Real Estate company. All rights reserved. Better Homes and Gardens® Real Estate is a registered trademark owned by Meredith Operations Corporation, licensed to Better Homes and Gardens Real Estate LLC and used with permission. Better Homes and Gardens Real Estate LLC fully supports the principles of the Fair Housing Act and the Equal Opportunity Act. Listing information is deemed reliable but is not guaranteed accurate.
Each office is independently owned and operated.
Any services or products provided by third parties are not provided by, affiliated with or related to Better Homes and Gardens Real Estate LLC, or its affiliated companies.