
216 Finchingfield Ct, Sterling, VA 20165
Local realty services provided by:Better Homes and Gardens Real Estate Reserve
Listed by: deborah a melia, timothy g melia
Office: re/max distinctive real estate, inc.
MLS#:VALO2125692
Source:BRIGHTMLS
Price summary
- Price:$587,500
- Price per sq. ft.:$332.3
- Monthly HOA dues:$120
About this home
Amazing lot backing to trees and open space with no neighbors behind!! Immaculate 1-car garage townhome in sought-after Countryside featuring numerous updates throughout. The remodeled kitchen offers beautiful cabinetry with pull-outs, lots of drawers for storage, and upgraded stainless steel appliances. The home also features fresh paint throughout most of the home, hardwood and laminate flooring on the main and upper levels, hardwood stairs to the upper level, and new carpet on the staircase to the lower level. All three bedrooms feature vaulted ceilings. Additional highlights include updated bathrooms, a cozy fireplace with a lovely mantel, and a beautiful blue slate patio perfect for entertaining or relaxing in the private backyard. Major systems include replacement windows, a Rheem HVAC system replaced in May 2025, and a roof replaced in 2018. Excellent location with easy access to Algonkian Regional Park and the Potomac River. Close to major commuter routes, bus to metro, restaurants and breweries. Great Countryside amenities including three swimming pools, tennis courts, basketball courts and great trails with exercise stations along the way. Potomac Falls High School pyramid....
Contact an agent
Home facts
- Year built:1988
- Listing ID #:VALO2125692
- Added:6 day(s) ago
- Updated:May 26, 2026 at 01:45 PM
Rooms and interior
- Bedrooms:3
- Total bathrooms:4
- Full bathrooms:2
- Half bathrooms:2
- Flooring:Carpet, Laminate Plank, Solid Hardwood
- Kitchen Description:Built-In Microwave, Dishwasher, Disposal, Icemaker, Oven/Range - Electric, Refrigerator, Stainless Steel Appliances
- Basement:Yes
- Basement Description:Front Entrance
- Living area:1,768 sq. ft.
Heating and cooling
- Cooling:Central A/C
- Heating:Electric, Heat Pump(s)
Structure and exterior
- Roof:Architectural Shingle
- Year built:1988
- Building area:1,768 sq. ft.
- Lot area:0.04 Acres
- Lot Features:Backs - Open Common Area, Backs to Trees
- Architectural Style:Colonial
- Construction Materials:Brick, Vinyl Siding
- Exterior Features:Extensive Hardscape, Patio(s)
- Foundation Description:Concrete Perimeter, Permanent
- Levels:3 Story
Schools
- High school:POTOMAC FALLS
- Middle school:RIVER BEND
- Elementary school:ALGONKIAN
Utilities
- Water:Public
- Sewer:Public Sewer
Finances and disclosures
- Price:$587,500
- Price per sq. ft.:$332.3
- Tax amount:$3,855 (2026)
Features and amenities
- Amenities:Double Pane Windows
Parking
- Parking description:Attached Garage, Garage Door Opener
- Garage:Yes
- Garage spaces:1
New listings near 216 Finchingfield Ct
- Coming SoonOpen Sat, 12 to 3pm
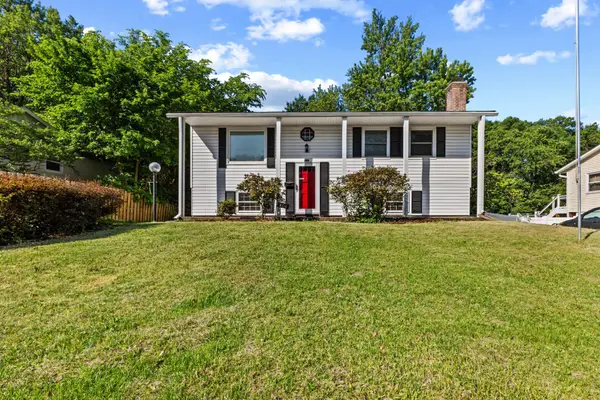 $649,900Coming Soon5 beds 2 baths
403 W Poplar Rd, STERLING, VA 20164
MLS# VALO2126266Listed by: VAZE REALTY - Coming Soon
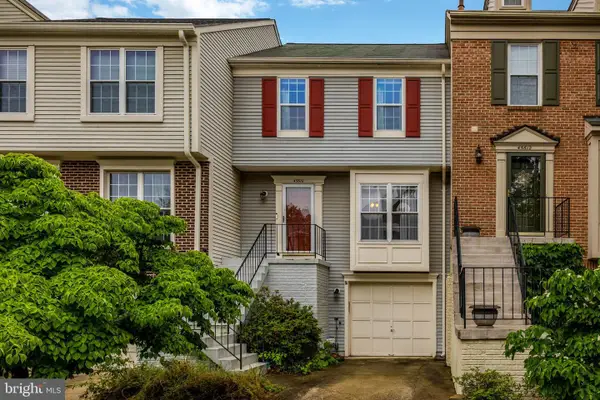 $584,999Coming Soon3 beds 4 baths
45610 Whitcomb Sq, STERLING, VA 20166
MLS# VALO2126208Listed by: IKON REALTY - Coming Soon
 $330,000Coming Soon2 beds 2 baths
105 Westwick Ct #8, STERLING, VA 20165
MLS# VALO2126184Listed by: BERKSHIRE HATHAWAY HOMESERVICES PENFED REALTY - New
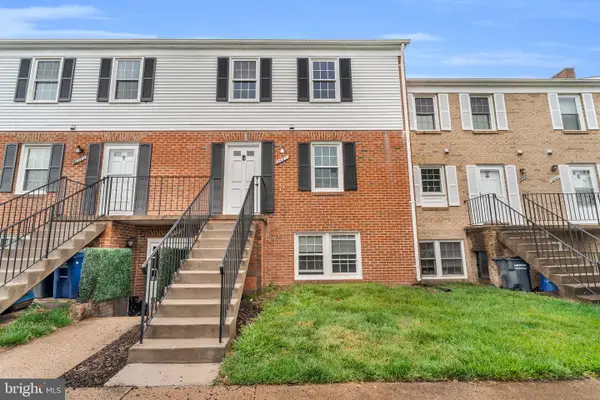 $399,900Active3 beds 2 baths1,338 sq. ft.
1046-c Margate Ct, STERLING, VA 20164
MLS# VALO2126150Listed by: RE SMART, LLC - Coming Soon
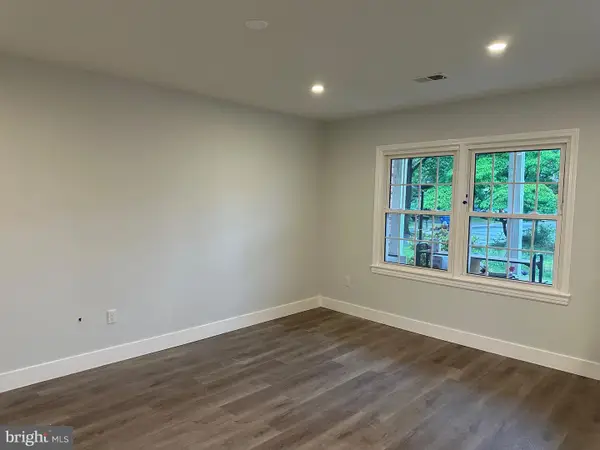 $499,900Coming Soon3 beds 2 baths
413 Harding Ct, STERLING, VA 20164
MLS# VALO2126140Listed by: COMPASS - Coming Soon
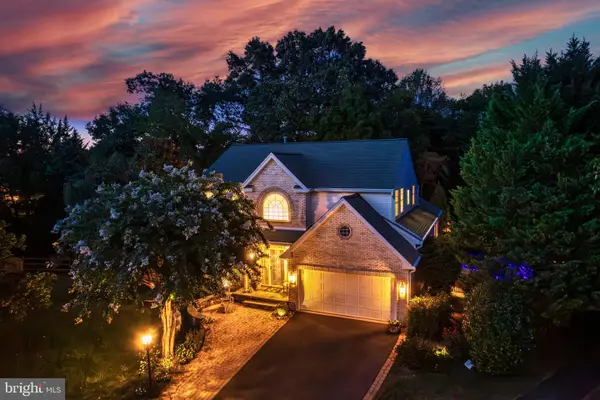 $1,150,000Coming Soon5 beds 4 baths
20888 Nerine Ct, STERLING, VA 20165
MLS# VALO2124838Listed by: REAL BROKER, LLC - Open Sat, 1 to 3pmNew
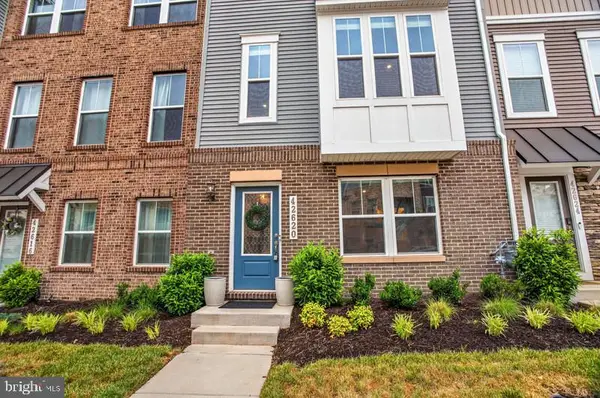 $755,000Active3 beds 4 baths2,356 sq. ft.
42620 Pitlochry Ter, STERLING, VA 20166
MLS# VALO2125956Listed by: JASON MITCHELL REAL ESTATE VIRGINIA, LLC - Coming Soon
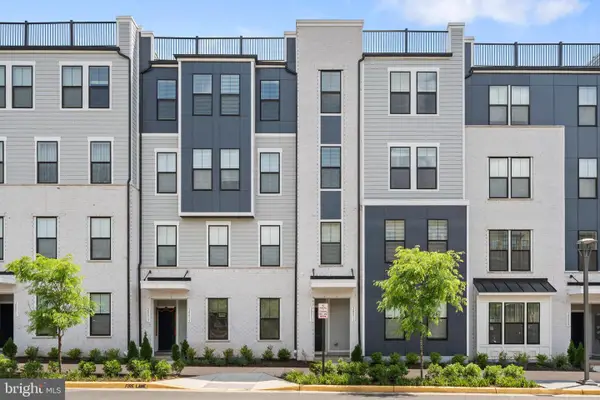 $749,990Coming Soon3 beds 3 baths
20813 Wood Quay Dr, STERLING, VA 20166
MLS# VALO2124852Listed by: REDFIN CORPORATION - Coming Soon
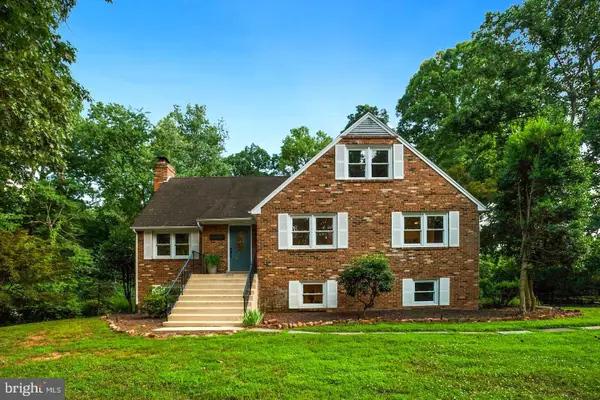 $949,000Coming Soon4 beds 3 baths
45383 Persimmon Ln, STERLING, VA 20165
MLS# VALO2125688Listed by: SAMSON PROPERTIES - New
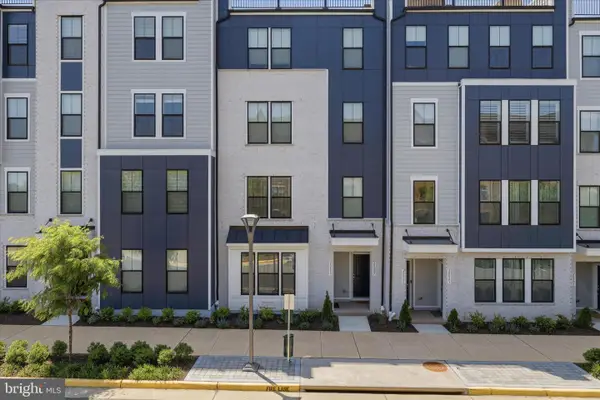 $580,000Active3 beds 3 baths1,680 sq. ft.
20809 Wood Quay Dr, STERLING, VA 20166
MLS# VALO2125984Listed by: CENTURY 21 REDWOOD REALTY


Protect your home and budget from life's surprises with an Assurant Home Warranty, backed by a partner that supports you through every step of homeownership. Explore Plans.
© 2026 Better Homes and Gardens Real Estate LLC. An Anywhere Real Estate company. All rights reserved. Better Homes and Gardens® Real Estate is a registered trademark owned by Meredith Operations Corporation, licensed to Better Homes and Gardens Real Estate LLC and used with permission. Better Homes and Gardens Real Estate LLC fully supports the principles of the Fair Housing Act and the Equal Opportunity Act. Listing information is deemed reliable but is not guaranteed accurate.
Each office is independently owned and operated.
Any services or products provided by third parties are not provided by, affiliated with or related to Better Homes and Gardens Real Estate LLC, or its affiliated companies.