
21630 Hawksbill High Cir #204, Sterling, VA 20164
Local realty services provided by:Better Homes and Gardens Real Estate Murphy & Co.
Listed by: andrea m. hayes
Office: samson properties
MLS#:VALO2131084
Source:BRIGHTMLS
Price summary
- Price:$527,590
- Price per sq. ft.:$321.7
- Monthly HOA dues:$265
About this home
SELLER SAYS SELL!!! Opportunities like this don't come often so take it!! WAY BELOW TAX ASSESSMENT!
Best value in Montebello! Immediate occupancy available on this beautifully maintained 2BR, 2BA + den with private garage & storage unit in Loudoun's premier 55+ community. Brand-new carpet, newer refrigerator, smoke-free building, open floor plan, and flexible den perfect for an office or guest space. Walk to restaurants, shopping, grocery stores, coffee shops, fitness, and more! Resort-style amenities include indoor & outdoor pools, pickleball, tennis, bocce, clubhouse, walking trails, garden plots, and a full-time Lifestyle Director. Minutes to Metro, Dulles Airport, Rt. 7, Rt. 28 & Toll Road. Luxury living at an unbeatable price!
Contact an agent
Home facts
- Year built:2023
- Subdivision & Development:MONTEBELLO
- Listing ID #:VALO2131084
- Added:56 day(s) ago
- Updated:September 08, 2026 at 10:28 AM
Rooms and interior
- Bedrooms:2
- Total bathrooms:2
- Full bathrooms:2
- Flooring:Carpet, Ceramic Tile, Luxury Vinyl Plank
- Kitchen Description:Built-In Microwave, Cooktop, Dishwasher, Disposal, Oven - Wall, Refrigerator
- Living area:1,640 sq. ft.
Heating and cooling
- Cooling:Central A/C
- Heating:Electric, Forced Air
Structure and exterior
- Year built:2023
- Building area:1,640 sq. ft.
- Construction Materials:Vinyl Siding
- Levels:1 Story
Schools
- High school:PARK VIEW
- Middle school:STERLING
- Elementary school:STERLING
Utilities
- Water:Public
- Sewer:Public Sewer
Finances and disclosures
- Price:$527,590
- Price per sq. ft.:$321.7
- Tax amount:$4,316 (2025)
Features and amenities
- Laundry features:Dryer, Dryer In Unit, Has Laundry, Washer, Washer In Unit
- Amenities:Fire Detection System, Main Entrance Lock, Resident Manager, Security Gate, Smoke Detector, Sprinkler System - Indoor
Parking
- Parking description:Garage Door Opener, Parking Garage
- Garage:Yes
- Garage spaces:1
New listings near 21630 Hawksbill High Cir #204
- Coming Soon
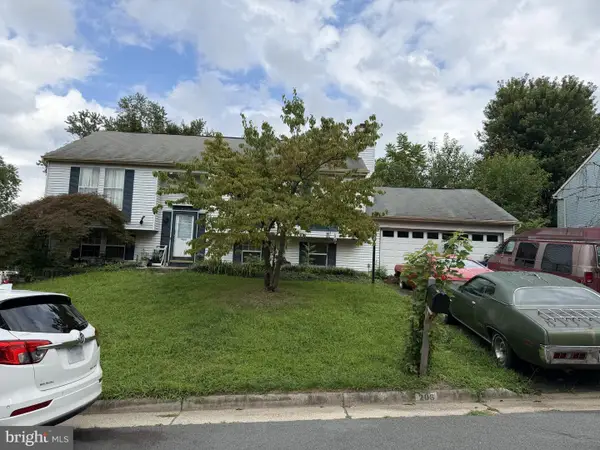 $545,000Coming Soon4 beds 2 baths1,748 sq. ft.
206 N Laura Anne Dr, STERLING, VA 20164
MLS# VALO2135902Listed by: KELLER WILLIAMS REALTY - Coming SoonOpen Sat, 1 to 3pm
 $669,900Coming Soon3 beds 3 baths1,820 sq. ft.
909 N Vernon St, STERLING, VA 20164
MLS# VALO2135758Listed by: EXP REALTY, LLC - Coming Soon
 $629,900Coming Soon3 beds 4 baths2,472 sq. ft.
20547 Warburton Bay Sq #37, STERLING, VA 20165
MLS# VALO2135970Listed by: EXP REALTY, LLC - Coming Soon
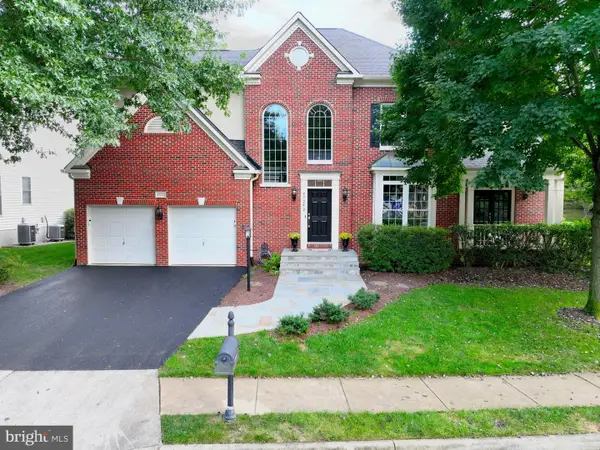 $1,275,000Coming Soon4 beds 5 baths4,805 sq. ft.
47292 Middle Bluff Pl, STERLING, VA 20165
MLS# VALO2135890Listed by: WEICHERT COMPANY OF VIRGINIA - Coming Soon
 $420,000Coming Soon2 beds 3 baths1,204 sq. ft.
45485 Caboose Ter #301, STERLING, VA 20166
MLS# VALO2135742Listed by: LONG & FOSTER REAL ESTATE, INC. - Coming Soon
 $470,000Coming Soon3 beds 3 baths1,540 sq. ft.
3 Monarch Dr, STERLING, VA 20164
MLS# VALO2134132Listed by: IKON REALTY - Coming SoonOpen Sat, 2 to 4pm
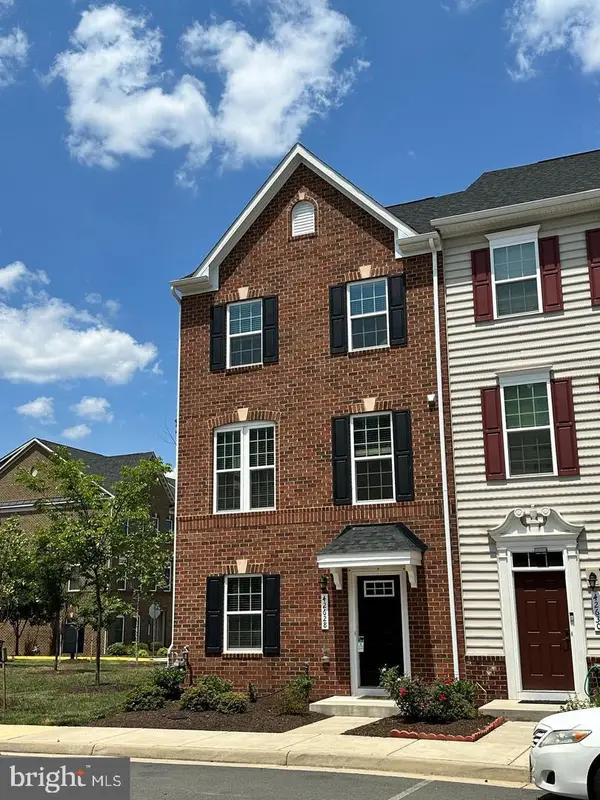 $679,990Coming Soon4 beds 4 baths2,134 sq. ft.
42628 Smokey Embers Ter, STERLING, VA 20166
MLS# VALO2135770Listed by: IKON REALTY - Coming Soon
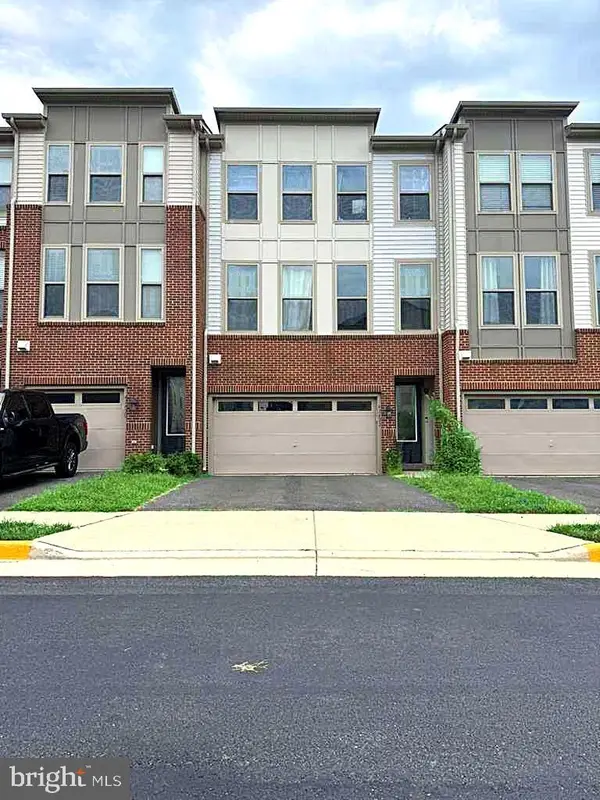 $759,000Coming Soon3 beds 4 baths2,589 sq. ft.
42422 Dogwood Glen Sq, STERLING, VA 20166
MLS# VALO2135544Listed by: PEARSON SMITH REALTY, LLC - Coming Soon
 $575,000Coming Soon4 beds 4 baths1,948 sq. ft.
46606 Silhouette Sq, STERLING, VA 20164
MLS# VALO2135648Listed by: CENTURY 21 REDWOOD REALTY - Coming Soon
 $370,000Coming Soon2 beds 1 baths840 sq. ft.
46703 Atwood Sq, STERLING, VA 20164
MLS# VALO2135286Listed by: KELLER WILLIAMS REALTY


Protect your home and budget from life's surprises with an Assurant Home Warranty, backed by a partner that supports you through every step of homeownership. Explore Plans.
© 2026 Better Homes and Gardens Real Estate LLC. An Anywhere Real Estate company. All rights reserved. Better Homes and Gardens® Real Estate is a registered trademark owned by Meredith Operations Corporation, licensed to Better Homes and Gardens Real Estate LLC and used with permission. Better Homes and Gardens Real Estate LLC fully supports the principles of the Fair Housing Act and the Equal Opportunity Act. Listing information is deemed reliable but is not guaranteed accurate.
Each office is independently owned and operated.
Any services or products provided by third parties are not provided by, affiliated with or related to Better Homes and Gardens Real Estate LLC, or its affiliated companies.