
21724 Indian Summer Ter #2-21, Sterling, VA 20166
Local realty services provided by:Better Homes and Gardens Real Estate Murphy & Co.
21724 Indian Summer Ter #2-21,Sterling, VA 20166
$485,000
- 3 Beds
- 3 Baths
- 1,701 sq. ft.
- Townhouse
- Coming Soon
Listed by: michael mccormick
Office: keller williams realty
MLS#:VALO2139710
Source:BRIGHTMLS
Price summary
- Price:$485,000
- Price per sq. ft.:$285.13
- Monthly HOA dues:$126
About this home
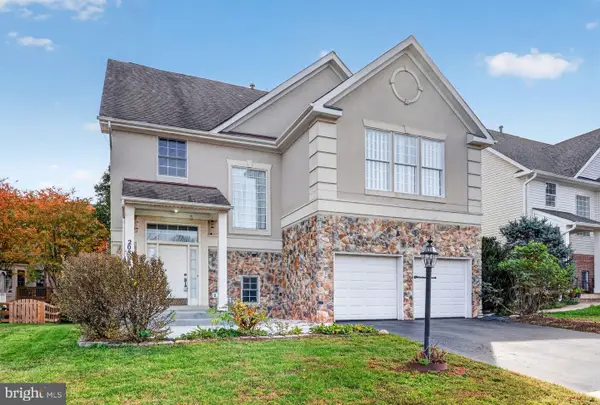
Enjoy the comfort of townhome-style living in Sterling, where everyday convenience and nearby recreation make it easy to feel at home. Start your morning in a kitchen featuring granite countertops and stainless steel appliances, with an attached garage and driveway adding convenience to daily routines. The multilevel layout offers comfortable bedroom spaces with flexibility for guests, a home office, or other needs. The primary suite provides a relaxing retreat with double sinks, a separate shower, and a soaking tub. Beyond the home, enjoy a variety of nearby shopping, dining, and recreational destinations. Meet friends for dinner at Cascades Overlook Town Center, explore the shops at Cascades Marketplace and Dulles Town Center, or spend an afternoon outdoors at Algonkian Regional Park along the Potomac River. Claude Moore Park offers additional trails and green space, while the Washington & Old Dominion Trail provides opportunities for walking and cycling. Convenient access to Routes 7 and 28 connects you to employment centers, shopping, and destinations throughout Northern Virginia. Washington Dulles International Airport is also within reach for business and leisure travel. With comfortable living spaces, practical parking, and access to everyday essentials and outdoor activities, this home offers a balance of comfort, convenience, and location. Photos may be virtually staged...
Contact an agent
Home facts
- Year built:2012
- Subdivision & Development:CASCADES PLACE CONDOMINIUM
- Listing ID #:VALO2139710
- Updated:November 09, 2026 at 08:45 PM
Rooms and interior
- Bedrooms:3
- Total bathrooms:3
- Full bathrooms:2
- Half bathrooms:1
- Kitchen Description:Built-In Microwave, Dishwasher, Disposal, Icemaker, Refrigerator, Stove
- Basement:Yes
- Basement Description:Interior Access
- Living area:1,701 sq. ft.
Heating and cooling
- Cooling:Central A/C
- Heating:Forced Air, Natural Gas
Structure and exterior
- Year built:2012
- Building area:1,701 sq. ft.
- Architectural Style:Contemporary
- Construction Materials:Brick, Vinyl Siding
- Levels:3 Story
Schools
- High school:POTOMAC FALLS
- Middle school:RIVER BEND
- Elementary school:STERLING
Utilities
- Water:Public
- Sewer:Public Sewer
Finances and disclosures
- Price:$485,000
- Price per sq. ft.:$285.13
- Tax amount:$3,807 (2026)
Features and amenities
- Laundry features:Dryer, Washer
- Amenities:Ceiling Fan(s), Window Treatments
Parking
- Parking description:Attached Garage, Garage Door Opener
- Garage:Yes
- Garage spaces:1
New listings near 21724 Indian Summer Ter #2-21
- Coming Soon
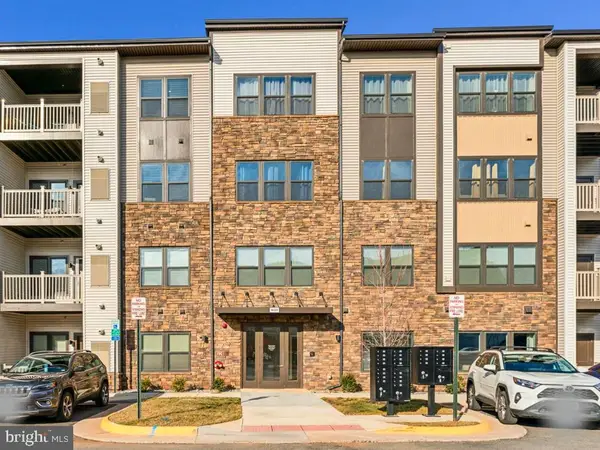 $469,000Coming Soon2 beds 2 baths1,122 sq. ft.
46320 Mount Milstead Ter, STERLING, VA 20164
MLS# VALO2139756Listed by: REAL BROKER, LLC - Coming SoonOpen Sat, 1 to 3pm
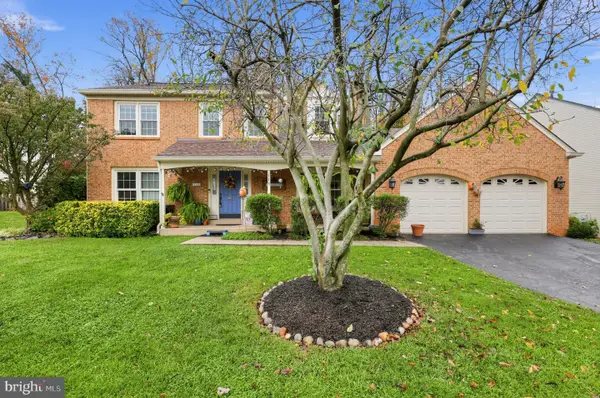 $790,000Coming Soon4 beds 4 baths2,857 sq. ft.
115 Connemara Dr, STERLING, VA 20164
MLS# VALO2139544Listed by: SAMSON PROPERTIES - Coming SoonOpen Sun, 1 to 3pm
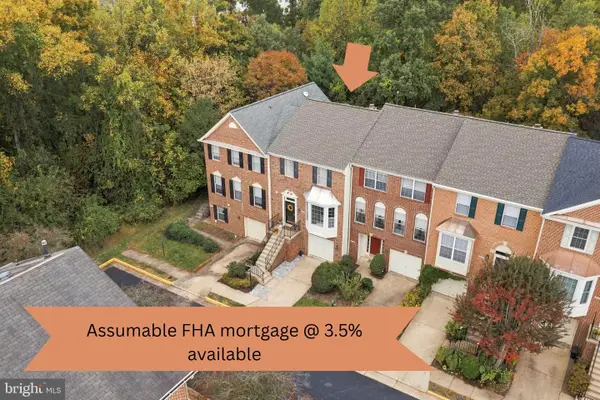 $675,000Coming Soon3 beds 4 baths2,162 sq. ft.
47511 Sharpskin Island Sq, STERLING, VA 20165
MLS# VALO2139242Listed by: KELLER WILLIAMS REALTY - Coming Soon
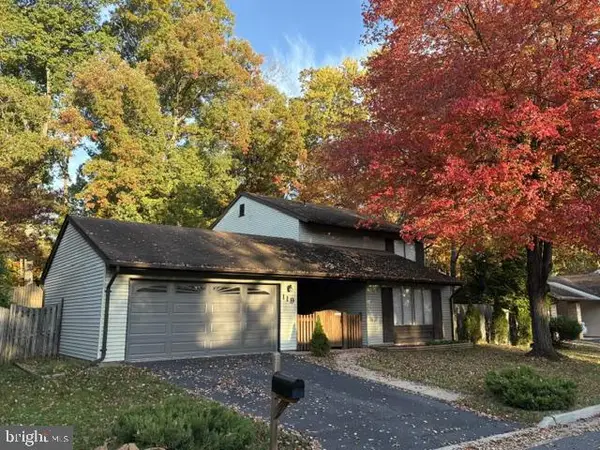 $665,000Coming Soon4 beds 3 baths2,013 sq. ft.
119 E Meadowland Ln E, STERLING, VA 20164
MLS# VALO2139622Listed by: RE/MAX DISTINCTIVE REAL ESTATE, INC. - Coming Soon
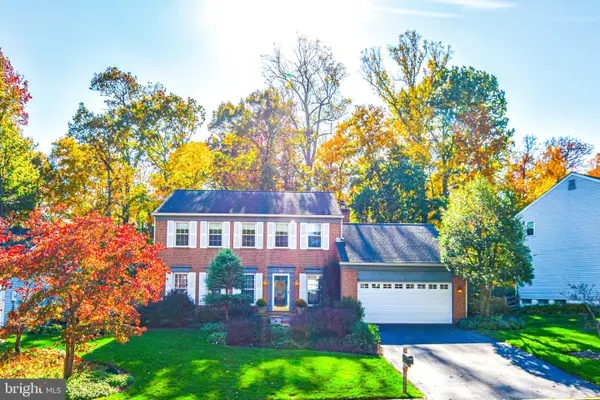 $840,000Coming Soon4 beds 4 baths3,092 sq. ft.
56 Christopher Ln, STERLING, VA 20165
MLS# VALO2139392Listed by: MOMENTUM REALTY LLC - Coming Soon
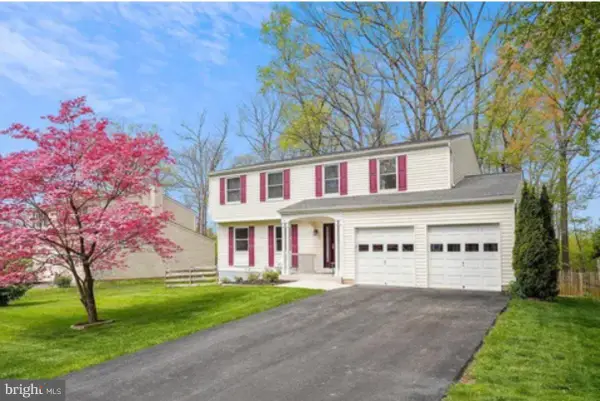 $789,500Coming Soon4 beds 3 baths2,132 sq. ft.
106 Almey Ct, STERLING, VA 20164
MLS# VALO2139404Listed by: KELLER WILLIAMS REALTY - Coming SoonOpen Fri, 5 to 7pm
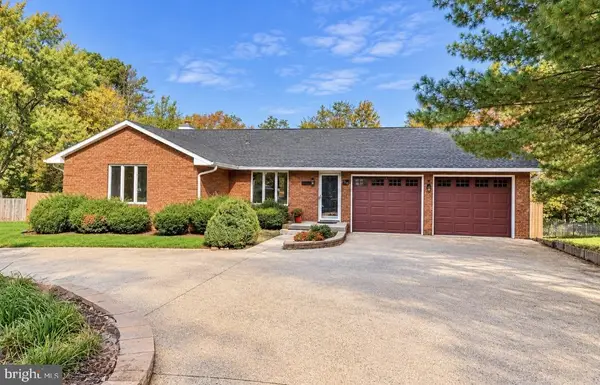 $850,000Coming Soon4 beds 5 baths3,876 sq. ft.
106 Magnolia Rd, STERLING, VA 20164
MLS# VALO2139232Listed by: REAL BROKER, LLC - Coming SoonOpen Sun, 1 to 4pm
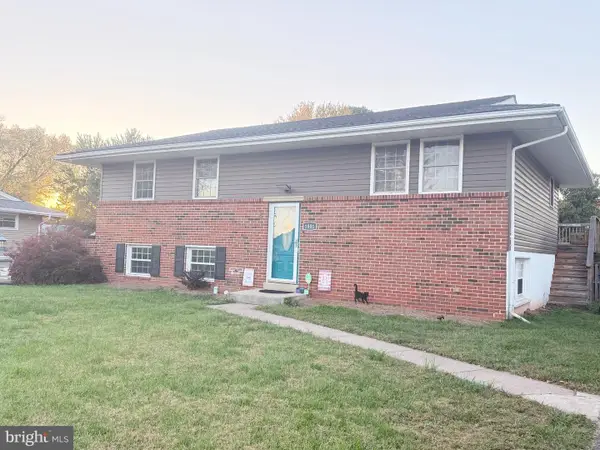 $680,000Coming Soon5 beds 3 baths1,960 sq. ft.
1801 N Brunswick St N, STERLING, VA 20164
MLS# VALO2139188Listed by: BERKSHIRE HATHAWAY HOMESERVICES PENFED REALTY - Coming Soon
 $900,000Coming Soon5 beds 4 baths3,548 sq. ft.
20898 Serenity Ct, STERLING, VA 20165
MLS# VALO2139090Listed by: M.O. WILSON PROPERTIES


Protect your home and budget from life's surprises with an Assurant Home Warranty, backed by a partner that supports you through every step of homeownership. Explore Plans.
© 2026 Better Homes and Gardens Real Estate LLC. An Anywhere Real Estate company. All rights reserved. Better Homes and Gardens® Real Estate is a registered trademark owned by Meredith Operations Corporation, licensed to Better Homes and Gardens Real Estate LLC and used with permission. Better Homes and Gardens Real Estate LLC fully supports the principles of the Fair Housing Act and the Equal Opportunity Act. Listing information is deemed reliable but is not guaranteed accurate.
Each office is independently owned and operated.
Any services or products provided by third parties are not provided by, affiliated with or related to Better Homes and Gardens Real Estate LLC, or its affiliated companies.