
21728 Hawksbill High Cir, Sterling, VA 20164
Local realty services provided by:Better Homes and Gardens Real Estate Realty Connect
21728 Hawksbill High Cir,Sterling, VA 20164
$1,189,000
- 4 Beds
- 3 Baths
- 2,858 sq. ft.
- Single family
- Coming Soon
Upcoming open houses
- Sat, Aug 2901:00 pm - 03:00 pm
- Sun, Aug 3001:00 pm - 03:00 pm
Listed by: fouad talout, eileen m mcnicholas
Office: long & foster real estate, inc.
MLS#:VALO2134640
Source:BRIGHTMLS
Price summary
- Price:$1,189,000
- Price per sq. ft.:$416.03
- Monthly HOA dues:$347
About this home
Priced $100,000 below price per SF comparable sales and positioned for strong interest, with multiple offers expected.
Welcome to elevated 55+ living at Montebello, Del Webb’s premier gated community. The Burgundy, the community’s largest single-family floor plan, offers 2,867 square feet with 3 bedrooms, 3 full baths, a spacious second-level loft, and convenient main-level living.
The open layout features an expansive gathering room flowing from the kitchen, two flexible spaces ideal for an office, hobby room, or retreat, plus generous storage including a large pantry and walk-in owner’s closet.
Montebello pairs beautifully designed homes with an exceptional resort-style lifestyle. The 14,000-square-foot Guilford House features indoor and outdoor pools, a spa, fitness center, movement studio, craft and game rooms, card room with bar, social hall, and demonstration kitchen. An onsite Lifestyle Director and full calendar of clubs, activities, and events make it easy to stay active, social, and connected....
Contact an agent
Home facts
- Year built:2023
- Subdivision & Development:MONTEBELLO
- Listing ID #:VALO2134640
- Updated:August 24, 2026 at 05:38 AM
Rooms and interior
- Bedrooms:4
- Total bathrooms:3
- Full bathrooms:3
- Flooring:Carpet, Ceramic Tile, Luxury Vinyl Plank
- Dining Description:Combination Dining/Living, Combination Kitchen/Dining, Dining Room
- Bathrooms Description:Primary Bath(s)
- Kitchen Description:Breakfast Area, Built-In Microwave, Carpet, Combination Kitchen/Living, Cooktop, Dishwasher, Disposal, Freezer, Kitchen - Gourmet, Pantry, Refrigerator, Stainless Steel Appliances, Stove, Upgraded Countertops
- Bedroom Description:Carpet, Entry Level Bedroom, Walk In Closet(s)
- Living area:2,858 sq. ft.
Heating and cooling
- Cooling:Zoned
- Heating:Central, Natural Gas
Structure and exterior
- Roof:Shingle
- Year built:2023
- Building area:2,858 sq. ft.
- Lot area:0.14 Acres
- Architectural Style:Coastal, Colonial, Contemporary, Traditional
- Construction Materials:Brick, Shake Siding, Stone, Vinyl Siding
- Foundation Description:Slab
- Levels:2 Stories
Utilities
- Water:Public
- Sewer:Public Sewer
Finances and disclosures
- Price:$1,189,000
- Price per sq. ft.:$416.03
Features and amenities
- Laundry features:Hookup, Laundry
- Amenities:200+ Amp Service, Carpet, Double Pane Windows, Electric Available, Insulated Windows, Natural Gas Available
Parking
- Parking description:Attached Garage, Concrete Driveway, Garage - Front Entry, Garage Door Opener
- Garage:Yes
- Garage spaces:2
New listings near 21728 Hawksbill High Cir
- Coming SoonOpen Sat, 11am to 1pm
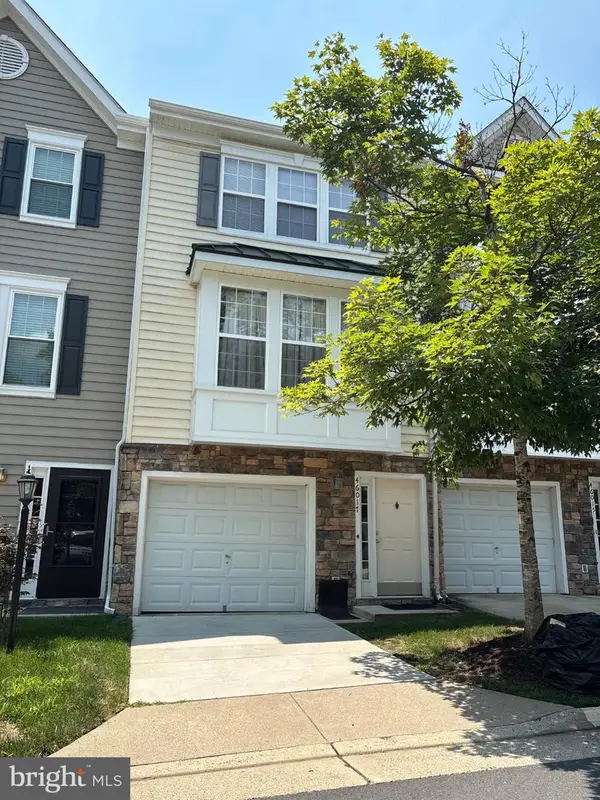 $475,000Coming Soon3 beds 3 baths1,484 sq. ft.
46017 Caraway Ter, STERLING, VA 20166
MLS# VALO2134864Listed by: CORCORAN MCENEARNEY - Coming Soon
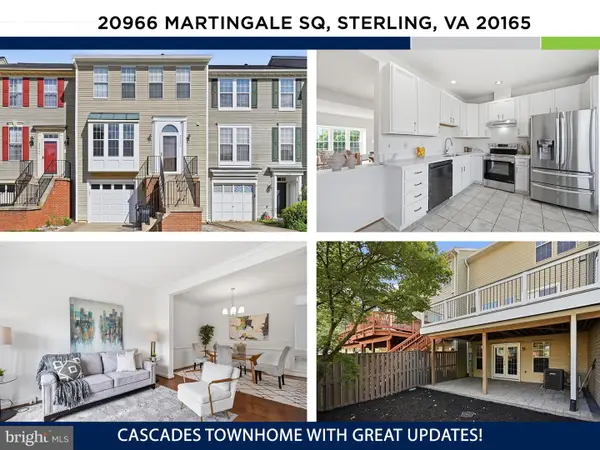 $650,000Coming Soon3 beds 4 baths2,172 sq. ft.
20966 Martingale Sq, STERLING, VA 20165
MLS# VALO2134722Listed by: KW UNITED - Coming Soon
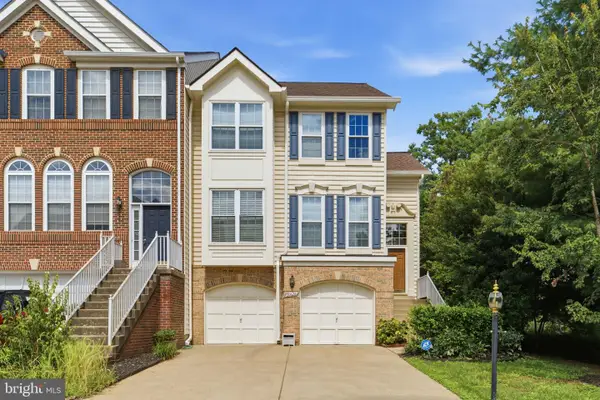 $699,000Coming Soon3 beds 3 baths2,566 sq. ft.
20628 Glenmere Sq, STERLING, VA 20165
MLS# VALO2125632Listed by: CORCORAN MCENEARNEY - Coming Soon
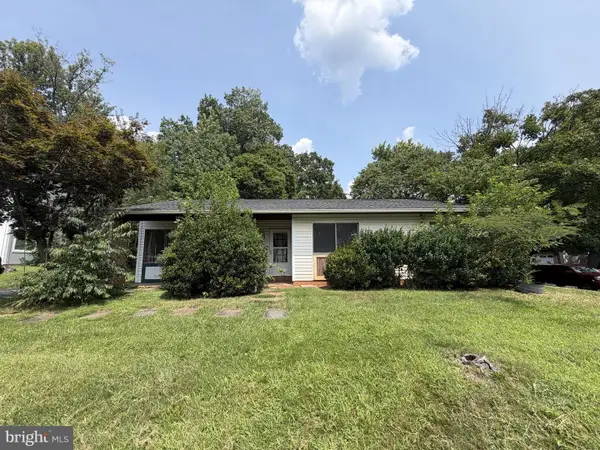 $499,999Coming Soon3 beds 2 baths1,330 sq. ft.
Address Withheld By Seller, STERLING, VA 20164
MLS# VALO2134352Listed by: REAL BROKER, LLC - GAITHERSBURG - Coming Soon
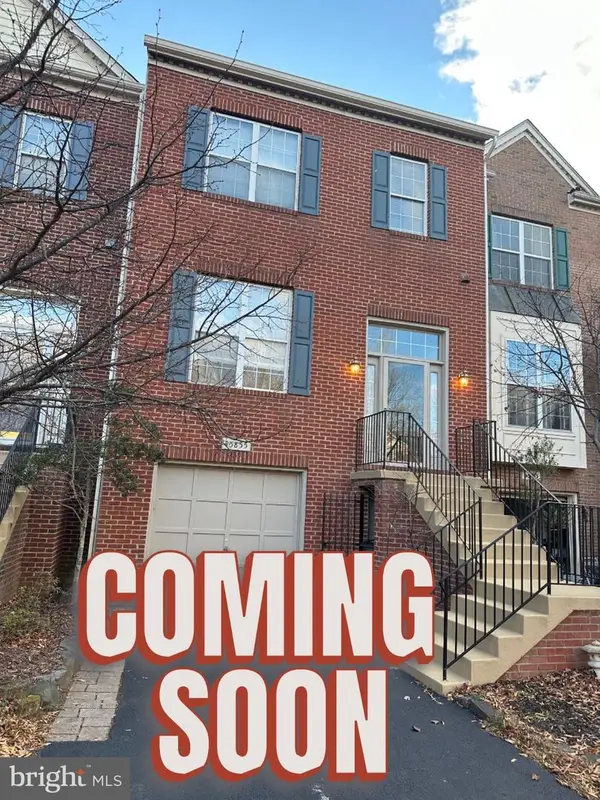 $629,900Coming Soon3 beds 3 baths2,124 sq. ft.
45855 Debhill Ter, STERLING, VA 20166
MLS# VALO2134376Listed by: SAMSON PROPERTIES - Coming Soon
 $630,000Coming Soon3 beds 4 baths1,948 sq. ft.
47684 Woolcott Sq, STERLING, VA 20165
MLS# VALO2132704Listed by: COMPASS - Coming Soon
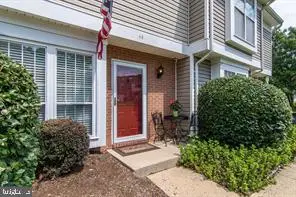 $375,000Coming Soon2 beds 1 baths840 sq. ft.
44 Essex Sq, STERLING, VA 20164
MLS# VALO2134320Listed by: SAMSON PROPERTIES - Coming Soon
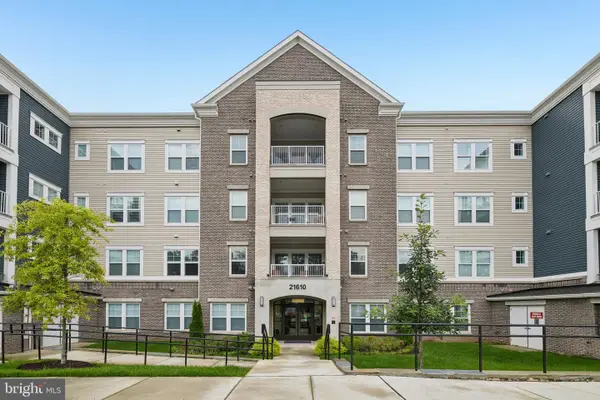 $365,000Coming Soon1 beds 1 baths964 sq. ft.
21610 Hawksbill High Cir #102, STERLING, VA 20164
MLS# VALO2133666Listed by: SAMSON PROPERTIES - Coming Soon
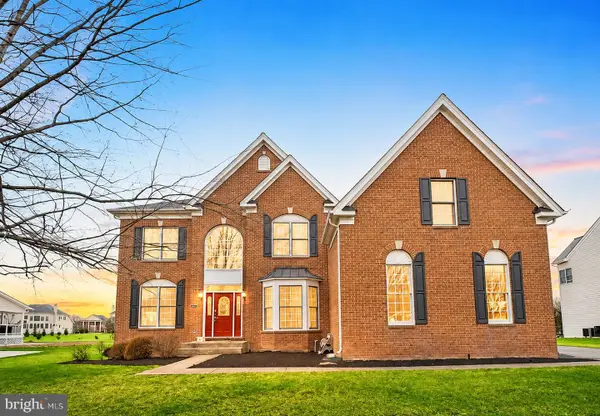 $1,499,000Coming Soon6 beds 5 baths6,304 sq. ft.
43577 Warden Dr, STERLING, VA 20166
MLS# VALO2134296Listed by: FAB REALTY LLC


Protect your home and budget from life's surprises with an Assurant Home Warranty, backed by a partner that supports you through every step of homeownership. Explore Plans.
© 2026 Better Homes and Gardens Real Estate LLC. An Anywhere Real Estate company. All rights reserved. Better Homes and Gardens® Real Estate is a registered trademark owned by Meredith Operations Corporation, licensed to Better Homes and Gardens Real Estate LLC and used with permission. Better Homes and Gardens Real Estate LLC fully supports the principles of the Fair Housing Act and the Equal Opportunity Act. Listing information is deemed reliable but is not guaranteed accurate.
Each office is independently owned and operated.
Any services or products provided by third parties are not provided by, affiliated with or related to Better Homes and Gardens Real Estate LLC, or its affiliated companies.