
33 Alden Ct, Sterling, VA 20165
Local realty services provided by:Better Homes and Gardens Real Estate Community Realty
Upcoming open houses
- Sat, Oct 1001:00 pm - 03:00 pm
- Sun, Oct 1101:00 pm - 03:00 pm
Listed by: sadaf alhooie
Office: realty one group capital
MLS#:VALO2138002
Source:BRIGHTMLS
Price summary
- Price:$385,000
- Price per sq. ft.:$493.59
- Monthly HOA dues:$120
About this home
Welcome to 33 Alden Ct! This beautifully updated and well-maintained 2-bedroom, 1-bathroom townhouse offers a clean, modern feel and is truly move-in ready. The entire home features LVP flooring and beautiful wood stair treads, both updated in 2020 — and there is NO CARPET! Fresh interior paint throughout in 2026 creates a bright, neutral backdrop that makes it easy to move right in and make it your own.
The updated kitchen is stylish and functional, with plenty of space for a dining table, making it the perfect spot for everyday meals or entertaining. Step outside to the fully fenced backyard, updated in 2020, where you'll enjoy a peaceful wooded backdrop and a private patio — perfect for relaxing, entertaining, or enjoying your morning coffee.
Additional updates include a new HVAC system (2021) and roof (2020), offering added peace of mind for the next owner. Ideally located in Sterling, this home is close to shopping, dining, major commuter routes, and everyday conveniences.
Beautifully updated, thoughtfully maintained, and move-in ready — this is one you won't want to miss!...
Contact an agent
Home facts
- Year built:1983
- Subdivision & Development:COUNTRYSIDE
- Listing ID #:VALO2138002
- Added:1 day(s) ago
- Updated:October 08, 2026 at 11:48 PM
Rooms and interior
- Bedrooms:2
- Total bathrooms:1
- Full bathrooms:1
- Flooring:Luxury Vinyl Plank, Wood
- Dining Description:Combination Dining/Living
- Kitchen Description:Built-In Microwave, Dishwasher, Disposal, Oven/Range - Electric, Refrigerator, Stainless Steel Appliances, Upgraded Countertops
- Bedroom Description:Walk In Closet(s)
- Living area:780 sq. ft.
Heating and cooling
- Cooling:Ceiling Fan(s), Central A/C
- Heating:Electric, Heat Pump(s)
Structure and exterior
- Year built:1983
- Building area:780 sq. ft.
- Lot area:0.02 Acres
- Lot Features:Backs to Trees, Rear Yard
- Construction Materials:Vinyl Siding
- Exterior Features:Patio(s), Secure Storage, Sidewalks, Street Lights
- Foundation Description:Slab
- Levels:2 Stories
Schools
- High school:POTOMAC FALLS
- Middle school:RIVER BEND
- Elementary school:COUNTRYSIDE
Utilities
- Water:Public
- Sewer:Public Sewer
Finances and disclosures
- Price:$385,000
- Price per sq. ft.:$493.59
- Tax amount:$2,952 (2026)
Features and amenities
- Laundry features:Dryer, Has Laundry, Washer
- Amenities:Ceiling Fan(s), Window Treatments
Parking
- Parking description:Assigned, Parking Lot
New listings near 33 Alden Ct
- Coming Soon
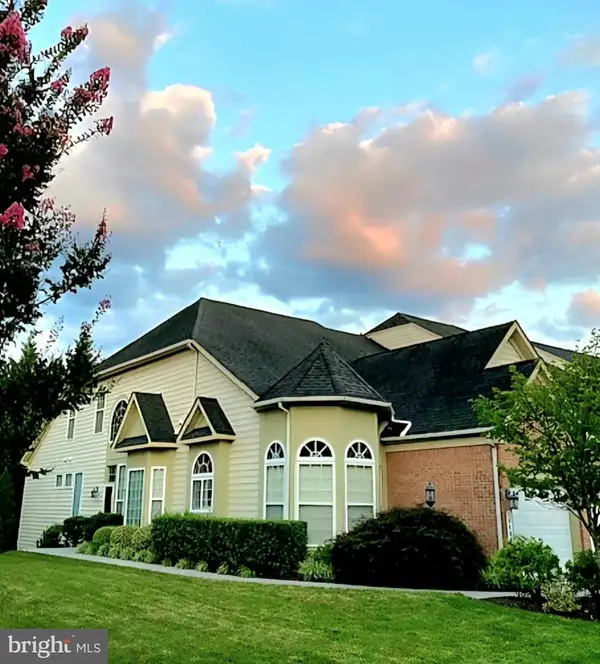 $826,500Coming Soon3 beds 4 baths3,534 sq. ft.
20880 Royal Villa Ter, STERLING, VA 20165
MLS# VALO2138134Listed by: LONG & FOSTER REAL ESTATE, INC. - Coming SoonOpen Sat, 11am to 1pm
 $839,900Coming Soon4 beds 4 baths3,200 sq. ft.
42717 Burbank Ter, STERLING, VA 20166
MLS# VALO2138092Listed by: RE/MAX GALAXY - Coming Soon
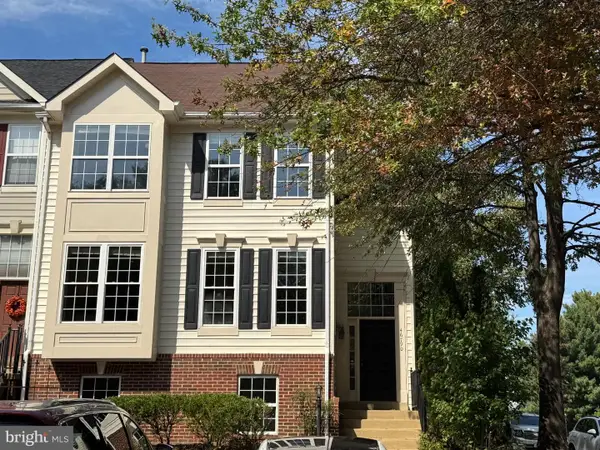 $665,000Coming Soon5 beds 4 baths2,588 sq. ft.
46790 Manchester Ter, STERLING, VA 20165
MLS# VALO2135010Listed by: KELLER WILLIAMS REALTY DULLES - Coming Soon
 $569,000Coming Soon3 beds 4 baths1,840 sq. ft.
22011 Box Car Sq, STERLING, VA 20166
MLS# VALO2137786Listed by: WEICHERT, REALTORS - Coming Soon
 $335,000Coming Soon2 beds 3 baths1,257 sq. ft.
46956 Courtyard Sq #303, STERLING, VA 20164
MLS# VALO2137926Listed by: SAMSON PROPERTIES - Coming SoonOpen Sat, 2 to 4pm
 $849,990Coming Soon4 beds 3 baths3,156 sq. ft.
203 Markwood Dr, STERLING, VA 20165
MLS# VALO2137748Listed by: COLDWELL BANKER REALTY - Coming Soon
 $680,000Coming Soon3 beds 3 baths2,463 sq. ft.
21492 Tamarack Ridge Sq, STERLING, VA 20164
MLS# VALO2137594Listed by: COMPASS - Coming Soon
 $749,000Coming Soon5 beds 3 baths2,276 sq. ft.
905 E Roanoke Rd, STERLING, VA 20164
MLS# VALO2136222Listed by: WEICHERT, REALTORS - Coming Soon
 $420,000Coming Soon2 beds 3 baths1,204 sq. ft.
45485 Caboose Ter #301, STERLING, VA 20166
MLS# VALO2135742Listed by: LONG & FOSTER REAL ESTATE, INC. - Coming Soon
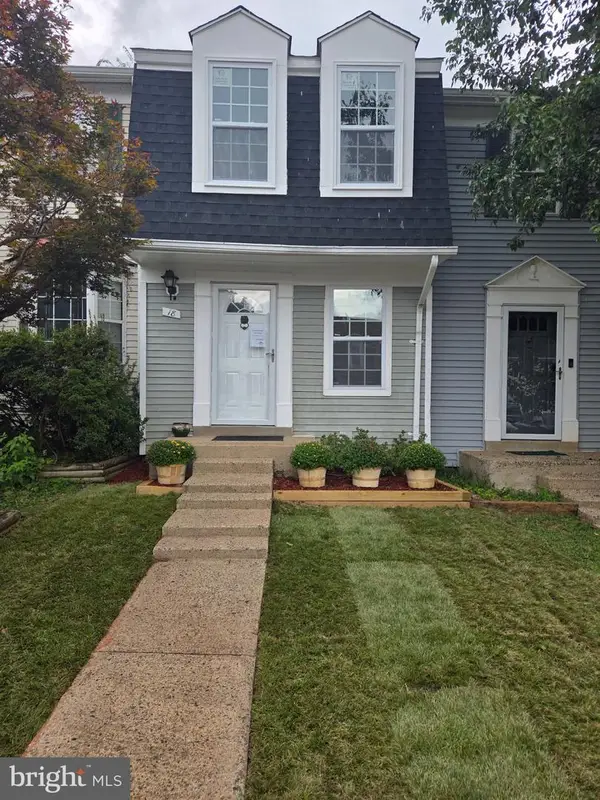 $399,000Coming Soon2 beds 2 baths937 sq. ft.
18 Dorrell, STERLING, VA 20165
MLS# VALO2135526Listed by: PEARSON SMITH REALTY, LLC


Protect your home and budget from life's surprises with an Assurant Home Warranty, backed by a partner that supports you through every step of homeownership. Explore Plans.
© 2026 Better Homes and Gardens Real Estate LLC. An Anywhere Real Estate company. All rights reserved. Better Homes and Gardens® Real Estate is a registered trademark owned by Meredith Operations Corporation, licensed to Better Homes and Gardens Real Estate LLC and used with permission. Better Homes and Gardens Real Estate LLC fully supports the principles of the Fair Housing Act and the Equal Opportunity Act. Listing information is deemed reliable but is not guaranteed accurate.
Each office is independently owned and operated.
Any services or products provided by third parties are not provided by, affiliated with or related to Better Homes and Gardens Real Estate LLC, or its affiliated companies.