
35 Monarch Dr, Sterling, VA 20164
Local realty services provided by:Better Homes and Gardens Real Estate Cassidon Realty
35 Monarch Dr,Sterling, VA 20164
$424,000
- 3 Beds
- 3 Baths
- 1,540 sq. ft.
- Townhouse
- Active
Listed by: thomas m bauer
Office: pearson smith realty, llc.
MLS#:VALO2137138
Source:BRIGHTMLS
Price summary
- Price:$424,000
- Price per sq. ft.:$275.32
- Monthly HOA dues:$158
About this home
Move-in ready townhome in Sterling, VA with fresh 2026 updates! Welcome to 35 Monarch Drive, featuring spacious living areas, abundant natural light, a private fenced patio, and numerous major improvements in a convenient Sterling location.
Fresh interior paint and new carpet throughout in 2026 create a clean, neutral, move-in ready feel. The main level offers a spacious living room, separate dining area, powder room, and kitchen with generous cabinet and counter space. Upstairs you'll find generously sized bedrooms, two full baths, and a primary bedroom with access to a private balcony.
Enjoy outdoor living on the fully fenced brick patio��ideal for grilling, entertaining, gardening, or relaxing—with additional exterior storage.
Major updates include new carpet and paint (2026), Pella windows and doors (2011), GE range (2018), HVAC and water heater (2019), dryer (2020), and washing machine (2017).
Ideally located in Sterling, Virginia, with convenient access to Route 7, shopping, restaurants, parks, recreation, and major commuter routes. A fantastic opportunity for buyers looking for a move-in ready Sterling townhome with important updates already completed and the opportunity to personalize it over time....
Contact an agent
Home facts
- Year built:1974
- Subdivision & Development:SUGARLAND RUN
- Listing ID #:VALO2137138
- Added:4 day(s) ago
- Updated:September 28, 2026 at 01:56 PM
Rooms and interior
- Bedrooms:3
- Total bathrooms:3
- Full bathrooms:2
- Half bathrooms:1
- Kitchen Description:Carpet, Dishwasher, Disposal, Oven/Range - Electric, Refrigerator, Water Heater
- Bedroom Description:Carpet
- Living area:1,540 sq. ft.
Heating and cooling
- Cooling:Central A/C, Heat Pump(s)
- Heating:90% Forced Air, Electric, Heat Pump(s)
Structure and exterior
- Year built:1974
- Building area:1,540 sq. ft.
- Lot area:0.08 Acres
- Architectural Style:Colonial
- Construction Materials:Vinyl Siding
- Exterior Features:Patio(s)
- Foundation Description:Slab
- Levels:2 Stories
Utilities
- Water:Public
- Sewer:Public Sewer
Finances and disclosures
- Price:$424,000
- Price per sq. ft.:$275.32
- Tax amount:$3,482 (2026)
Features and amenities
- Laundry features:Dryer, Washer
- Amenities:Carpet
Parking
- Parking description:Assigned, Parking Lot
New listings near 35 Monarch Dr
- Coming Soon
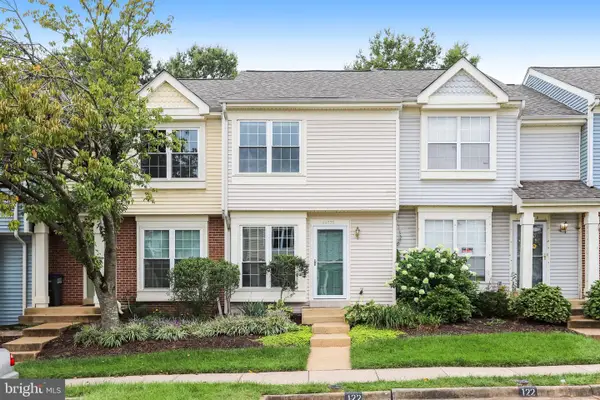 $415,000Coming Soon2 beds 2 baths1,143 sq. ft.
46775 Macaw Sq, STERLING, VA 20164
MLS# VALO2137390Listed by: EXP REALTY, LLC - Coming SoonOpen Tue, 4 to 5pm
 $669,990Coming Soon4 beds 4 baths2,439 sq. ft.
45823 Dominick Ter, STERLING, VA 20166
MLS# VALO2135062Listed by: REAL BROKER, LLC - Coming SoonOpen Sat, 12 to 2pm
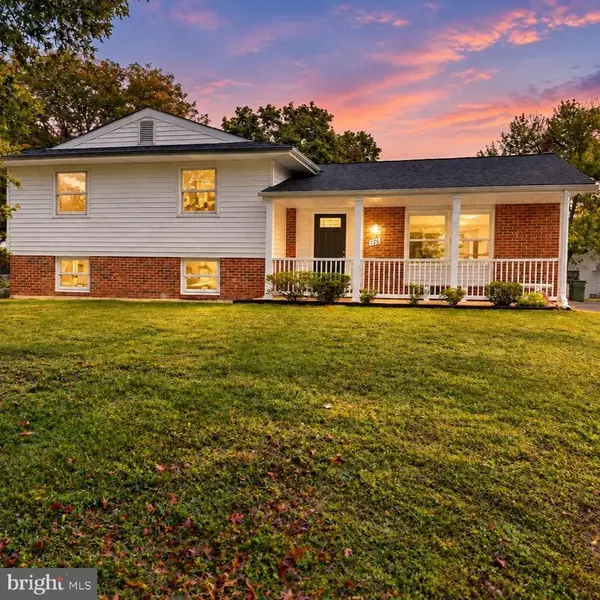 $649,900Coming Soon3 beds 3 baths1,704 sq. ft.
726 N Watford Ct, STERLING, VA 20164
MLS# VALO2137196Listed by: PEARSON SMITH REALTY, LLC - Coming SoonOpen Fri, 5 to 6pm
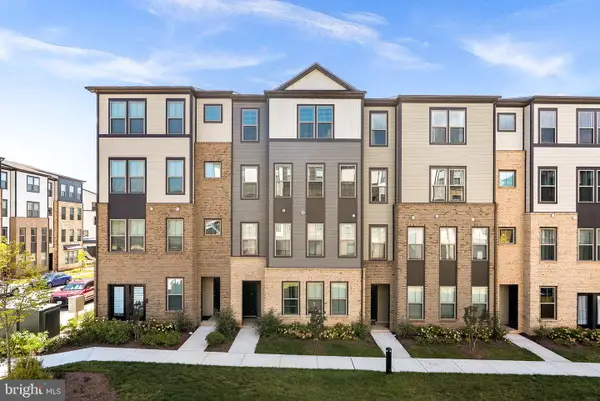 $624,990Coming Soon3 beds 3 baths2,470 sq. ft.
45954 Raven Ter, STERLING, VA 20165
MLS# VALO2137118Listed by: KELLER WILLIAMS REALTY - Coming Soon
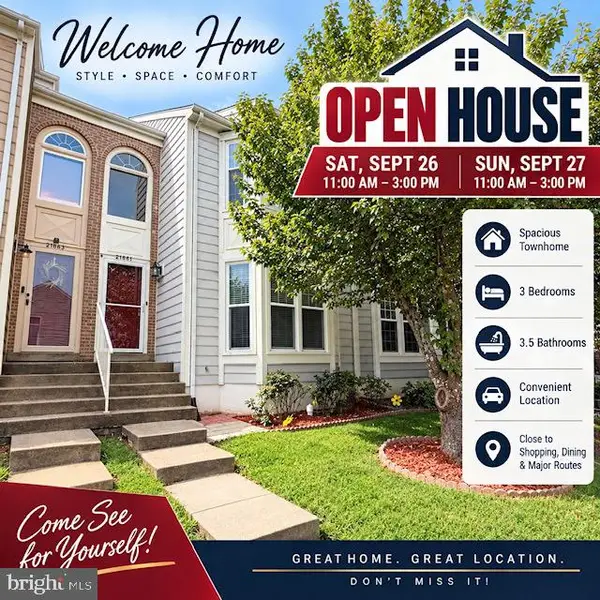 $579,990Coming Soon3 beds 4 baths2,282 sq. ft.
21881 Shallow Rock Sq, STERLING, VA 20164
MLS# VALO2137010Listed by: REALTY ADVANTAGE OF MARYLAND LLC - Coming Soon
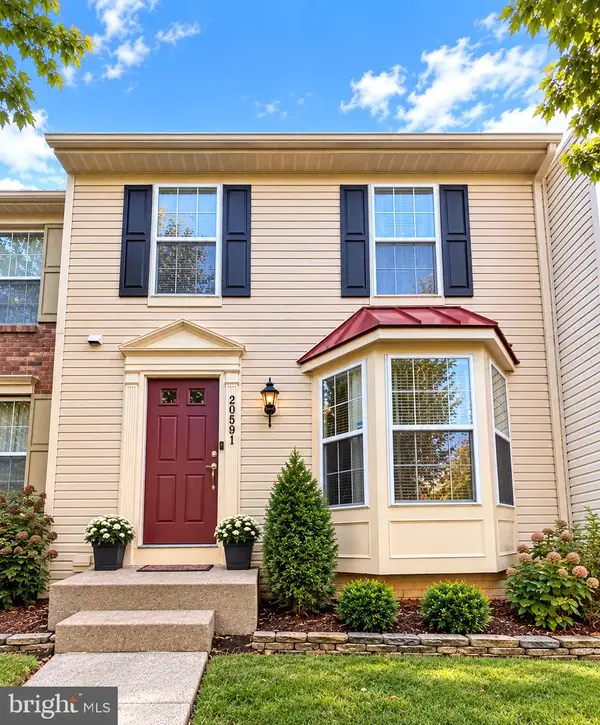 $619,900Coming Soon4 beds 4 baths2,062 sq. ft.
20591 Morningside Ter, STERLING, VA 20165
MLS# VALO2137098Listed by: RE/MAX REAL ESTATE CONNECTIONS - Coming SoonOpen Fri, 5 to 7pm
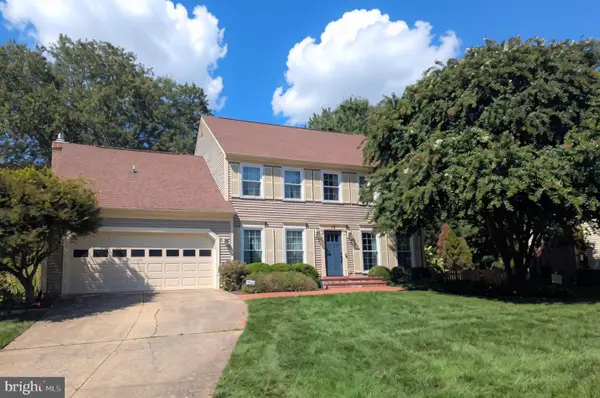 $940,000Coming Soon4 beds 3 baths2,708 sq. ft.
12 Teasdale Ct, STERLING, VA 20165
MLS# VALO2135398Listed by: PEARSON SMITH REALTY, LLC - Coming Soon
 $899,000Coming Soon3 beds 3 baths2,706 sq. ft.
Address Withheld By Seller, STERLING, VA 20165
MLS# VALO2136560Listed by: SAMSON PROPERTIES - Coming Soon
 $749,000Coming Soon5 beds 3 baths2,276 sq. ft.
905 E Roanoke Rd, STERLING, VA 20164
MLS# VALO2136222Listed by: WEICHERT, REALTORS - Coming Soon
 $420,000Coming Soon2 beds 3 baths1,204 sq. ft.
45485 Caboose Ter #301, STERLING, VA 20166
MLS# VALO2135742Listed by: LONG & FOSTER REAL ESTATE, INC.


Protect your home and budget from life's surprises with an Assurant Home Warranty, backed by a partner that supports you through every step of homeownership. Explore Plans.
© 2026 Better Homes and Gardens Real Estate LLC. An Anywhere Real Estate company. All rights reserved. Better Homes and Gardens® Real Estate is a registered trademark owned by Meredith Operations Corporation, licensed to Better Homes and Gardens Real Estate LLC and used with permission. Better Homes and Gardens Real Estate LLC fully supports the principles of the Fair Housing Act and the Equal Opportunity Act. Listing information is deemed reliable but is not guaranteed accurate.
Each office is independently owned and operated.
Any services or products provided by third parties are not provided by, affiliated with or related to Better Homes and Gardens Real Estate LLC, or its affiliated companies.