
413 Harding Ct, Sterling, VA 20164
Local realty services provided by:Better Homes and Gardens Real Estate Premier
413 Harding Ct,Sterling, VA 20164
$502,000
- 3 Beds
- 2 Baths
- - sq. ft.
- Single family
- Sold
Listed by: omer muktar reshid, ranya belkhir
Office: real broker, llc. - gaithersburg
MLS#:VALO2131924
Source:BRIGHTMLS
Sorry, we are unable to map this address
Price summary
- Price:$502,000
- Monthly HOA dues:$30
About this home
Welcome to 413 Harding Court, a beautifully updated 3-bedroom, 2-full-bath home offering modern finishes, everyday convenience, and a prime location in the heart of Sterling.
Step inside to discover a bright, move-in-ready interior featuring fresh paint and all-new flooring throughout. The beautifully renovated kitchen is designed to impress with elegant quartz countertops, ceramic tile, brand-new stainless steel appliances, and soft-close cabinets and drawers that provide both style and functionality. Both full bathrooms have also been thoughtfully updated with clean, contemporary finishes.
The home includes a brand-new, full-size washer and dryer, adding even more convenience for the next owner. With its spacious layout, tasteful improvements, and low-maintenance updates, this property is ready to be enjoyed from day one.
Located just minutes from Dulles Town Center, residents have easy access to a wide variety of shopping, dining, entertainment, and everyday essentials. The home is also conveniently positioned near Route 7, Route 28, and other major commuter routes, providing easy access throughout Northern Virginia. Washington Dulles International Airport is only a short drive away, making this an ideal location for frequent travelers and commuters.
With its beautifully updated interior and convenient Sterling location, 413 Harding Court offers the perfect combination of comfort, style, and accessibility. Don’t miss the opportunity to make this move-in-ready home your own....
Contact an agent
Home facts
- Year built:1974
- Subdivision & Development:STERLING PARK
- Listing ID #:VALO2131924
- Added:46 day(s) ago
- Updated:September 07, 2026 at 06:04 AM
Rooms and interior
- Bedrooms:3
- Total bathrooms:2
- Full bathrooms:2
- Flooring:Laminated
- Kitchen Description:Dishwasher, Disposal, Exhaust Fan, Icemaker, Microwave, Oven/Range - Electric, Refrigerator, Stove
Heating and cooling
- Cooling:Central A/C, Heat Pump(s)
- Heating:Central, Heat Pump(s)
Structure and exterior
- Roof:Composite
- Year built:1974
- Architectural Style:Ranch/Rambler
- Construction Materials:Masonry
- Foundation Description:Block
- Levels:1 Story
Schools
- High school:PARK VIEW
Finances and disclosures
- Price:$502,000
- Tax amount:$3,529 (2026)
Features and amenities
- Laundry features:Dryer - Electric, Washer
- Amenities:Double Pane Windows
New listings near 413 Harding Ct
- Coming Soon
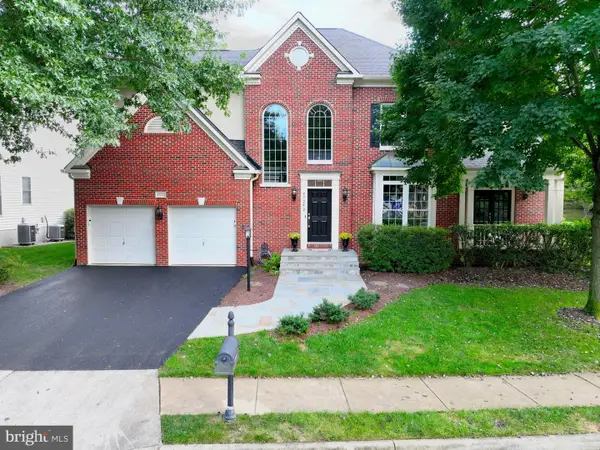 $1,275,000Coming Soon4 beds 5 baths4,805 sq. ft.
47292 Middle Bluff Pl, STERLING, VA 20165
MLS# VALO2135890Listed by: WEICHERT COMPANY OF VIRGINIA - Coming Soon
 $420,000Coming Soon2 beds 3 baths1,204 sq. ft.
45485 Caboose Ter #301, STERLING, VA 20166
MLS# VALO2135742Listed by: LONG & FOSTER REAL ESTATE, INC. - Coming Soon
 $470,000Coming Soon3 beds 3 baths1,540 sq. ft.
3 Monarch Dr, STERLING, VA 20164
MLS# VALO2134132Listed by: IKON REALTY - Coming SoonOpen Sat, 2 to 4pm
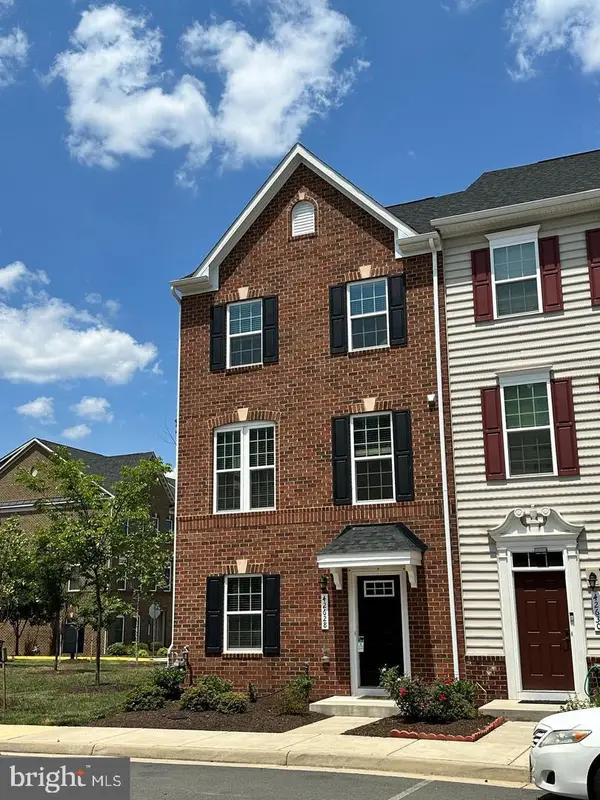 $679,990Coming Soon4 beds 4 baths2,134 sq. ft.
42628 Smokey Embers Ter, STERLING, VA 20166
MLS# VALO2135770Listed by: IKON REALTY - Coming Soon
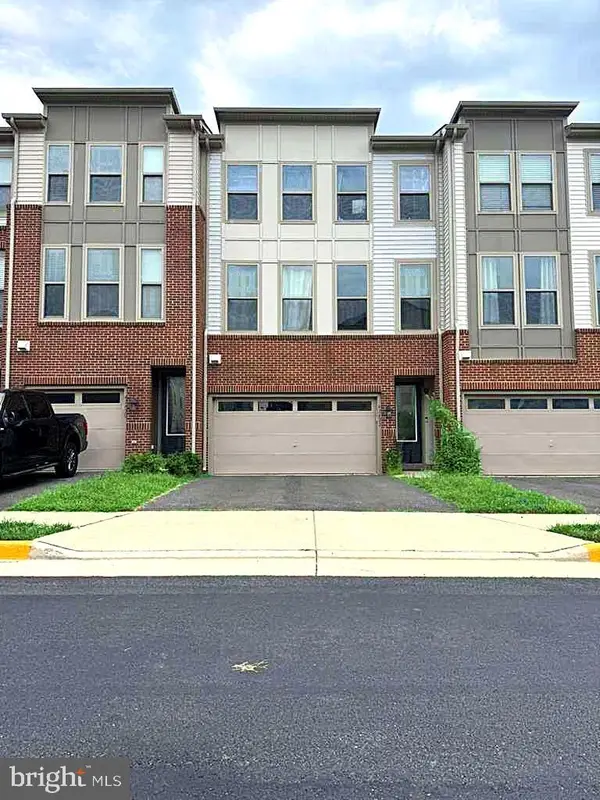 $759,000Coming Soon3 beds 4 baths2,589 sq. ft.
42422 Dogwood Glen Sq, STERLING, VA 20166
MLS# VALO2135544Listed by: PEARSON SMITH REALTY, LLC - Coming Soon
 $575,000Coming Soon4 beds 4 baths1,948 sq. ft.
46606 Silhouette Sq, STERLING, VA 20164
MLS# VALO2135648Listed by: CENTURY 21 REDWOOD REALTY - Coming Soon
 $370,000Coming Soon2 beds 1 baths840 sq. ft.
46703 Atwood Sq, STERLING, VA 20164
MLS# VALO2135286Listed by: KELLER WILLIAMS REALTY - Coming SoonOpen Sun, 11am to 1pm
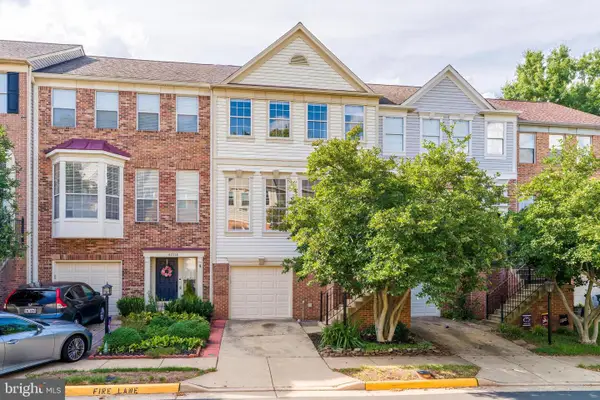 $669,900Coming Soon3 beds 4 baths2,128 sq. ft.
47720 Sandbank Sq, STERLING, VA 20165
MLS# VALO2135530Listed by: PROPERTY COLLECTIVE - Coming Soon
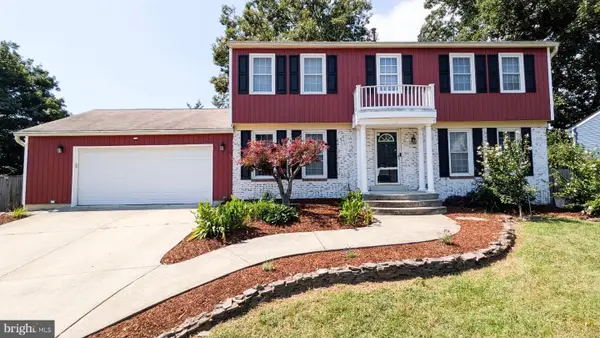 $849,900Coming Soon4 beds 4 baths2,548 sq. ft.
103 S Cameron St S, STERLING, VA 20164
MLS# VALO2135650Listed by: REAL BROKER, LLC - Coming Soon
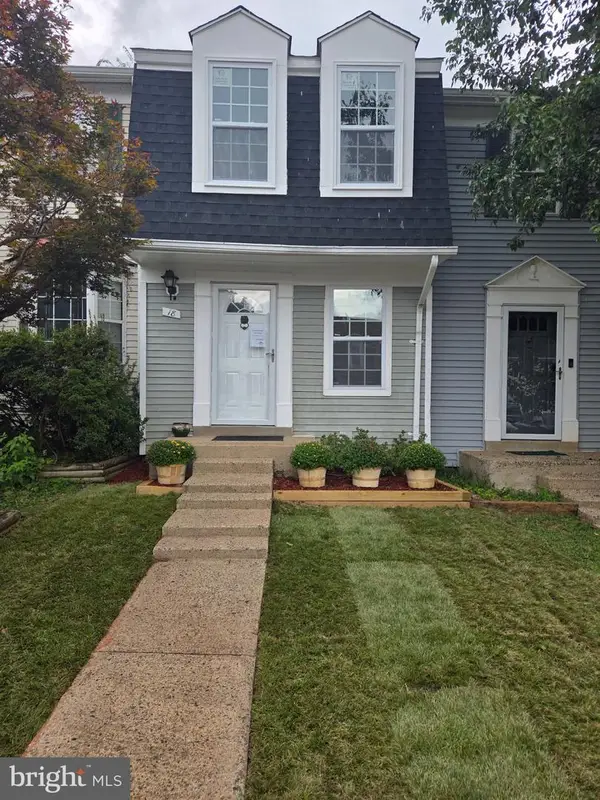 $399,000Coming Soon2 beds 2 baths937 sq. ft.
18 Dorrell, STERLING, VA 20165
MLS# VALO2135526Listed by: PEARSON SMITH REALTY, LLC


Protect your home and budget from life's surprises with an Assurant Home Warranty, backed by a partner that supports you through every step of homeownership. Explore Plans.
© 2026 Better Homes and Gardens Real Estate LLC. An Anywhere Real Estate company. All rights reserved. Better Homes and Gardens® Real Estate is a registered trademark owned by Meredith Operations Corporation, licensed to Better Homes and Gardens Real Estate LLC and used with permission. Better Homes and Gardens Real Estate LLC fully supports the principles of the Fair Housing Act and the Equal Opportunity Act. Listing information is deemed reliable but is not guaranteed accurate.
Each office is independently owned and operated.
Any services or products provided by third parties are not provided by, affiliated with or related to Better Homes and Gardens Real Estate LLC, or its affiliated companies.