
421 Dartmouth Dr #8, Sterling, VA 20164
Local realty services provided by:Better Homes and Gardens Real Estate Realty Connect
421 Dartmouth Dr #8,Sterling, VA 20164
$250,000
- 3 Beds
- 2 Baths
- 1,092 sq. ft.
- Condominium
- Active
Listed by: linda l lawson, peter a sparks
Office: dulles properties, inc.
MLS#:VALO2135914
Source:BRIGHTMLS
Price summary
- Price:$250,000
- Price per sq. ft.:$228.94
About this home
*** ATTENTION INVESTORS *** THIS UPPER LEVEL THREE BEDROOM/TWO BATH UNIT FEATURES 1,092 SQUARE FEET OF LIVING SPACE. CONVENIENT LOCATION NEAR SHOPPING, SCHOOLS AND PUBLIC TRANSPORTATION. PROPERTY IS BEING SOLD AS-IS, PROPERTY NEEDS TLC, PRICE IS REFLECTIVE OF CONDITION. OWNER HAS OPTION OF 1031 EXCHANGE. NO SHOWINGS UNTIL OCTOBER 1 - VACANT - PLEASE SCHEDULE SHOWINGS ONLINE - SENTRILOCK LOCKBOX - PLEASE USE PARKING SPACE 374 FOR SHOWINGS - OR WHITE VISITOR SPACES.
Contact an agent
Home facts
- Year built:1965
- Subdivision & Development:PEMBROOK OF LOUDOUN
- Listing ID #:VALO2135914
- Added:29 day(s) ago
- Updated:October 08, 2026 at 02:05 PM
Rooms and interior
- Bedrooms:3
- Total bathrooms:2
- Full bathrooms:2
- Dining Description:Dining Room
- Kitchen Description:Dishwasher, Disposal, Exhaust Fan, Oven/Range - Electric, Water Heater
- Living area:1,092 sq. ft.
Heating and cooling
- Cooling:Central A/C
- Heating:Electric, Heat Pump(s)
Structure and exterior
- Year built:1965
- Building area:1,092 sq. ft.
- Construction Materials:Masonry
- Levels:2 Stories
Utilities
- Water:Public
- Sewer:Public Sewer
Finances and disclosures
- Price:$250,000
- Price per sq. ft.:$228.94
- Tax amount:$1,905 (2026)
Parking
- Parking description:Assigned, Parking Lot
New listings near 421 Dartmouth Dr #8
- Coming Soon
 $839,900Coming Soon4 beds 4 baths3,200 sq. ft.
42717 Burbank Ter, STERLING, VA 20166
MLS# VALO2138092Listed by: RE/MAX GALAXY - Coming Soon
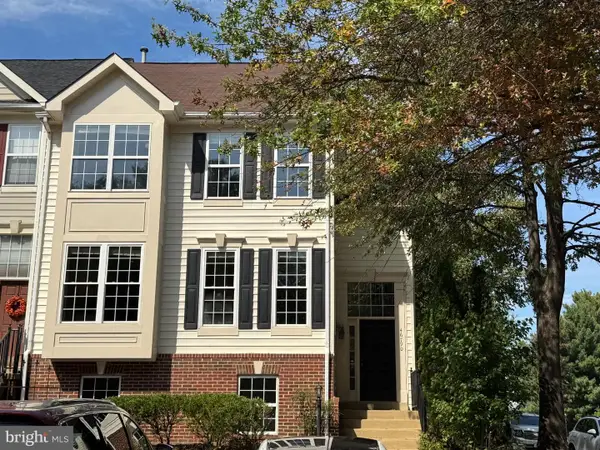 $665,000Coming Soon5 beds 4 baths2,588 sq. ft.
46790 Manchester Ter, STERLING, VA 20165
MLS# VALO2135010Listed by: KELLER WILLIAMS REALTY DULLES - Coming Soon
 $569,000Coming Soon3 beds 4 baths1,840 sq. ft.
22011 Box Car Sq, STERLING, VA 20166
MLS# VALO2137786Listed by: WEICHERT, REALTORS - Coming Soon
 $335,000Coming Soon2 beds 3 baths1,257 sq. ft.
46956 Courtyard Sq #303, STERLING, VA 20164
MLS# VALO2137926Listed by: SAMSON PROPERTIES - Coming Soon
 $680,000Coming Soon3 beds 3 baths2,463 sq. ft.
21492 Tamarack Ridge Sq, STERLING, VA 20164
MLS# VALO2137594Listed by: COMPASS - Coming Soon
 $749,000Coming Soon5 beds 3 baths2,276 sq. ft.
905 E Roanoke Rd, STERLING, VA 20164
MLS# VALO2136222Listed by: WEICHERT, REALTORS - Coming Soon
 $420,000Coming Soon2 beds 3 baths1,204 sq. ft.
45485 Caboose Ter #301, STERLING, VA 20166
MLS# VALO2135742Listed by: LONG & FOSTER REAL ESTATE, INC. - Coming Soon
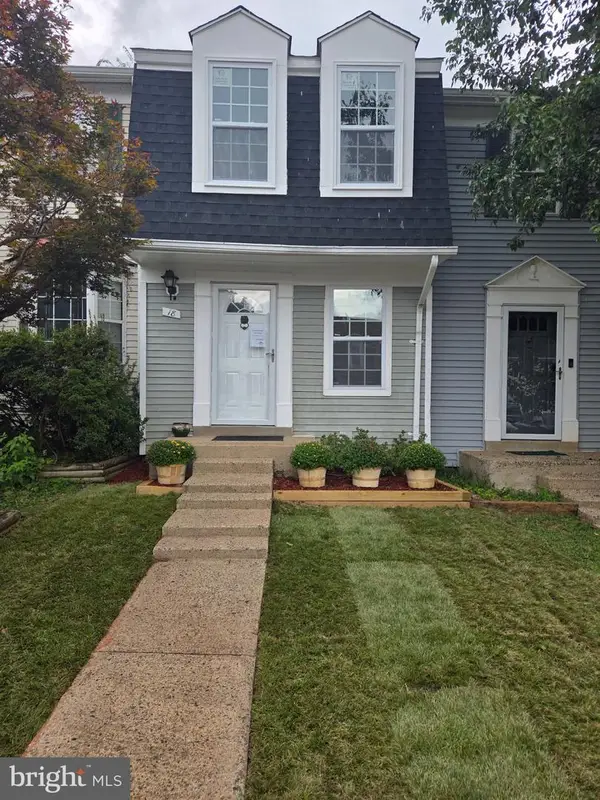 $399,000Coming Soon2 beds 2 baths937 sq. ft.
18 Dorrell, STERLING, VA 20165
MLS# VALO2135526Listed by: PEARSON SMITH REALTY, LLC - Coming Soon
 $329,900Coming Soon2 beds 1 baths1,064 sq. ft.
216 N Auburn Dr, STERLING, VA 20164
MLS# VALO2134154Listed by: KELLER WILLIAMS REALTY - Coming Soon
 $1,000,000Coming Soon4 beds 3 baths2,816 sq. ft.
20654 Settlers Pl, STERLING, VA 20165
MLS# VALO2118694Listed by: REAL ESTATE SEARCH AND SALE LLC


Protect your home and budget from life's surprises with an Assurant Home Warranty, backed by a partner that supports you through every step of homeownership. Explore Plans.
© 2026 Better Homes and Gardens Real Estate LLC. An Anywhere Real Estate company. All rights reserved. Better Homes and Gardens® Real Estate is a registered trademark owned by Meredith Operations Corporation, licensed to Better Homes and Gardens Real Estate LLC and used with permission. Better Homes and Gardens Real Estate LLC fully supports the principles of the Fair Housing Act and the Equal Opportunity Act. Listing information is deemed reliable but is not guaranteed accurate.
Each office is independently owned and operated.
Any services or products provided by third parties are not provided by, affiliated with or related to Better Homes and Gardens Real Estate LLC, or its affiliated companies.