
42613 Pitlochry Ter, Sterling, VA 20166
Local realty services provided by:Better Homes and Gardens Real Estate GSA Realty
Listed by: guillermo patino, alexander jordy patino
Office: long & foster real estate, inc.
MLS#:VALO2126414
Source:BRIGHTMLS
Price summary
- Price:$624,900
- Price per sq. ft.:$293.11
- Monthly HOA dues:$125
About this home
JUST REDUCED NEW LOWER SALES PRICE
Welcome to this nearly new, END UNIT four‑level townhome in the highly desirable Arcola Town Center community — a perfect blend of modern design, comfort, and unbeatable convenience. Facing North-East Entrance
Built just one year ago, this contemporary home features 3 spacious bedrooms, 2.5 baths, and a versatile entry‑level flex space ideal for a home office, media room, gym, or guest area. The thoughtful layout offers flexibility to match your lifestyle.
The open‑concept main level is bright and inviting, highlighted by a gourmet kitchen with a large quartz island, stainless steel appliances, upgraded cabinetry, and generous counter space — perfect for everyday living or entertaining. Step outside to the extended deck, ideal for gatherings, grilling, or enjoying a peaceful morning coffee.
Additional features include a one‑car garage, modern finishes throughout, and low‑maintenance living with exterior upkeep handled by the association.
Located in a walkable, amenity‑rich neighborhood, Arcola Town Center offers a community pool, dog park, playgrounds, walking paths, and more. The monthly association fee conveniently includes exterior maintenance, lawn care, snow removal, trash service, and water.
You’ll love the unbeatable location — minutes from Dulles Airport, Route 28, Route 50, the Dulles Toll Road, and the Silver Line Metro. Everyday conveniences are just steps away at Arcola Shopping Center and Dulles Landing, featuring Walmart Supercenter, Wegmans, and a variety of dining and retail options.
Served by top‑rated Loudoun County schools — Elaine E. Thompson Elementary, Stone Hill Middle, and Rock Ridge High School — this home offers exceptional value in one of the area’s most sought‑after communities.
Don’t miss this opportunity to own a practically new home with upscale finishes, a prime location, and truly low‑maintenance living....
Contact an agent
Home facts
- Year built:2025
- Listing ID #:VALO2126414
- Added:41 day(s) ago
- Updated:July 08, 2026 at 02:09 PM
Rooms and interior
- Bedrooms:3
- Total bathrooms:3
- Full bathrooms:2
- Half bathrooms:1
- Flooring:Carpet, Ceramic Tile, Luxury Vinyl Plank
- Dining Description:Combination Kitchen/Dining
- Bathrooms Description:Bathroom 2, Half Bath, Primary Bath(s), Primary Bathroom
- Kitchen Description:Built-In Microwave, Dishwasher, Disposal, Exhaust Fan, Icemaker, Kitchen - Gourmet, Kitchen - Island, Kitchen - Table Space, Refrigerator
- Bedroom Description:Primary Bedroom
- Living area:2,132 sq. ft.
Heating and cooling
- Cooling:Ceiling Fan(s), Central A/C
- Heating:90% Forced Air, Natural Gas
Structure and exterior
- Roof:Architectural Shingle
- Year built:2025
- Building area:2,132 sq. ft.
- Architectural Style:Colonial
- Construction Materials:Masonry
- Exterior Features:Deck(s)
- Foundation Description:Permanent
- Levels:4 Story
Schools
- High school:ROCK RIDGE
- Middle school:STONE HILL
- Elementary school:ELAINE E THOMPSON
Utilities
- Water:Public
- Sewer:Public Septic
Finances and disclosures
- Price:$624,900
- Price per sq. ft.:$293.11
- Tax amount:$4,675 (2026)
Features and amenities
- Laundry features:Dryer, Laundry, Washer
- Amenities:Ceiling Fan(s), Double Pane Windows, Electric Available, Natural Gas Available, Window Treatments
Parking
- Parking description:Asphalt Driveway, Attached Garage, Garage - Rear Entry, Garage Door Opener, On Street, Shared Driveway
- Garage:Yes
- Garage spaces:1
New listings near 42613 Pitlochry Ter
- Coming Soon
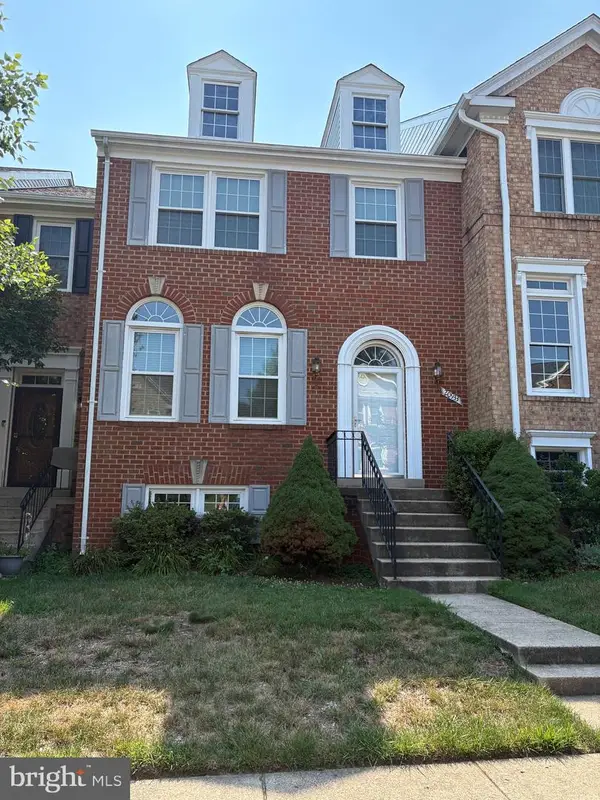 $679,900Coming Soon4 beds 4 baths
20933 Sandstone Sq, STERLING, VA 20165
MLS# VALO2130680Listed by: CARTER REALTY - Coming Soon
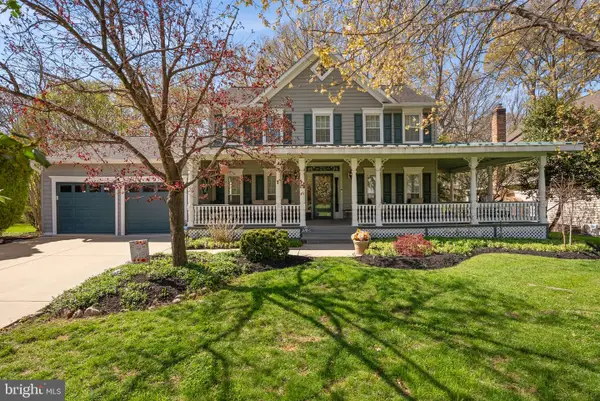 $960,000Coming Soon4 beds 3 baths
26 Lipscomb Ct, STERLING, VA 20165
MLS# VALO2130440Listed by: PEARSON SMITH REALTY, LLC - New
 $565,000Active3 beds 3 baths1,704 sq. ft.
1206 E Iberia Rd, STERLING, VA 20164
MLS# VALO2130622Listed by: KELLER WILLIAMS REALTY - Open Sat, 11am to 1pmNew
 $699,998Active4 beds 3 baths2,256 sq. ft.
2 Beecher Pl, STERLING, VA 20164
MLS# VALO2130242Listed by: SAMSON PROPERTIES - Coming Soon
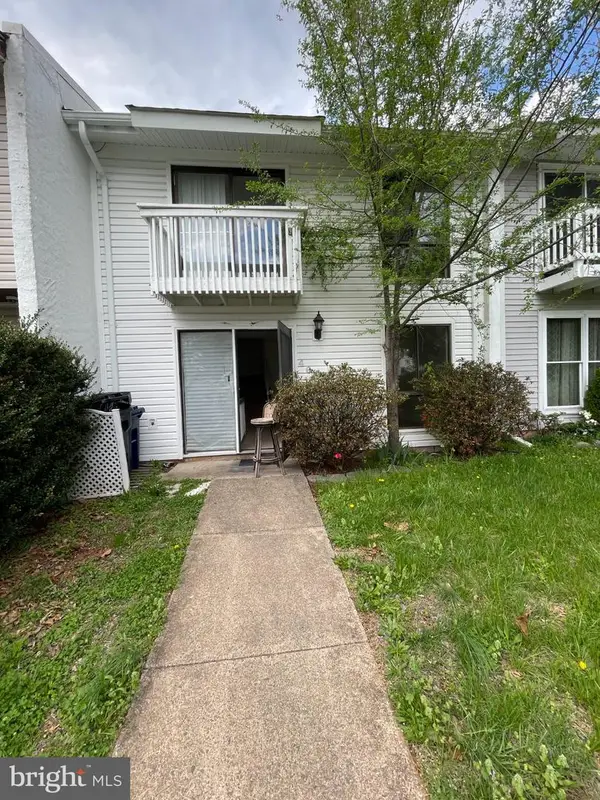 $505,900Coming Soon4 beds 2 baths
46 Simeon Ln, STERLING, VA 20164
MLS# VALO2130386Listed by: REALTY ONE GROUP CAPITAL - New
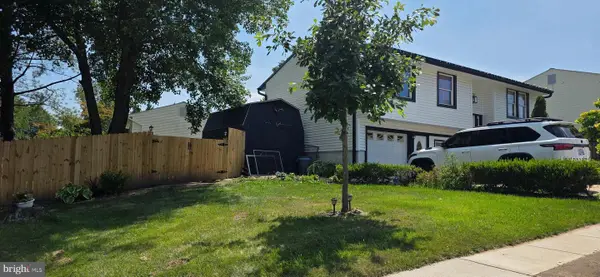 $649,999Active5 beds 3 baths1,692 sq. ft.
1312 E Beech Rd, STERLING, VA 20164
MLS# VALO2130290Listed by: IMPACT REAL ESTATE, LLC - Coming Soon
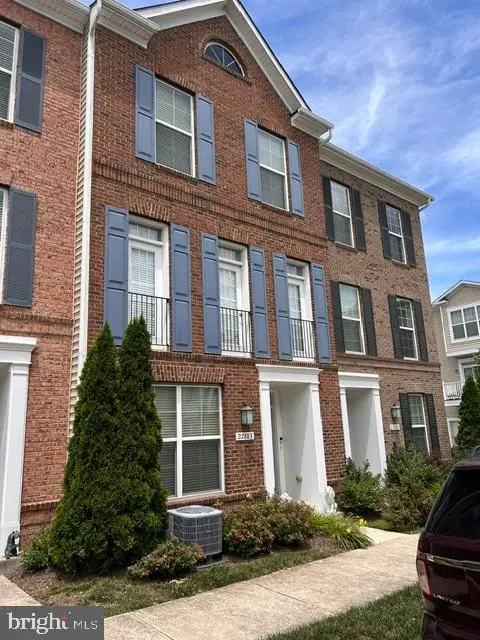 $699,900Coming Soon4 beds 4 baths
22883 Eileen Sq, STERLING, VA 20166
MLS# VALO2130030Listed by: EXP REALTY, LLC - New
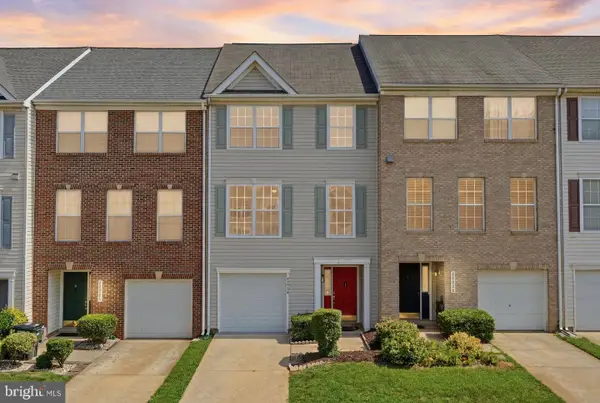 $599,999Active3 beds 3 baths1,938 sq. ft.
45526 Lake Haven Ter, STERLING, VA 20165
MLS# VALO2130314Listed by: SAMSON PROPERTIES - Coming Soon
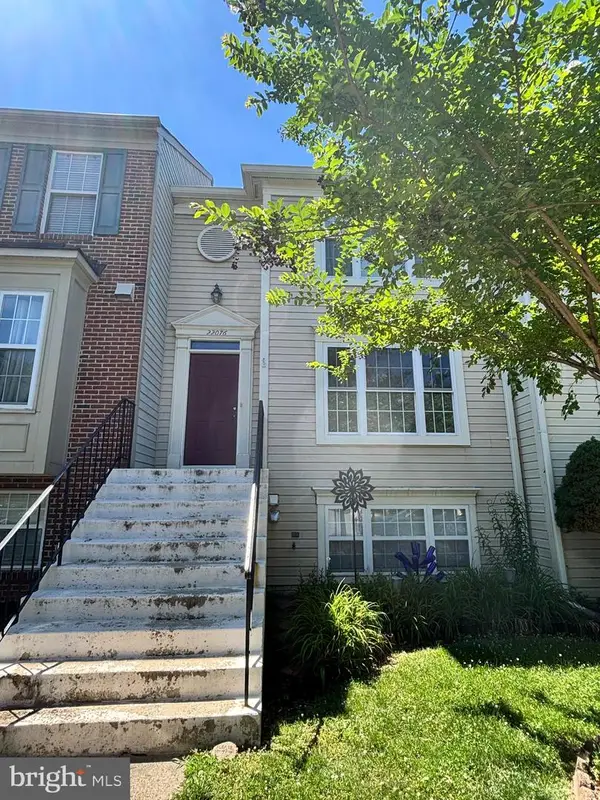 $560,000Coming Soon4 beds 4 baths
22076 Manning Sq, STERLING, VA 20166
MLS# VALO2130238Listed by: SAMSON PROPERTIES - Coming SoonOpen Fri, 5 to 7pm
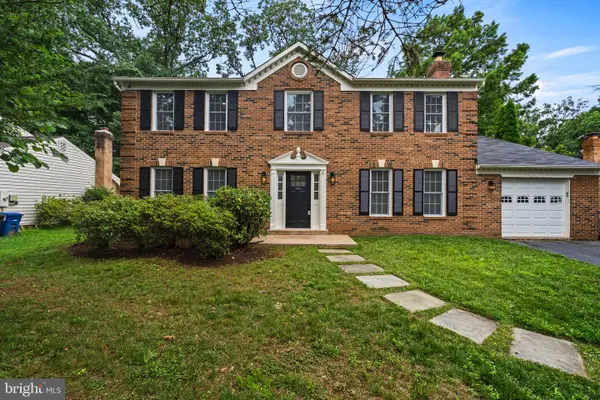 $789,900Coming Soon5 beds 3 baths
403 Autumn Olive Way, STERLING, VA 20164
MLS# VALO2128242Listed by: KELLER WILLIAMS REALTY


Protect your home and budget from life's surprises with an Assurant Home Warranty, backed by a partner that supports you through every step of homeownership. Explore Plans.
© 2026 Better Homes and Gardens Real Estate LLC. An Anywhere Real Estate company. All rights reserved. Better Homes and Gardens® Real Estate is a registered trademark owned by Meredith Operations Corporation, licensed to Better Homes and Gardens Real Estate LLC and used with permission. Better Homes and Gardens Real Estate LLC fully supports the principles of the Fair Housing Act and the Equal Opportunity Act. Listing information is deemed reliable but is not guaranteed accurate.
Each office is independently owned and operated.
Any services or products provided by third parties are not provided by, affiliated with or related to Better Homes and Gardens Real Estate LLC, or its affiliated companies.