
45369 Daveno Sq, Sterling, VA 20164
Local realty services provided by:Better Homes and Gardens Real Estate Reserve
45369 Daveno Sq,Sterling, VA 20164
$785,000
- 4 Beds
- 5 Baths
- - sq. ft.
- Townhouse
- Sold
Listed by: carson truong
Office: compass
MLS#:VALO2132438
Source:BRIGHTMLS
Sorry, we are unable to map this address
Price summary
- Price:$785,000
- Monthly HOA dues:$106
About this home
Open House this Saturday, 1-3 PM! Welcome to 45369 Daveno Square, a stunning end-unit townhouse that perfectly captures the sophisticated lifestyle of Loudoun County’s Dominion Trail community - where buyers are encouraged to research Loudoun County Public Schools' flexible enrollment options, including the Special Permission process for schools with available capacity. Built in 2019 by Stanley Martin, this 22 foot-wide "Louisa" model spans four finished levels, offering a truly rare blend of contemporary design and modern construction with the durability and predictability of a lived-in home.
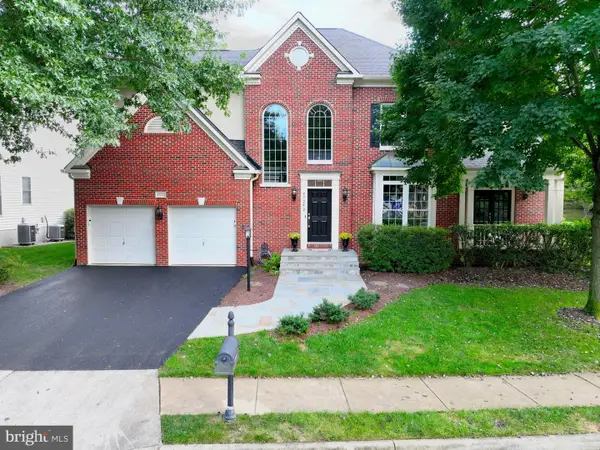
From the moment you arrive, the curb appeal is undeniable. A newly paved, deep driveway leads to a two-car garage with ample extra storage, while a fresh paver pathway and professional landscaping guide you past a fenced yard and a dedicated trash nook.
Inside, nine-foot ceilings and upgraded luxury vinyl flooring flow through the open-concept spaces. The gourmet chef’s kitchen inspires with upgraded cabinetry, sleek quartz countertops and a matching backsplash that anchors the dedicated exhaust hood, stainless steel appliances, and a premium induction cooktop, all complemented by a wall oven, a built-in microwave, and a spacious pantry.
Designed for effortless indoor-outdoor living, the home offers a elegantly paved first-level patio, a spacious second-level Trex deck, and a private fourth-level rooftop terrace equipped with a brand new ductless heating/cooling system. The home features four bedrooms and four-and-a-half bathrooms distributed thoughtfully across the layout: a full bath on the first level; a convenient half bath on the second level for entertaining; three bedrooms and two full baths on the third level; and a private bedroom suite with a full bath on the fourth level. Every bathroom is tastefully finished, featuring upgraded flooring and cabinets that seamlessly mirror the home’s high-end aesthetic. Practicality is woven throughout the design, including a convenient laundry closet equipped with a stackable washer and dryer.
Living in Dominion Trail means enjoying a wealth of community amenities, from scenic jogging and walking paths to the neighborhood tot lot. The location is unparalleled for convenience, situated moments away from Sterling/Sugarland Crossing, Wegmans, Target, Costco, and the Dulles Town Center. With Lifetime Fitness, Potomac Falls, and Dulles International Airport just a short drive away, everything you need is within reach.
This is a rare opportunity to own a nearly new, high-specification home in one of Sterling’s most sought-after enclaves!...
Contact an agent
Home facts
- Year built:2019
- Subdivision & Development:DOMINION TRAIL
- Listing ID #:VALO2132438
- Added:51 day(s) ago
- Updated:September 16, 2026 at 10:28 AM
Rooms and interior
- Bedrooms:4
- Total bathrooms:5
- Full bathrooms:4
- Half bathrooms:1
- Basement:Yes
- Basement Description:Front Entrance, Fully Finished, Garage Access, Improved, Interior Access, Rear Entrance, Walkout Level, Windows
Heating and cooling
- Cooling:Central A/C, Ductless/Mini-Split
- Heating:Electric, Forced Air
Structure and exterior
- Year built:2019
- Architectural Style:Contemporary
- Construction Materials:Brick, Brick Front, Vinyl Siding
- Levels:4 Story
Utilities
- Water:Public
- Sewer:Public Sewer
Finances and disclosures
- Price:$785,000
- Tax amount:$5,800 (2026)
Parking
- Parking description:Attached Garage, Garage - Front Entry, Garage Door Opener, Inside Access, On Street
- Garage:Yes
- Garage spaces:2
New listings near 45369 Daveno Sq
- Coming SoonOpen Sat, 12 to 4pm
 $429,900Coming Soon3 beds 3 baths1,422 sq. ft.
1007 Marsden Ct #191, STERLING, VA 20164
MLS# VALO2136380Listed by: SAMSON PROPERTIES - Coming Soon
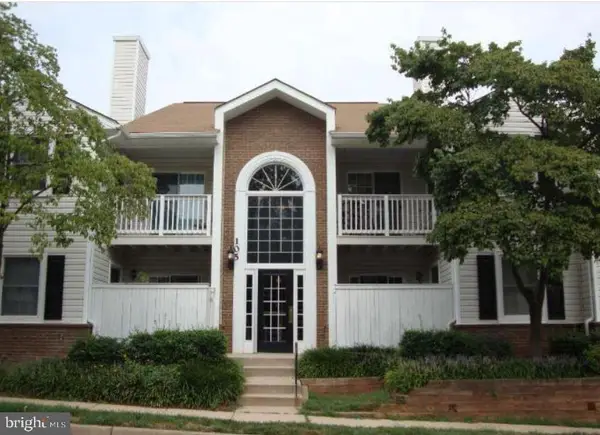 $2,150Coming Soon2 beds 2 baths996 sq. ft.
105 Westwick Ct #6, STERLING, VA 20165
MLS# VALO2136652Listed by: CENTURY 21 REDWOOD REALTY - Coming SoonOpen Sat, 12 to 2pm
 $799,900Coming Soon4 beds 3 baths2,402 sq. ft.
300 Helen Ct, STERLING, VA 20164
MLS# VALO2136498Listed by: KELLER WILLIAMS REALTY - Coming Soon
 $749,000Coming Soon5 beds 3 baths2,276 sq. ft.
905 E Roanoke Rd, STERLING, VA 20164
MLS# VALO2136222Listed by: WEICHERT, REALTORS - Coming SoonOpen Sat, 12 to 2pm
 $789,900Coming Soon4 beds 3 baths2,519 sq. ft.
44 Acorn Ct, STERLING, VA 20164
MLS# VALO2136358Listed by: LONG & FOSTER REAL ESTATE, INC. - Coming SoonOpen Sat, 1 to 3pm
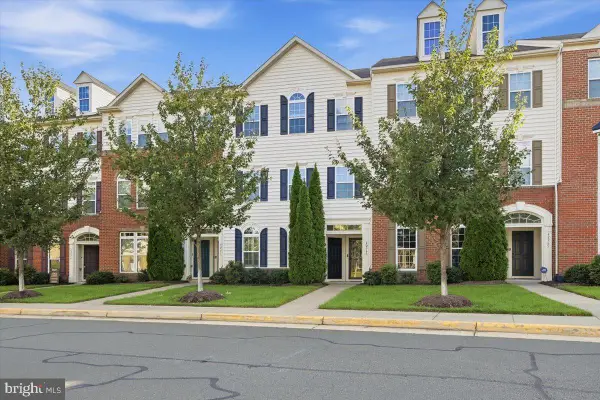 $494,900Coming Soon3 beds 3 baths1,650 sq. ft.
42571 Burbank Ter, STERLING, VA 20166
MLS# VALO2136432Listed by: REAL BROKER, LLC - Coming SoonOpen Sat, 11am to 2pm
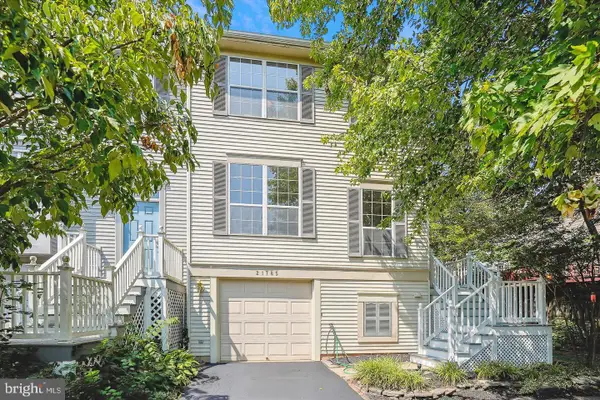 $547,999Coming Soon3 beds 3 baths1,762 sq. ft.
21785 Goldstone Ter, STERLING, VA 20164
MLS# VALO2136092Listed by: EXP REALTY, LLC - Coming Soon
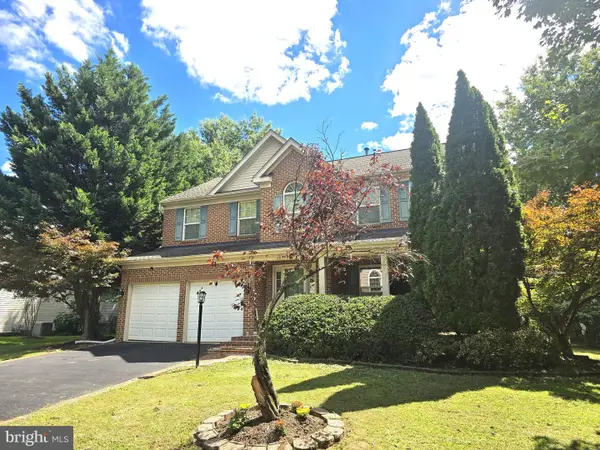 $1,055,000Coming Soon4 beds 4 baths2,486 sq. ft.
46495 Primula Ct, STERLING, VA 20165
MLS# VALO2134240Listed by: FAIRFAX REALTY OF TYSONS - Coming Soon
 $1,275,000Coming Soon4 beds 5 baths4,805 sq. ft.
47292 Middle Bluff Pl, STERLING, VA 20165
MLS# VALO2135890Listed by: WEICHERT COMPANY OF VIRGINIA - Coming Soon
 $420,000Coming Soon2 beds 3 baths1,204 sq. ft.
45485 Caboose Ter #301, STERLING, VA 20166
MLS# VALO2135742Listed by: LONG & FOSTER REAL ESTATE, INC.


Protect your home and budget from life's surprises with an Assurant Home Warranty, backed by a partner that supports you through every step of homeownership. Explore Plans.
© 2026 Better Homes and Gardens Real Estate LLC. An Anywhere Real Estate company. All rights reserved. Better Homes and Gardens® Real Estate is a registered trademark owned by Meredith Operations Corporation, licensed to Better Homes and Gardens Real Estate LLC and used with permission. Better Homes and Gardens Real Estate LLC fully supports the principles of the Fair Housing Act and the Equal Opportunity Act. Listing information is deemed reliable but is not guaranteed accurate.
Each office is independently owned and operated.
Any services or products provided by third parties are not provided by, affiliated with or related to Better Homes and Gardens Real Estate LLC, or its affiliated companies.