
45556 Lake Haven Ter, Sterling, VA 20165
Local realty services provided by:Better Homes and Gardens Real Estate Valley Partners
45556 Lake Haven Ter,Sterling, VA 20165
$615,000
- 3 Beds
- 4 Baths
- 2,026 sq. ft.
- Townhouse
- Active
Listed by: john s mccambridge, catherine d mccambridge
Office: samson properties
MLS#:VALO2132802
Source:BRIGHTMLS
Price summary
- Price:$615,000
- Price per sq. ft.:$303.55
- Monthly HOA dues:$89
About this home
Welcome to this beautifully updated three-level townhome offering over 2,000 square feet of stylish living space in a highly desirable community! Freshly painted and featuring brand-new carpet and luxury vinyl plank flooring throughout, this move-in ready home combines modern updates with an open, functional floor plan.
The entry level features a spacious recreation room with recessed lighting, a convenient half bath, a laundry area with front-loading washer and dryer, and walkout access to the private fenced paver patio—perfect for entertaining, relaxing, or enjoying outdoor living.
The sun-filled main level showcases an expansive living and dining area with recessed lighting and an updated gourmet kitchen featuring white shaker cabinetry, granite countertops, a subway tile backsplash, stainless steel appliances, a center island, and a spacious breakfast area with direct access to the oversized deck. A spiral staircase connects the deck to the lower-level patio, creating seamless indoor-outdoor living and effortless access between both entertaining spaces.
Retreat to the luxurious primary suite featuring a large walk-in closet and a newly remodeled spa-inspired bath complete with a freestanding soaking tub, oversized tiled shower, and designer finishes. Two additional spacious bedrooms and an updated hall bath complete the upper level.
Thoughtful updates, multiple indoor and outdoor living areas, and true move-in ready condition make this home a standout. Ideally located just minutes from shopping, restaurants, major commuter routes, Dulles International Airport, One Loudoun, Algonkian Regional Park, and Potomack Lakes Sportsplex, this exceptional home offers the perfect blend of comfort, style, and convenience. Don't miss this incredible opportunity!
(2026) - Windows, fresh paint, carpet on Upper Level, Primary Bathroom
(2025) - HVAC
(2023) - Roof...
Contact an agent
Home facts
- Year built:2000
- Subdivision & Development:JEFFERSON VILLAGE TH
- Listing ID #:VALO2132802
- Added:55 day(s) ago
- Updated:September 23, 2026 at 01:57 PM
Rooms and interior
- Bedrooms:3
- Total bathrooms:4
- Full bathrooms:2
- Half bathrooms:2
- Flooring:Carpet, Ceramic Tile, Luxury Vinyl Plank, Partially Carpeted
- Dining Description:Combination Dining/Living, Combination Kitchen/Dining, Dining Area, Dining Room
- Bathrooms Description:Bathroom 2, Half Bath, Primary Bathroom
- Kitchen Description:Breakfast Area, Built-In Microwave, Carpet, Dishwasher, Disposal, Exhaust Fan, Kitchen - Eat-In, Kitchen - Gourmet, Kitchen - Island, Kitchen - Table Space, Oven/Range - Gas, Pantry, Recessed Lighting, Refrigerator, Stainless Steel Appliances, Stove, Upgraded Countertops
- Bedroom Description:Carpet, Primary Bedroom, Walk In Closet(s)
- Living area:2,026 sq. ft.
Heating and cooling
- Cooling:Ceiling Fan(s), Central A/C
- Heating:90% Forced Air, Natural Gas
Structure and exterior
- Year built:2000
- Building area:2,026 sq. ft.
- Lot area:0.04 Acres
- Architectural Style:Colonial
- Construction Materials:Brick Front
- Exterior Features:Deck(s), Patio(s)
- Foundation Description:Slab
- Levels:3 Story
Schools
- High school:POTOMAC FALLS
- Middle school:RIVER BEND
- Elementary school:COUNTRYSIDE
Utilities
- Water:Public
- Sewer:Public Sewer
Finances and disclosures
- Price:$615,000
- Price per sq. ft.:$303.55
- Tax amount:$4,387 (2026)
Features and amenities
- Laundry features:Dryer - Front Loading, Dryer In Unit, Laundry, Washer - Front Loading, Washer In Unit
- Amenities:Carpet, Ceiling Fan(s), Recessed Lighting, Window Treatments
Parking
- Parking description:Attached Garage, Garage - Front Entry, On Street
- Garage:Yes
- Garage spaces:1
New listings near 45556 Lake Haven Ter
- Coming SoonOpen Sat, 1 to 3pm
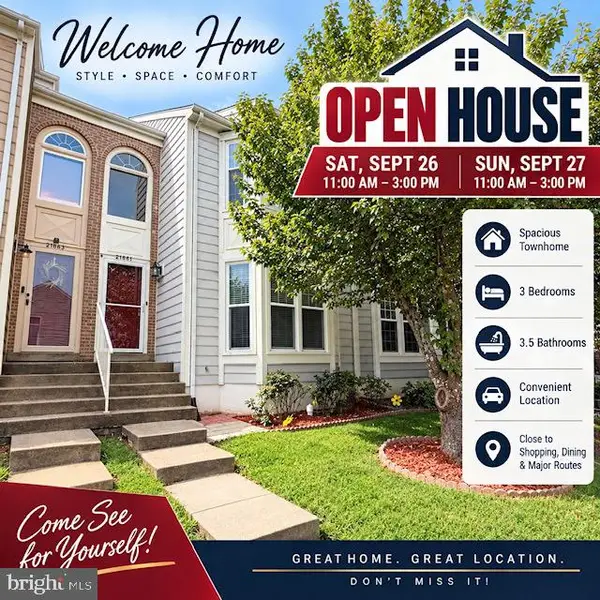 $579,990Coming Soon3 beds 4 baths2,282 sq. ft.
21881 Shallow Rock Sq, STERLING, VA 20164
MLS# VALO2137010Listed by: REALTY ADVANTAGE OF MARYLAND LLC - Coming Soon
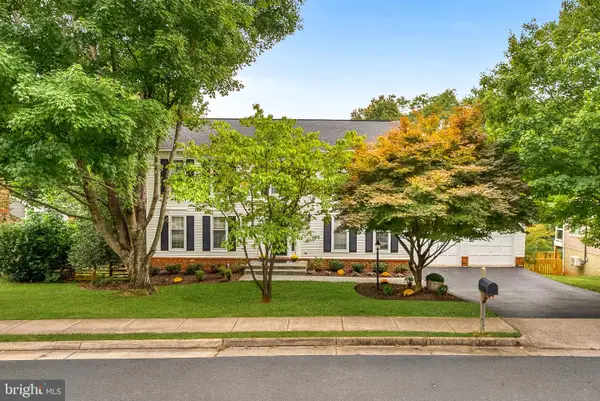 $890,000Coming Soon6 beds 4 baths3,218 sq. ft.
121 Regina Dr, STERLING, VA 20165
MLS# VALO2136816Listed by: PEARSON SMITH REALTY, LLC - Coming Soon
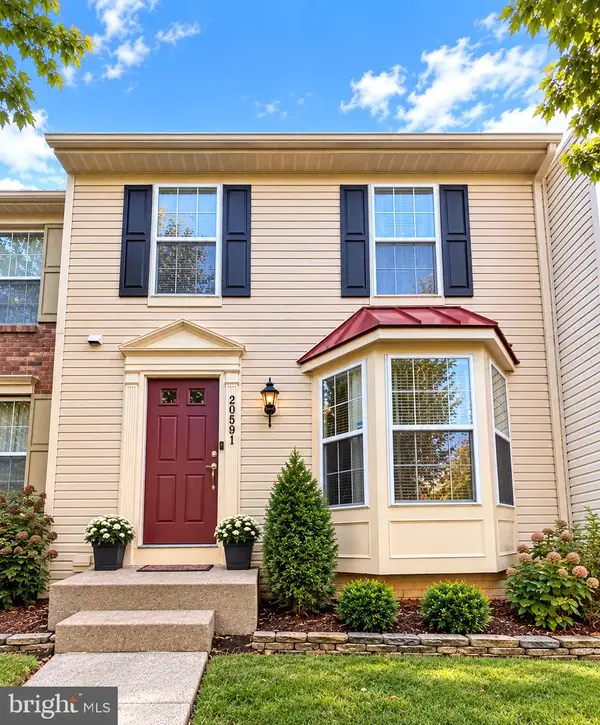 $619,900Coming Soon4 beds 4 baths2,062 sq. ft.
20591 Morningside Ter, STERLING, VA 20165
MLS# VALO2137098Listed by: RE/MAX REAL ESTATE CONNECTIONS - Coming SoonOpen Sat, 1 to 3pm
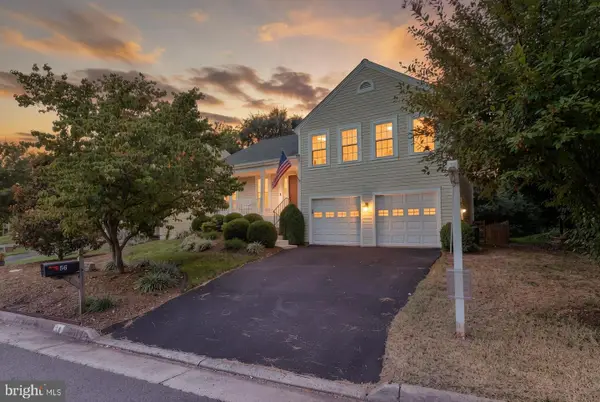 $775,000Coming Soon4 beds 3 baths1,980 sq. ft.
56 Mcpherson Cir, STERLING, VA 20165
MLS# VALO2136782Listed by: PEARSON SMITH REALTY, LLC - Coming Soon
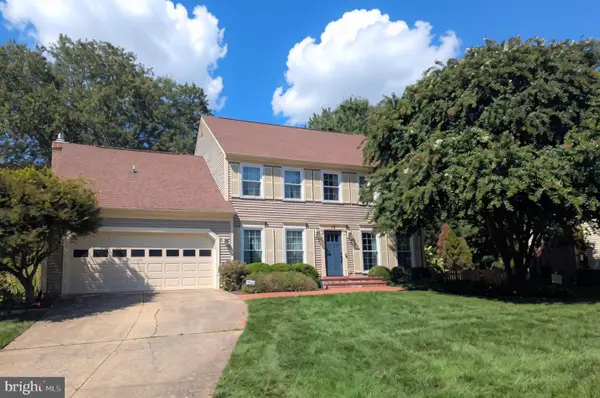 $940,000Coming Soon4 beds 3 baths2,708 sq. ft.
12 Teasdale Ct, STERLING, VA 20165
MLS# VALO2135398Listed by: PEARSON SMITH REALTY, LLC - Coming SoonOpen Thu, 5 to 6:30pm
 $899,990Coming Soon4 beds 3 baths2,414 sq. ft.
14 Wiltshire Ct E, STERLING, VA 20165
MLS# VALO2136612Listed by: CENTURY 21 REDWOOD REALTY - Coming Soon
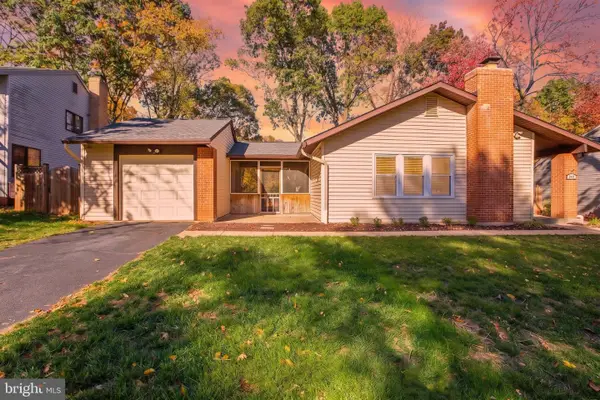 $695,000Coming Soon4 beds 3 baths2,480 sq. ft.
268 W Meadowland Ln, STERLING, VA 20164
MLS# VALO2136946Listed by: SAMSON PROPERTIES - Coming SoonOpen Sat, 12 to 3pm
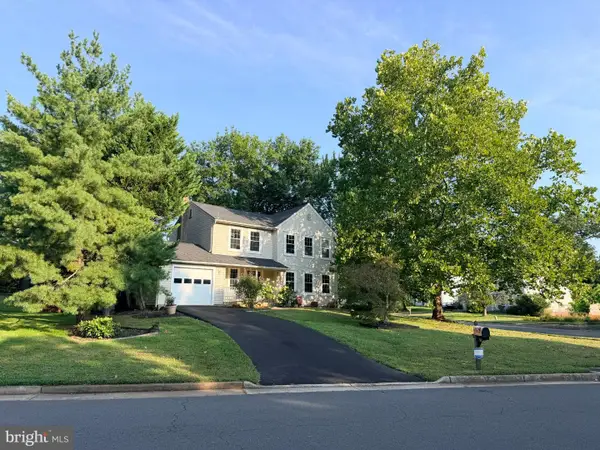 $749,999Coming Soon4 beds 4 baths1,746 sq. ft.
131 Seneca Ridge Dr, STERLING, VA 20164
MLS# VALO2136882Listed by: SAMSON PROPERTIES - Coming Soon
 $899,000Coming Soon3 beds 3 baths2,658 sq. ft.
Address Withheld By Seller, STERLING, VA 20165
MLS# VALO2136560Listed by: SAMSON PROPERTIES - Coming Soon
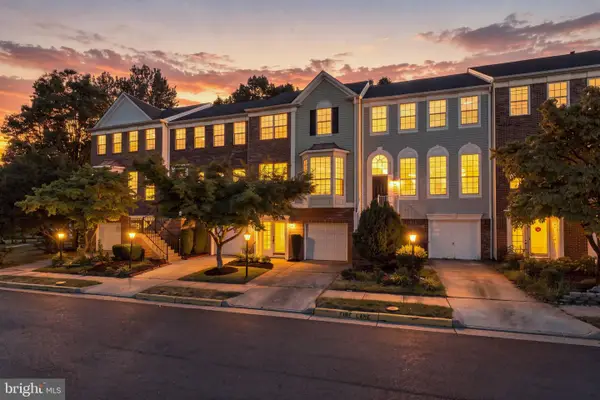 $680,000Coming Soon3 beds 4 baths2,110 sq. ft.
47697 Sandbank Sq, STERLING, VA 20165
MLS# VALO2136818Listed by: EXP REALTY, LLC


Protect your home and budget from life's surprises with an Assurant Home Warranty, backed by a partner that supports you through every step of homeownership. Explore Plans.
© 2026 Better Homes and Gardens Real Estate LLC. An Anywhere Real Estate company. All rights reserved. Better Homes and Gardens® Real Estate is a registered trademark owned by Meredith Operations Corporation, licensed to Better Homes and Gardens Real Estate LLC and used with permission. Better Homes and Gardens Real Estate LLC fully supports the principles of the Fair Housing Act and the Equal Opportunity Act. Listing information is deemed reliable but is not guaranteed accurate.
Each office is independently owned and operated.
Any services or products provided by third parties are not provided by, affiliated with or related to Better Homes and Gardens Real Estate LLC, or its affiliated companies.