
46949 Buckskin Pl, Sterling, VA 20164
Local realty services provided by:Better Homes and Gardens Real Estate Reserve
46949 Buckskin Pl,Sterling, VA 20164
$1,150,000
- 4 Beds
- 3 Baths
- 3,009 sq. ft.
- Single family
- Active
Listed by: jonathan minerick
Office: homecoin.com
MLS#:VALO2139954
Source:BRIGHTMLS
Price summary
- Price:$1,150,000
- Price per sq. ft.:$382.19
- Monthly HOA dues:$72
About this home
STUNNING, MOVE-IN READY HOME WITH EXTENSIVE LUXURY UPGRADES IN 2025–2026! Welcome to this beautifully updated, meticulously maintained home, perfectly situated on a peaceful cul-de-sac with a private, tree-lined setting! Combining timeless elegance, modern technology, and exceptional comfort, this impressive residence offers the perfect blend of luxury and everyday living. With extensive renovations and thoughtful upgrades throughout 2025 and 2026, this home is truly move-in ready! From the moment you enter, you'll be welcomed by a breathtaking two-story foyer that sets the tone for the bright, spacious, and inviting interior. Freshly painted throughout and featuring beautifully updated flooring across both the main and upper levels, the home offers a fresh, modern aesthetic complemented by brand-new lighting fixtures in every room, upgraded door hardware, and smart light switches for added convenience and sophistication. At the heart of the home is a stunning gourmet kitchen featuring beautiful granite countertops, a generous center island, gas cooking, stainless steel appliances, abundant cabinetry, and a brand-new dishwasher and microwave. Designed for both everyday comfort and effortless entertaining, the kitchen flows seamlessly into a bright sunroom and inviting sitting area, where large windows bring in natural light and showcase the peaceful wooded surroundings. The spacious family room features soaring vaulted ceilings and a beautiful wood-burning fireplace with a custom-designed mantel, creating a warm and welcoming atmosphere. Step outside onto the expansive, low-maintenance Trex composite deck, where you can entertain guests, enjoy outdoor dining, or simply relax while taking in the tranquility and privacy of the tree-lined backyard. The luxurious owner's suite is a true private retreat, offering generous space, a walk-in closet, and an elegantly renovated en-suite bathroom designed with comfort and style in mind. Enjoy a spacious tiled walk-in shower with a built-in bench, a relaxing soaking tub, separate vanities, and modern bathroom upgrades, including a sleek tankless toilet. The upper level also features three additional generously sized bedrooms and a beautifully remodeled hall bathroom with updated fixtures, modern finishes, and a double vanity. With thoughtful bathroom renovations and modern upgrades, every detail has been designed to enhance comfort and functionality. The walkout unfinished basement offers incredible potential for future customization. With existing plumbing rough-ins, this expansive space is ready to become your dream recreation room, home theater, fitness studio, guest suite, or additional living area. EXTENSIVE UPGRADES & IMPROVEMENTS Major renovations completed in 2025–2026: • Renovated fireplace. • Fresh interior paint throughout the home. • Beautiful new flooring across the first and second levels. • Brand-new dishwasher and microwave. • New, modern lighting fixtures installed in every room. • Smart light switches for enhanced convenience and modern living. • Updated door handles and hardware throughout. • Beautifully remodeled bathrooms featuring modern finishes and tankless toilet upgrades. • Renovated second-floor bathroom with new fixtures and equipment. Additional major home improvements: • 2024: New roof installed using premium, high-quality roofing materials. • 2022 & 2023: Updated HVAC systems. • 2022: Low-maintenance Trex composite deck. • 2017: Updated windows. • Beautifully updated gourmet kitchen with granite countertops and stainless steel appliances. • Renovated primary bathroom with a soaking tub and spacious tiled shower. • 240V/60A garage electrical outlet, offering added flexibility for EV charging or other electrical needs....
Contact an agent
Home facts
- Year built:1993
- Subdivision & Development:RICHLAND FOREST
- Listing ID #:VALO2139954
- Added:1 day(s) ago
- Updated:November 13, 2026 at 08:46 PM
Rooms and interior
- Bedrooms:4
- Total bathrooms:3
- Full bathrooms:2
- Half bathrooms:1
- Flooring:Vinyl
- Bathrooms Description:Bathroom 1, Bathroom 2, Bathroom 3
- Basement:Yes
- Basement Description:Daylight, Full, Interior Access, Outside Entrance, Sump Pump, Unfinished
- Living area:3,009 sq. ft.
Heating and cooling
- Cooling:Central A/C, Energy Star Cooling System, Multi Units, Programmable Thermostat, Zoned
- Heating:90% Forced Air, Central, Natural Gas
Structure and exterior
- Roof:Architectural Shingle
- Year built:1993
- Building area:3,009 sq. ft.
- Lot area:0.33 Acres
- Lot Features:Landscaping, Suburban, Trees/Wooded
- Architectural Style:Colonial
- Construction Materials:Masonry
- Foundation Description:Concrete Perimeter
- Levels:3 Story
Schools
- High school:DOMINION
- Middle school:SENECA RIDGE
- Elementary school:MEADOWLAND
Utilities
- Water:Public
- Sewer:Public Sewer
Finances and disclosures
- Price:$1,150,000
- Price per sq. ft.:$382.19
- Tax amount:$7,369 (2026)
Features and amenities
- Amenities:120/240V, Electric Available, Natural Gas Available, Underground Utilities
Parking
- Parking description:Asphalt Driveway, Covered Parking, Free, Garage Door Opener, Inside Access, Off Street, Parking Garage, Paved Driveway, Private
- Garage:Yes
- Garage spaces:4
New listings near 46949 Buckskin Pl
- Coming Soon
 Coming Soon3 beds 1 baths1,410 sq. ft.
20124 Youngs Cliff Rd, STERLING, VA 20165
MLS# VALO2140016Listed by: REALTY ONE GROUP CAPITAL - Coming Soon
 $625,000Coming Soon4 beds 2 baths1,770 sq. ft.
307 S Lincoln Ave, STERLING, VA 20164
MLS# VALO2139930Listed by: REAL BROKER, LLC - Coming Soon
 $645,000Coming Soon4 beds 3 baths2,013 sq. ft.
214 Sugarland Run Dr, STERLING, VA 20164
MLS# VALO2139582Listed by: KELLER WILLIAMS REALTY - Coming Soon
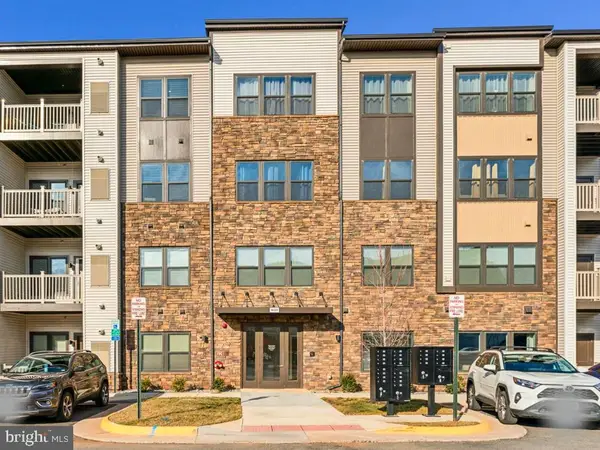 $469,000Coming Soon2 beds 2 baths1,122 sq. ft.
46320 Mount Milstead Ter, STERLING, VA 20164
MLS# VALO2139756Listed by: REAL BROKER, LLC - Coming Soon
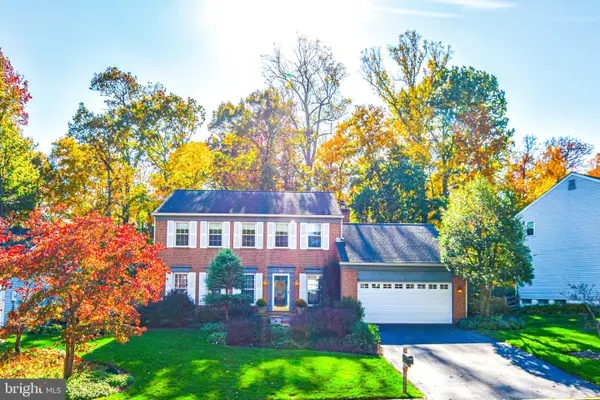 $840,000Coming Soon4 beds 4 baths3,092 sq. ft.
56 Christopher Ln, STERLING, VA 20165
MLS# VALO2139392Listed by: MOMENTUM REALTY LLC - Coming Soon
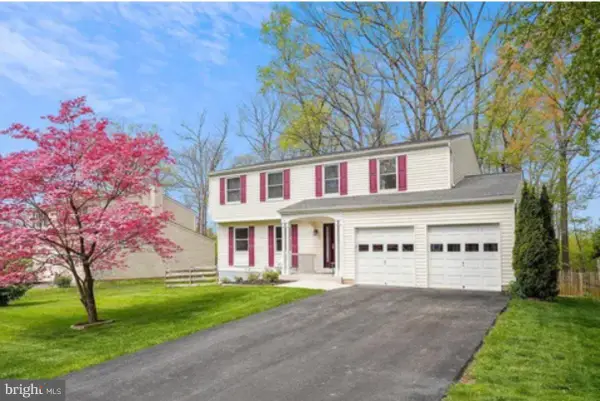 $789,500Coming Soon4 beds 3 baths2,132 sq. ft.
106 Almey Ct, STERLING, VA 20164
MLS# VALO2139404Listed by: KELLER WILLIAMS REALTY - Coming Soon
 $1,000,000Coming Soon4 beds 3 baths2,816 sq. ft.
20654 Settlers Pl, STERLING, VA 20165
MLS# VALO2118694Listed by: REAL ESTATE SEARCH AND SALE LLC - New
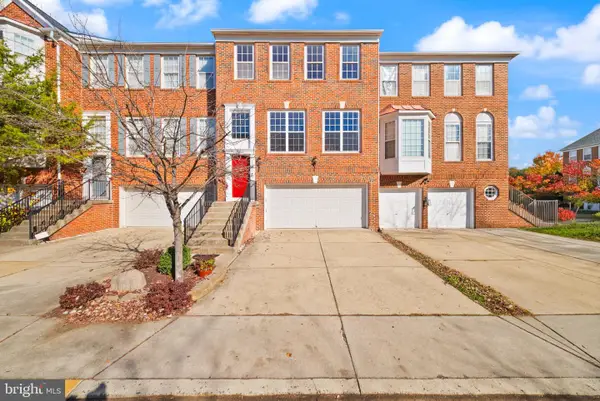 $749,000Active4 beds 4 baths2,752 sq. ft.
45812 Mountain Pine Sq, STERLING, VA 20166
MLS# VALO2140044Listed by: DOUGLAS ELLIMAN OF METRO DC, LLC - New
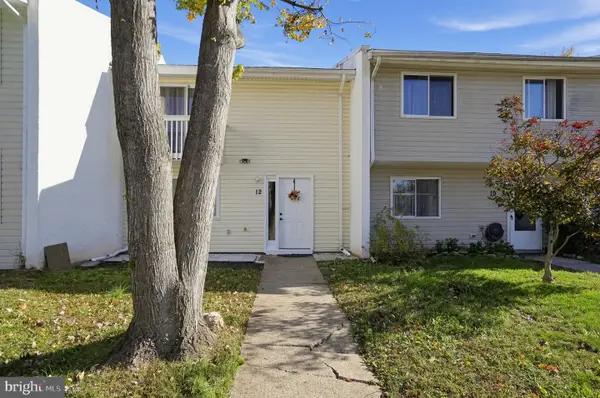 $490,000Active4 beds 3 baths1,540 sq. ft.
12 Simeon Ln, STERLING, VA 20164
MLS# VALO2139986Listed by: REAL BROKER, LLC


Protect your home and budget from life's surprises with an Assurant Home Warranty, backed by a partner that supports you through every step of homeownership. Explore Plans.
© 2026 Better Homes and Gardens Real Estate LLC. An Anywhere Real Estate company. All rights reserved. Better Homes and Gardens® Real Estate is a registered trademark owned by Meredith Operations Corporation, licensed to Better Homes and Gardens Real Estate LLC and used with permission. Better Homes and Gardens Real Estate LLC fully supports the principles of the Fair Housing Act and the Equal Opportunity Act. Listing information is deemed reliable but is not guaranteed accurate.
Each office is independently owned and operated.
Any services or products provided by third parties are not provided by, affiliated with or related to Better Homes and Gardens Real Estate LLC, or its affiliated companies.