
47582 Comer Sq, Sterling, VA 20165
Local realty services provided by:Better Homes and Gardens Real Estate Murphy & Co.
47582 Comer Sq,Sterling, VA 20165
$640,000
- 3 Beds
- 4 Baths
- 2,060 sq. ft.
- Townhouse
- Active
Listed by: anthony c ford
Office: long & foster real estate, inc.
MLS#:VALO2137338
Source:BRIGHTMLS
Price summary
- Price:$640,000
- Price per sq. ft.:$310.68
- Monthly HOA dues:$114.33
About this home
Welcome to 47582 Comer Square in Sterling, Virginia! Nestled in the Cascades community of Potomac Lakes, this lovely 3-bedroom, 2-full-bathroom, 2-half-bathroom interior unit townhome has a contemporary design and layout and is sprinkled with designer finishes. A tailored exterior, attached garage, patio, neutral paint, an open floor plan, and an abundance of windows with transoms are only some of the fine features that make this home so desirable.
Fine craftsmanship begins in the foyer as you step down into the living room, where natural light from two walls of windows illuminates earth-toned flooring, neutral paint, and a gas fireplace serving as the focal point of the room. The dining room provides plenty of space for both formal and casual occasions, as a whimsical chandelier adds tailored distinction. The sparkling kitchen will please the enthusiastic chef with extensive 42” cabinetry, quality appliances including a gas range, and a pass-through that creates an open atmosphere perfect for entertaining. Direct garage access and a sliding glass door opening to the walkout patio complement the main level.
Upstairs, the family room with its bay window area offers versatile space that can serve as a den, learning center, or home office. A bright and spacious bedroom enjoys a wall-length reach-in closet and easy access to the beautifully appointed hall bath. Continue to the uppermost level, which houses a gracious owner's suite boasting a soaring vaulted ceiling with display ledge, pristine plush carpet, and a walk-in closet plus reach-in closet. The en suite bath features a dual-sink vanity, a sumptuous soaking tub, a glass-enclosed shower, and spa-toned flooring and surround—your own private retreat after a long day. A laundry closet completes the comfort and convenience of this wonderful home.
All of this is located in a vibrant community with easy access to the Cascades Parkway, Route 7, the Dulles Access Road, and other major commuting routes. Everyone will enjoy the abundance of shopping, dining, and entertainment experiences in every direction, including nearby Reston Town Center and One Loudoun, while Cascades Marketplace puts all your daily needs right at your fingertips. The picture of style and ease, your new home awaits at Comer Square. Welcome home!...
Contact an agent
Home facts
- Year built:1992
- Subdivision & Development:CASCADES
- Listing ID #:VALO2137338
- Added:2 day(s) ago
- Updated:September 28, 2026 at 01:56 PM
Rooms and interior
- Bedrooms:3
- Total bathrooms:4
- Full bathrooms:2
- Half bathrooms:2
- Flooring:Carpet, Hardwood, Luxury Vinyl Plank
- Dining Description:Combination Dining/Living
- Bathrooms Description:Primary Bath(s)
- Kitchen Description:Carpet, Dishwasher, Disposal, Kitchen - Eat-In, Microwave, Pantry, Range Hood, Recessed Lighting, Refrigerator, Stainless Steel Appliances, Stove
- Bedroom Description:Carpet, Walk In Closet(s)
- Basement:Yes
- Basement Description:Fully Finished, Garage Access, Windows
- Living area:2,060 sq. ft.
Heating and cooling
- Cooling:Ceiling Fan(s), Heat Pump(s)
- Heating:Forced Air, Natural Gas
Structure and exterior
- Year built:1992
- Building area:2,060 sq. ft.
- Lot area:0.04 Acres
- Lot Features:Backs - Open Common Area, Front Yard, Rear Yard
- Architectural Style:Colonial
- Construction Materials:Vinyl Siding
- Foundation Description:Concrete Perimeter
- Levels:3 Story
Schools
- High school:DOMINION
- Middle school:SENECA RIDGE
- Elementary school:LOWES ISLAND
Utilities
- Water:Public
- Sewer:Public Sewer
Finances and disclosures
- Price:$640,000
- Price per sq. ft.:$310.68
- Tax amount:$4,721 (2026)
Features and amenities
- Laundry features:Dryer, Dryer In Unit, Washer, Washer In Unit
- Amenities:Carbon Monoxide Detector(s), Carpet, Ceiling Fan(s), Recessed Lighting, Skylight(s), Smoke Detector, Window Treatments
Parking
- Parking description:Attached Garage, Basement Garage, Concrete Driveway, Garage - Front Entry, Garage Door Opener, Inside Access
- Garage:Yes
- Garage spaces:1
New listings near 47582 Comer Sq
- Coming SoonOpen Tue, 4 to 5pm
 $669,990Coming Soon4 beds 4 baths2,439 sq. ft.
45823 Dominick Ter, STERLING, VA 20166
MLS# VALO2135062Listed by: REAL BROKER, LLC - Coming SoonOpen Sat, 12 to 2pm
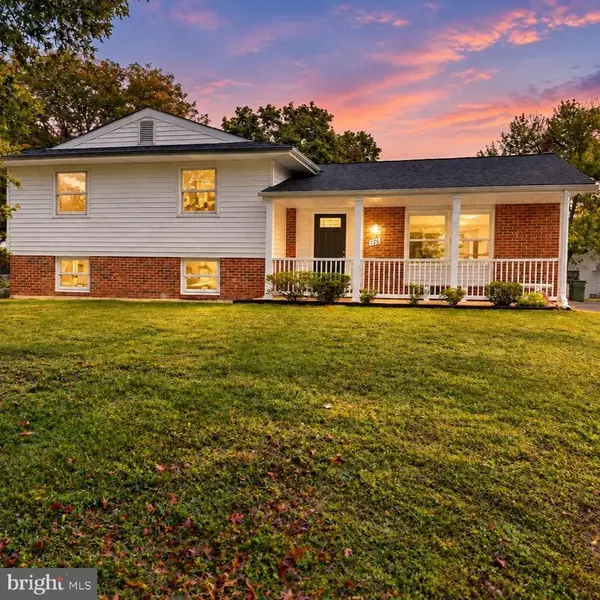 $649,900Coming Soon3 beds 3 baths1,704 sq. ft.
726 N Watford Ct, STERLING, VA 20164
MLS# VALO2137196Listed by: PEARSON SMITH REALTY, LLC - Coming SoonOpen Fri, 5 to 6pm
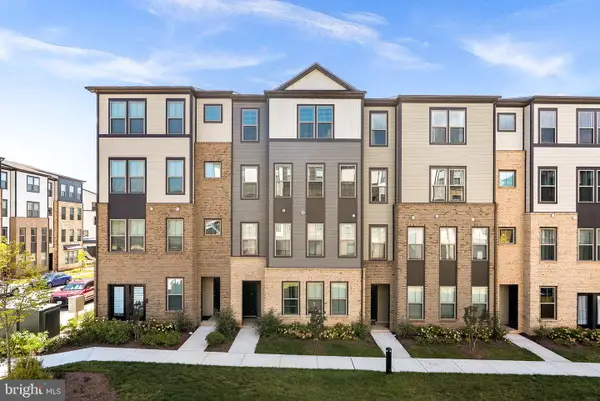 $624,990Coming Soon3 beds 3 baths2,470 sq. ft.
45954 Raven Ter, STERLING, VA 20165
MLS# VALO2137118Listed by: KELLER WILLIAMS REALTY - Coming Soon
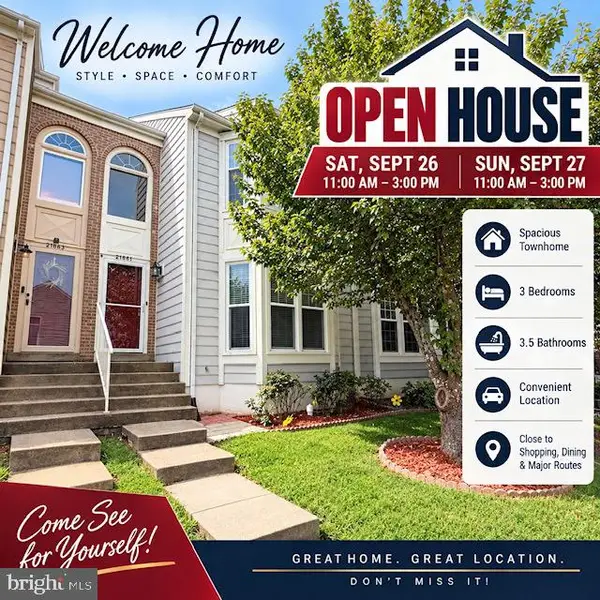 $579,990Coming Soon3 beds 4 baths2,282 sq. ft.
21881 Shallow Rock Sq, STERLING, VA 20164
MLS# VALO2137010Listed by: REALTY ADVANTAGE OF MARYLAND LLC - Coming Soon
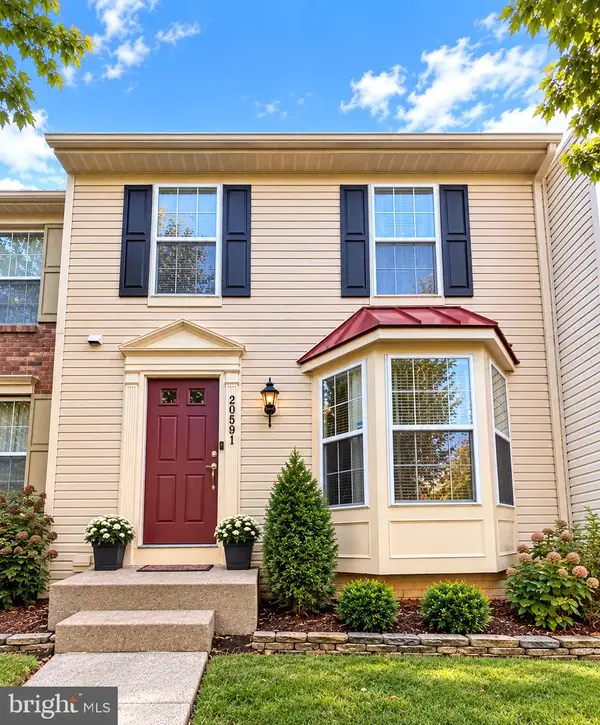 $619,900Coming Soon4 beds 4 baths2,062 sq. ft.
20591 Morningside Ter, STERLING, VA 20165
MLS# VALO2137098Listed by: RE/MAX REAL ESTATE CONNECTIONS - Coming SoonOpen Fri, 5 to 7pm
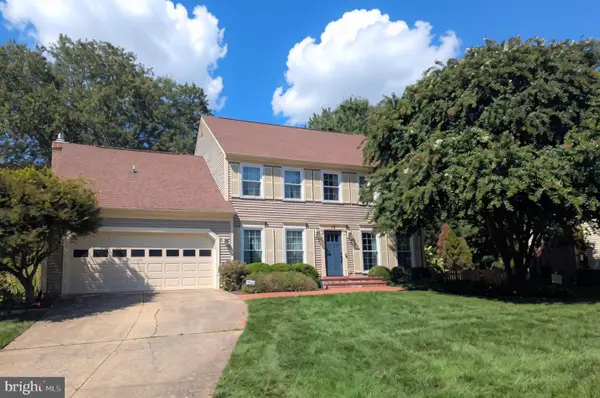 $940,000Coming Soon4 beds 3 baths2,708 sq. ft.
12 Teasdale Ct, STERLING, VA 20165
MLS# VALO2135398Listed by: PEARSON SMITH REALTY, LLC - Coming Soon
 $899,000Coming Soon3 beds 3 baths2,706 sq. ft.
Address Withheld By Seller, STERLING, VA 20165
MLS# VALO2136560Listed by: SAMSON PROPERTIES - Coming Soon
 $749,000Coming Soon5 beds 3 baths2,276 sq. ft.
905 E Roanoke Rd, STERLING, VA 20164
MLS# VALO2136222Listed by: WEICHERT, REALTORS - Coming Soon
 $420,000Coming Soon2 beds 3 baths1,204 sq. ft.
45485 Caboose Ter #301, STERLING, VA 20166
MLS# VALO2135742Listed by: LONG & FOSTER REAL ESTATE, INC. - Coming Soon
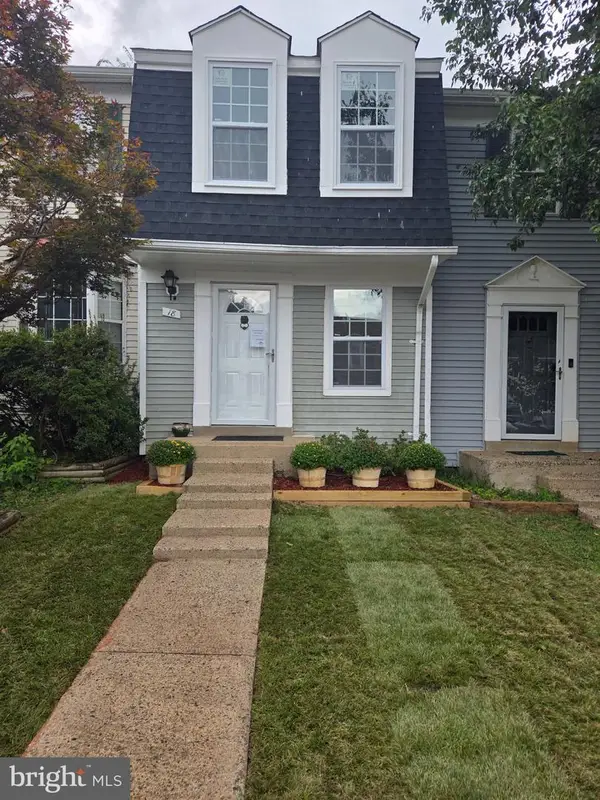 $399,000Coming Soon2 beds 2 baths937 sq. ft.
18 Dorrell, STERLING, VA 20165
MLS# VALO2135526Listed by: PEARSON SMITH REALTY, LLC


Protect your home and budget from life's surprises with an Assurant Home Warranty, backed by a partner that supports you through every step of homeownership. Explore Plans.
© 2026 Better Homes and Gardens Real Estate LLC. An Anywhere Real Estate company. All rights reserved. Better Homes and Gardens® Real Estate is a registered trademark owned by Meredith Operations Corporation, licensed to Better Homes and Gardens Real Estate LLC and used with permission. Better Homes and Gardens Real Estate LLC fully supports the principles of the Fair Housing Act and the Equal Opportunity Act. Listing information is deemed reliable but is not guaranteed accurate.
Each office is independently owned and operated.
Any services or products provided by third parties are not provided by, affiliated with or related to Better Homes and Gardens Real Estate LLC, or its affiliated companies.