
6 Bentley Dr, Sterling, VA 20165
Local realty services provided by:Better Homes and Gardens Real Estate Realty Connect
Upcoming open houses
- Sat, Oct 1001:00 pm - 03:00 pm
Listed by: joseph j facenda jr.
Office: re/max gateway, llc.
MLS#:VALO2136820
Source:BRIGHTMLS
Price summary
- Price:$735,000
- Price per sq. ft.:$324.5
- Monthly HOA dues:$106
About this home
OPEN SATURDAY 10/10 1PM-3PM....Updated, well-maintained 3-level Countryside colonial at a great price point....Hardwood floors throughout the main level....Spacious living room with wood-burning fireplace and doors to the rear deck....Updated kitchen with stainless steel appliances, quartz counters (2021), induction stove, newer wood floors, and 2 pantries....Large dining room offers flexible space for a combination dining and sitting room or perhaps a music room....Newer crown molding....Upstairs are 3 bedrooms, all with hardwood floors....Primary bedroom with 2 closets, ceiling fan, and crown molding....Pull-down stairs in the upper hallway lead to a floored attic for additional storage....Lower level finished in 2024 and features a large recreation room with a wall of built-ins....Clever built-in space for a litter box with an exhaust fan vented to the outside....4th bedroom with a window well and ladder....Full bath off the 4th bedroom....Fantastic outdoor living spaces....2-level Trex deck installed in 2022 with steps down to a stone patio....Built-in storage shed off the deck....Fenced rear yard (2024)....Lots of major updates including all NEW windows (2024), NEW siding (2025), and HVAC (2021), New front and rear doors (2022)....Countryside offers loads of amenities including a pool, basketball and tennis courts, and tot lots....Convenient. Peaceful. Quiet. Just move in....Must see....Floor plan in the virtual tour....
Contact an agent
Home facts
- Year built:1984
- Subdivision & Development:COUNTRYSIDE
- Listing ID #:VALO2136820
- Added:1 day(s) ago
- Updated:October 09, 2026 at 10:46 AM
Rooms and interior
- Bedrooms:4
- Total bathrooms:4
- Full bathrooms:3
- Half bathrooms:1
- Dining Description:Dining Room
- Basement:Yes
- Basement Description:Fully Finished, Windows
- Living area:2,265 sq. ft.
Heating and cooling
- Cooling:Ceiling Fan(s), Central A/C, Heat Pump(s)
- Heating:Electric, Forced Air
Structure and exterior
- Year built:1984
- Building area:2,265 sq. ft.
- Lot area:0.2 Acres
- Architectural Style:Colonial
- Construction Materials:Vinyl Siding
- Levels:3 Story
Schools
- High school:POTOMAC FALLS
- Middle school:RIVER BEND
- Elementary school:ALGONKIAN
Utilities
- Water:Public
- Sewer:Public Sewer
Finances and disclosures
- Price:$735,000
- Price per sq. ft.:$324.5
- Tax amount:$5,189 (2026)
Parking
- Parking description:On Street
New listings near 6 Bentley Dr
- Coming Soon
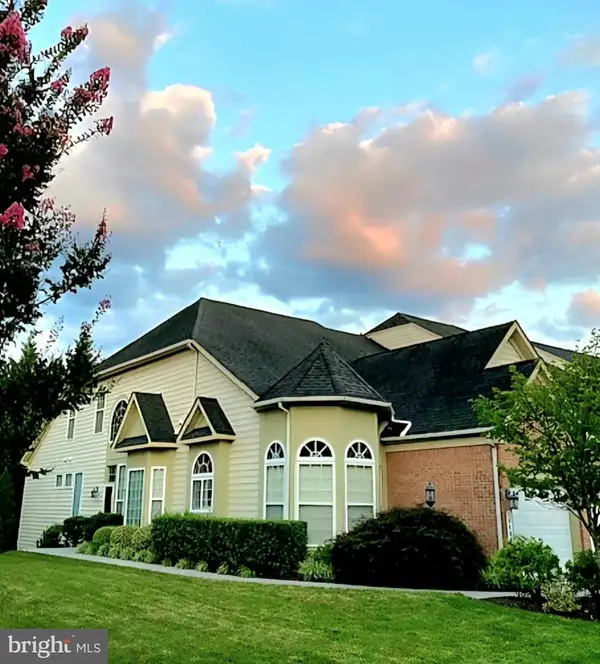 $826,500Coming Soon3 beds 4 baths3,534 sq. ft.
20880 Royal Villa Ter, STERLING, VA 20165
MLS# VALO2138134Listed by: LONG & FOSTER REAL ESTATE, INC. - Coming Soon
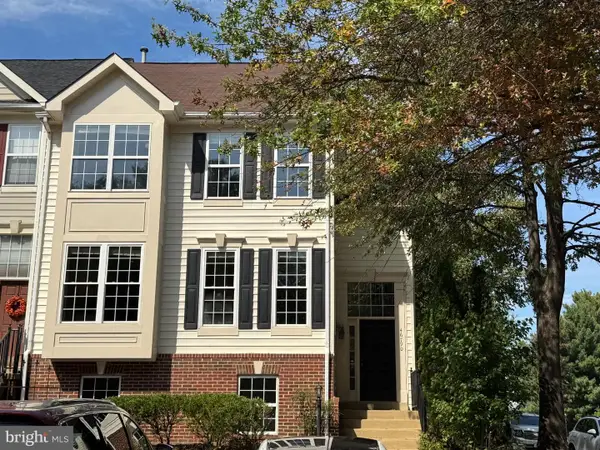 $665,000Coming Soon5 beds 4 baths2,588 sq. ft.
46790 Manchester Ter, STERLING, VA 20165
MLS# VALO2135010Listed by: KELLER WILLIAMS REALTY DULLES - Coming Soon
 $680,000Coming Soon3 beds 3 baths2,463 sq. ft.
21492 Tamarack Ridge Sq, STERLING, VA 20164
MLS# VALO2137594Listed by: COMPASS - Coming Soon
 $749,000Coming Soon5 beds 3 baths2,276 sq. ft.
905 E Roanoke Rd, STERLING, VA 20164
MLS# VALO2136222Listed by: WEICHERT, REALTORS - Coming Soon
 $420,000Coming Soon2 beds 3 baths1,204 sq. ft.
45485 Caboose Ter #301, STERLING, VA 20166
MLS# VALO2135742Listed by: LONG & FOSTER REAL ESTATE, INC. - Coming Soon
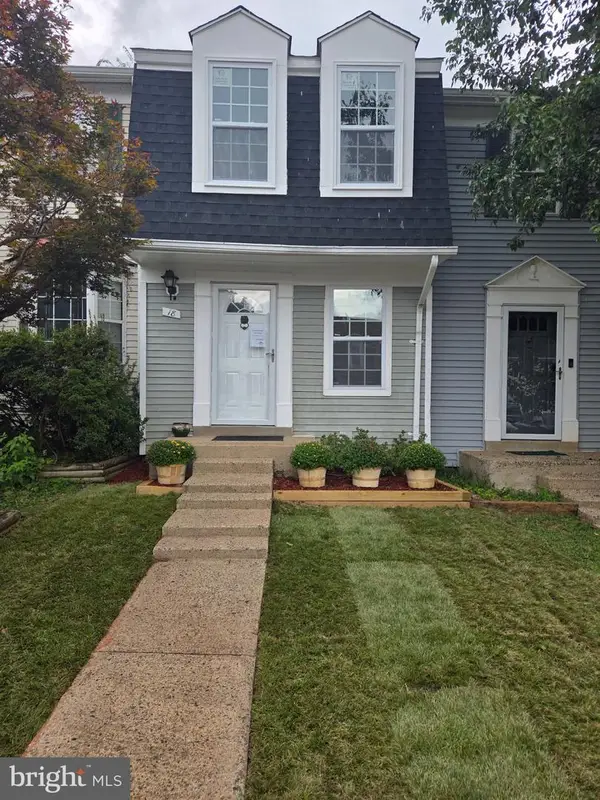 $399,000Coming Soon2 beds 2 baths937 sq. ft.
18 Dorrell, STERLING, VA 20165
MLS# VALO2135526Listed by: PEARSON SMITH REALTY, LLC - Coming Soon
 $329,900Coming Soon2 beds 1 baths1,064 sq. ft.
216 N Auburn Dr, STERLING, VA 20164
MLS# VALO2134154Listed by: KELLER WILLIAMS REALTY - Coming Soon
 $1,000,000Coming Soon4 beds 3 baths2,816 sq. ft.
20654 Settlers Pl, STERLING, VA 20165
MLS# VALO2118694Listed by: REAL ESTATE SEARCH AND SALE LLC - New
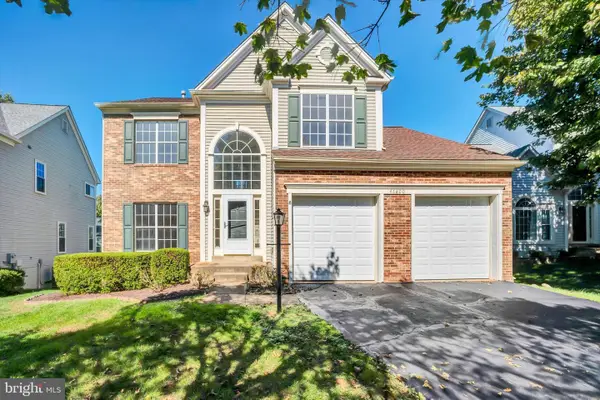 $690,000Active3 beds 3 baths1,902 sq. ft.
46800 Trailwood Pl, STERLING, VA 20165
MLS# VALO2137140Listed by: RE/MAX EXECUTIVES


Protect your home and budget from life's surprises with an Assurant Home Warranty, backed by a partner that supports you through every step of homeownership. Explore Plans.
© 2026 Better Homes and Gardens Real Estate LLC. An Anywhere Real Estate company. All rights reserved. Better Homes and Gardens® Real Estate is a registered trademark owned by Meredith Operations Corporation, licensed to Better Homes and Gardens Real Estate LLC and used with permission. Better Homes and Gardens Real Estate LLC fully supports the principles of the Fair Housing Act and the Equal Opportunity Act. Listing information is deemed reliable but is not guaranteed accurate.
Each office is independently owned and operated.
Any services or products provided by third parties are not provided by, affiliated with or related to Better Homes and Gardens Real Estate LLC, or its affiliated companies.