
7 Red Wing Ct, Sterling, VA 20164
Local realty services provided by:Better Homes and Gardens Real Estate GSA Realty
7 Red Wing Ct,Sterling, VA 20164
$600,000
- 3 Beds
- 3 Baths
- - sq. ft.
- Single family
- Sold
Listed by: jacqueline m lawlor
Office: jack lawlor realty company
MLS#:VALO2133446
Source:BRIGHTMLS
Sorry, we are unable to map this address
Price summary
- Price:$600,000
- Monthly HOA dues:$16.67
About this home
Well-maintained single-family home situated on a 0.19-acre lot at the end of a quiet cul-de-sac, backing to a wooded common area with a stream. Enjoy the privacy of this established neighborhood while remaining just minutes from shopping, schools, dining, and entertainment.
Major updates provide peace of mind, including a new roof (2024), HVAC system (2020), water heater (2026), and most kitchen appliances, as well as the washer and dryer, all replaced within the past five years.
This spacious split-level home offers three bedrooms, two full baths, and one half bath across three finished levels. Designed for both everyday living and entertaining, it features a large covered porch and adjoining deck. The covered porch was previously reinforced to support a hot tub, offering flexibility for future use.
The kitchen boasts abundant counter space, updated appliances, and plenty of room for a dining table. The inviting recreation room features a wood-burning fireplace with an electric log insert, creating a warm and cozy gathering space. A generous utility room provides additional storage and direct access to the rear yard.
While the interior offers an opportunity for cosmetic updates, the home's solid construction, well-maintained systems, and major recent improvements make it an exceptional value.
Commuters will appreciate the outstanding location with convenient access to Route 7, Route 28, Fairfax County Parkway, Dulles International Airport, and the Silver Line Metro, making travel throughout Northern Virginia and the Washington, D.C. area quick and convenient....
Contact an agent
Home facts
- Year built:1984
- Subdivision & Development:CARDINAL GLEN
- Listing ID #:VALO2133446
- Added:37 day(s) ago
- Updated:September 13, 2026 at 06:10 AM
Rooms and interior
- Bedrooms:3
- Total bathrooms:3
- Full bathrooms:2
- Half bathrooms:1
- Flooring:Carpet, Ceramic Tile, Laminated
- Dining Description:Dining Area
- Bathrooms Description:Primary Bath(s)
- Kitchen Description:Dishwasher, Disposal, Exhaust Fan, Kitchen - Table Space, Microwave, Oven/Range - Gas, Refrigerator
- Basement:Yes
- Basement Description:Fully Finished, Partial, Walkout Level
Heating and cooling
- Cooling:Central A/C
- Heating:Forced Air, Natural Gas
Structure and exterior
- Roof:Architectural Shingle
- Year built:1984
- Lot Features:Cul-de-sac, Suburban
- Architectural Style:Split Level
- Construction Materials:Vinyl Siding
- Exterior Features:Enclosed, Exterior Lighting, Porch(es)
- Foundation Description:Concrete Perimeter
- Levels:3 Story
Schools
- High school:DOMINION
- Middle school:SENECA RIDGE
- Elementary school:HORIZON
Utilities
- Water:Public
- Sewer:Public Sewer
Finances and disclosures
- Price:$600,000
- Tax amount:$5,058 (2026)
Features and amenities
- Laundry features:Dryer, Dryer In Unit, Has Laundry, Washer, Washer In Unit
- Amenities:Storm Windows, Underground Utilities, Window Treatments
Parking
- Parking description:Asphalt Driveway, Attached Garage, Garage - Front Entry, On Street
- Garage:Yes
- Garage spaces:1
New listings near 7 Red Wing Ct
- Coming SoonOpen Sun, 1 to 3pm
 $1,049,333Coming Soon4 beds 4 baths3,765 sq. ft.
20612 Belwood Ct, STERLING, VA 20165
MLS# VALO2134584Listed by: KELLER WILLIAMS REALTY - Coming SoonOpen Sat, 11am to 2pm
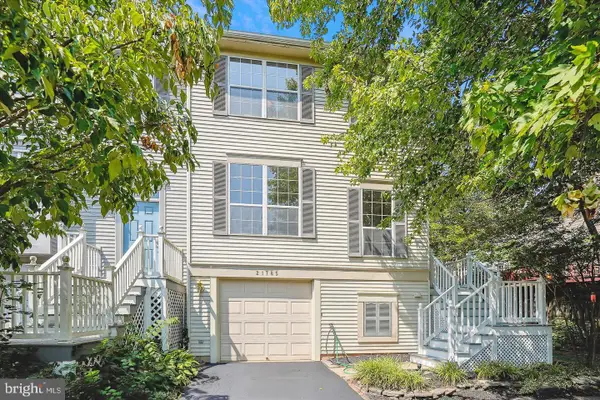 $547,999Coming Soon3 beds 3 baths1,762 sq. ft.
21785 Goldstone Ter, STERLING, VA 20164
MLS# VALO2136092Listed by: EXP REALTY, LLC - Coming Soon
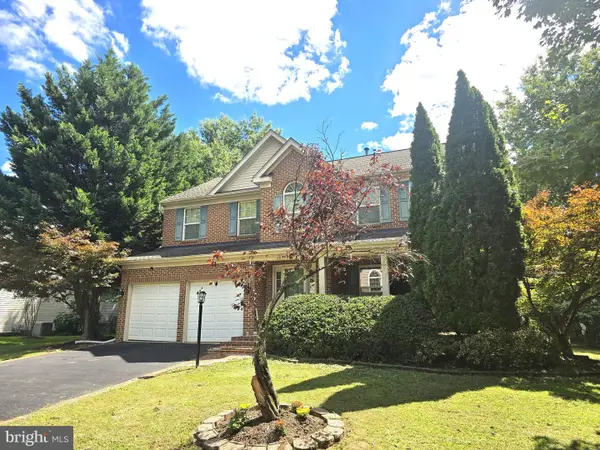 $1,055,000Coming Soon4 beds 4 baths2,486 sq. ft.
46495 Primula Ct, STERLING, VA 20165
MLS# VALO2134240Listed by: FAIRFAX REALTY OF TYSONS - Coming Soon
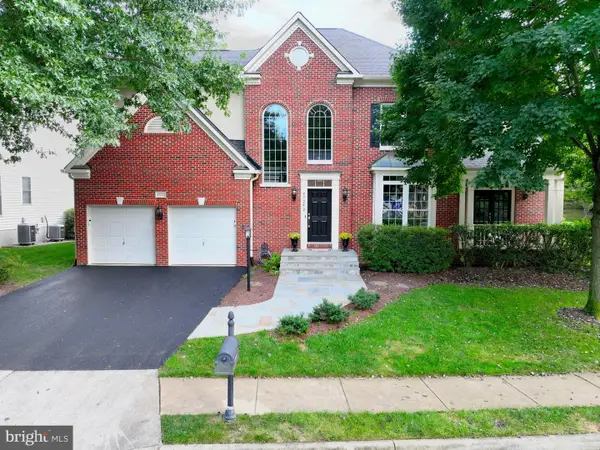 $1,275,000Coming Soon4 beds 5 baths4,805 sq. ft.
47292 Middle Bluff Pl, STERLING, VA 20165
MLS# VALO2135890Listed by: WEICHERT COMPANY OF VIRGINIA - Coming Soon
 $420,000Coming Soon2 beds 3 baths1,204 sq. ft.
45485 Caboose Ter #301, STERLING, VA 20166
MLS# VALO2135742Listed by: LONG & FOSTER REAL ESTATE, INC. - Coming Soon
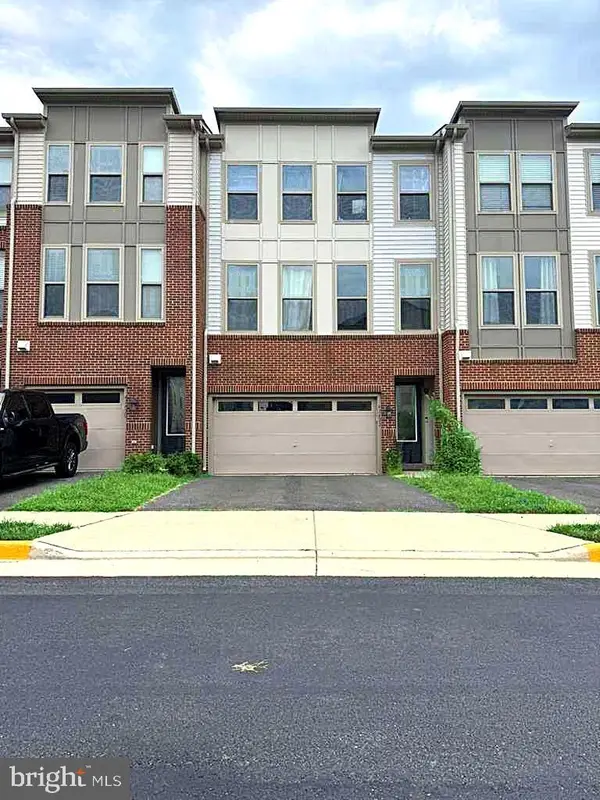 $759,000Coming Soon3 beds 4 baths2,589 sq. ft.
42422 Dogwood Glen Sq, STERLING, VA 20166
MLS# VALO2135544Listed by: PEARSON SMITH REALTY, LLC - Coming Soon
 $575,000Coming Soon4 beds 4 baths1,948 sq. ft.
46606 Silhouette Sq, STERLING, VA 20164
MLS# VALO2135648Listed by: CENTURY 21 REDWOOD REALTY - Coming Soon
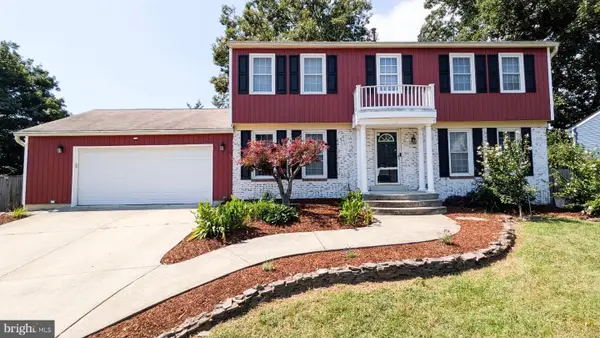 $849,900Coming Soon4 beds 4 baths2,548 sq. ft.
103 S Cameron St S, STERLING, VA 20164
MLS# VALO2135650Listed by: REAL BROKER, LLC - Coming Soon
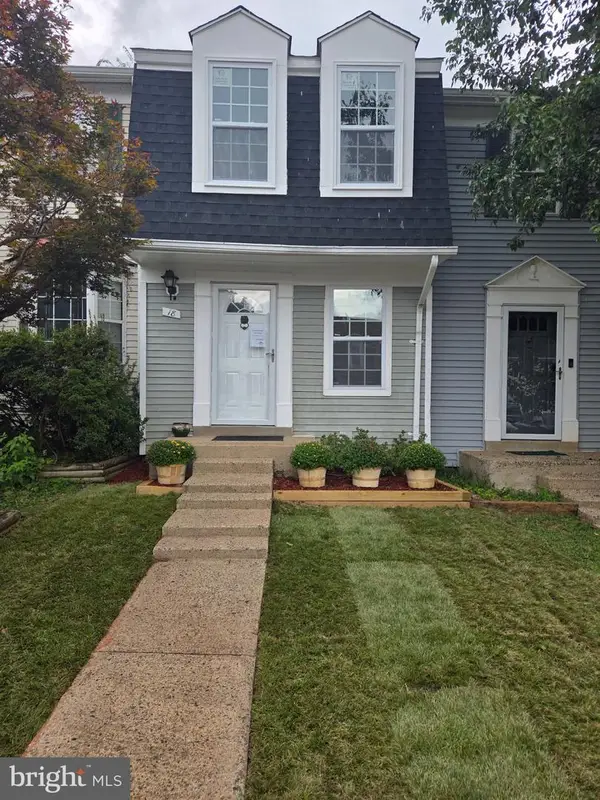 $399,000Coming Soon2 beds 2 baths937 sq. ft.
18 Dorrell, STERLING, VA 20165
MLS# VALO2135526Listed by: PEARSON SMITH REALTY, LLC - Coming Soon
 $715,000Coming Soon3 beds 4 baths2,120 sq. ft.
42532 Tiber Falls Sq, STERLING, VA 20166
MLS# VALO2134796Listed by: EXP REALTY, LLC


Protect your home and budget from life's surprises with an Assurant Home Warranty, backed by a partner that supports you through every step of homeownership. Explore Plans.
© 2026 Better Homes and Gardens Real Estate LLC. An Anywhere Real Estate company. All rights reserved. Better Homes and Gardens® Real Estate is a registered trademark owned by Meredith Operations Corporation, licensed to Better Homes and Gardens Real Estate LLC and used with permission. Better Homes and Gardens Real Estate LLC fully supports the principles of the Fair Housing Act and the Equal Opportunity Act. Listing information is deemed reliable but is not guaranteed accurate.
Each office is independently owned and operated.
Any services or products provided by third parties are not provided by, affiliated with or related to Better Homes and Gardens Real Estate LLC, or its affiliated companies.