
749 Sugarland Run Dr, Sterling, VA 20164
Local realty services provided by:Better Homes and Gardens Real Estate Premier
749 Sugarland Run Dr,Sterling, VA 20164
$509,888
- 4 Beds
- 4 Baths
- 1,678 sq. ft.
- Townhouse
- Active
Upcoming open houses
- Sat, Jul 1101:00 pm - 03:00 pm
Listed by: carla e videira
Office: exp realty llc.
MLS#:VALO2129026
Source:BRIGHTMLS
Price summary
- Price:$509,888
- Price per sq. ft.:$303.87
- Monthly HOA dues:$159
About this home
*Open Houses: 1-3 PM Saturday, July 11 | 1-3 PM Sunday, July 12.*
Welcome to 749 Sugarland Run Drive, a beautifully renovated, desirable end-unit townhome offering 4 bedrooms, 2.5 bathrooms, and an exceptional combination of modern updates, functionality, and style. Move-in ready from top to bottom, this home has been thoughtfully refreshed to provide comfort and peace of mind for years to come.
Step inside to discover brand-new flooring, fresh designer paint, stylish new light fixtures, and a bright, inviting interior that feels like new. The updated kitchen features brand-new appliances, while the renovated bathrooms showcase contemporary finishes that elevate the home's appeal.
The spacious floor plan offers four generously sized bedrooms, providing plenty of room for family, guests, a home office, or flexible living space. As an end unit, the home enjoys added privacy, extra natural light, and an enhanced sense of openness.
Outside, you'll appreciate the brand-new roof and a spacious deck that's perfect for entertaining, outdoor dining, or simply relaxing while overlooking the backyard.
Ideally located near shopping, dining, parks, schools, and major commuter routes, this turnkey home combines quality renovations with an unbeatable location. With its extensive updates, desirable end-unit setting, and spacious layout, 749 Sugarland Run Drive is ready to welcome its next owners.
Don't miss this exceptional opportunity—schedule your private tour today!...
Contact an agent
Home facts
- Year built:1974
- Listing ID #:VALO2129026
- Added:8 day(s) ago
- Updated:July 10, 2026 at 02:03 PM
Rooms and interior
- Bedrooms:4
- Total bathrooms:4
- Full bathrooms:2
- Half bathrooms:2
- Dining Description:Dining Room
- Bathrooms Description:Bathroom 1, Bathroom 2
- Kitchen Description:Built-In Microwave, Dishwasher, Disposal, Refrigerator, Stove
- Living area:1,678 sq. ft.
Heating and cooling
- Cooling:Central A/C
- Heating:Electric, Heat Pump(s)
Structure and exterior
- Year built:1974
- Building area:1,678 sq. ft.
- Lot area:0.1 Acres
- Architectural Style:Colonial
- Construction Materials:Vinyl Siding
- Levels:2 Stories
Schools
- High school:DOMINION
- Middle school:SENECA RIDGE
- Elementary school:MEADOWLAND
Utilities
- Water:Public
- Sewer:Public Sewer
Finances and disclosures
- Price:$509,888
- Price per sq. ft.:$303.87
- Tax amount:$3,683 (2026)
Features and amenities
- Laundry features:Dryer, Washer
Parking
- Parking description:Assigned, Parking Lot
New listings near 749 Sugarland Run Dr
- New
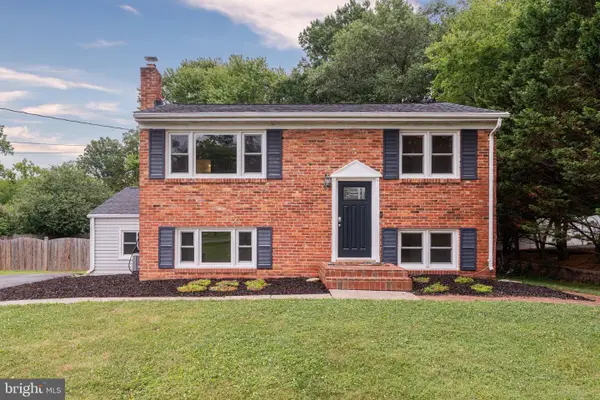 $799,990Active4 beds 4 baths2,928 sq. ft.
20212 Broad Run Dr, STERLING, VA 20165
MLS# VALO2130840Listed by: BERKSHIRE HATHAWAY HOMESERVICES PENFED REALTY - Coming Soon
 $649,000Coming Soon4 beds 3 baths
110 Victoria Pl, STERLING, VA 20164
MLS# VALO2130772Listed by: PEARSON SMITH REALTY, LLC - New
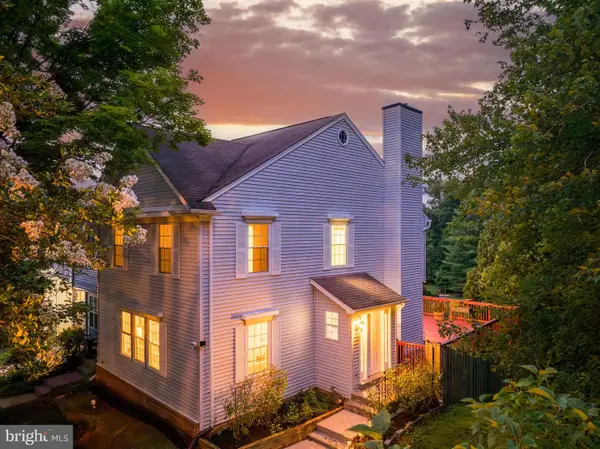 $624,990Active3 beds 4 baths2,338 sq. ft.
143 Sulgrave Ct, STERLING, VA 20165
MLS# VALO2130792Listed by: BERKSHIRE HATHAWAY HOMESERVICES PENFED REALTY - Coming Soon
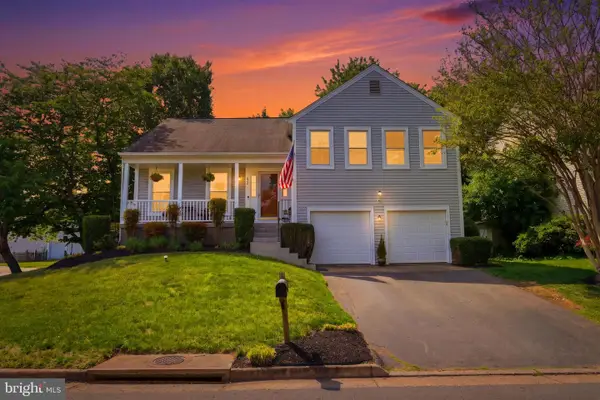 $775,000Coming Soon4 beds 3 baths
62 Mcpherson Cir, STERLING, VA 20165
MLS# VALO2120684Listed by: LONG & FOSTER REAL ESTATE, INC. - Coming Soon
 $1,300,000Coming Soon4 beds 5 baths
47404 Middle Bluff Pl, STERLING, VA 20165
MLS# VALO2130040Listed by: CENTURY 21 NEW MILLENNIUM - Open Sat, 11am to 1pmNew
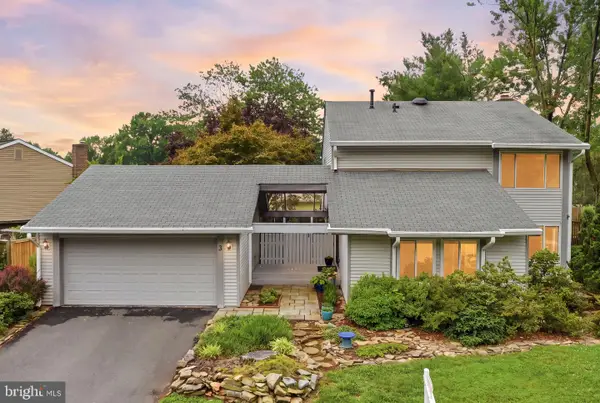 $649,900Active4 beds 3 baths2,013 sq. ft.
3 Silo Mill Ct, STERLING, VA 20164
MLS# VALO2130744Listed by: REAL BROKER, LLC - New
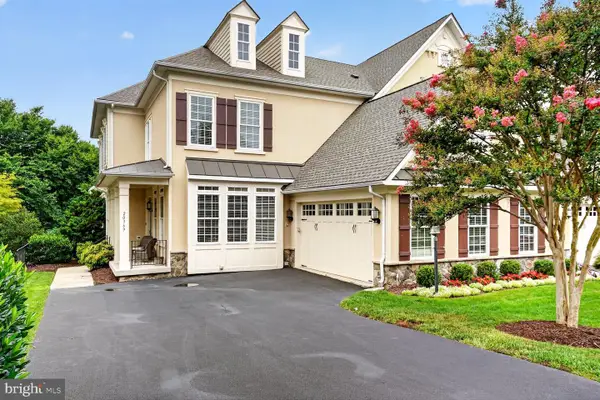 $1,179,000Active4 beds 4 baths4,354 sq. ft.
20369 Potomac Landing Ter, STERLING, VA 20165
MLS# VALO2130770Listed by: PAUL WESLEY REAL ESTATE - New
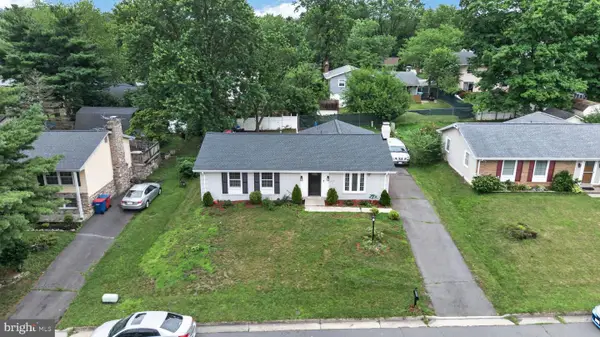 $630,000Active3 beds 2 baths1,288 sq. ft.
1314 E Holly Ave, STERLING, VA 20164
MLS# VALO2130036Listed by: KW UNITED - New
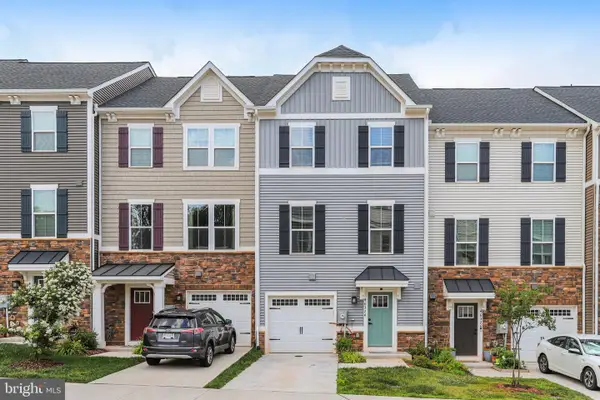 $715,000Active4 beds 4 baths2,340 sq. ft.
46324 Mount Kellogg Ter, STERLING, VA 20164
MLS# VALO2130240Listed by: COMPASS - Open Sat, 12 to 2pmNew
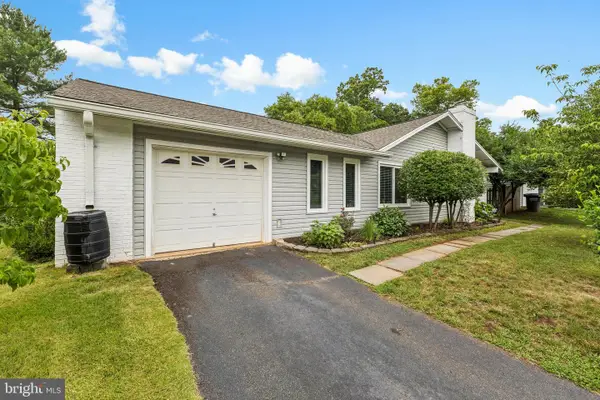 $630,000Active3 beds 2 baths1,594 sq. ft.
246 Avondale Dr, STERLING, VA 20164
MLS# VALO2130602Listed by: PEARSON SMITH REALTY, LLC


Protect your home and budget from life's surprises with an Assurant Home Warranty, backed by a partner that supports you through every step of homeownership. Explore Plans.
© 2026 Better Homes and Gardens Real Estate LLC. An Anywhere Real Estate company. All rights reserved. Better Homes and Gardens® Real Estate is a registered trademark owned by Meredith Operations Corporation, licensed to Better Homes and Gardens Real Estate LLC and used with permission. Better Homes and Gardens Real Estate LLC fully supports the principles of the Fair Housing Act and the Equal Opportunity Act. Listing information is deemed reliable but is not guaranteed accurate.
Each office is independently owned and operated.
Any services or products provided by third parties are not provided by, affiliated with or related to Better Homes and Gardens Real Estate LLC, or its affiliated companies.