
909 N Vernon St, Sterling, VA 20164
Local realty services provided by:Better Homes and Gardens Real Estate Premier
Upcoming open houses
- Sat, Sep 1201:00 pm - 03:00 pm
- Sun, Sep 1302:00 pm - 04:00 pm
Listed by: arshia kia, candice martin
Office: exp realty, llc.
MLS#:VALO2135758
Source:BRIGHTMLS
Price summary
- Price:$669,900
- Price per sq. ft.:$368.08
About this home
Discover a fine retreat in the heart of Sterling Park, where modern elegance meets timeless comfort. This meticulously renovated tri-level home boasts 3 spacious bedrooms and 3 full baths, all beautifully designed with upgraded countertops and exquisite LVP wood flooring. The gourmet kitchen, featuring a large island and energy-efficient appliances, seamlessly flows into the open-concept dining and living areas, perfect for entertaining. Step outside to a stunning outdoor oasis, complete with extensive hardscaping, tranquil water features, and a lush, level yard that invites relaxation. The fully finished basement offers additional living space, including a large storage area, complete with a workshop and walkout access, enhancing the home's functionality. Enjoy the warmth of a brick fireplace in the cozy family room, while security features provide peace of mind. With a private concrete driveway and ample parking, this home is a true sanctuary, offering an exclusive lifestyle in a serene setting. Experience the perfect blend of luxury and comfort in your new home....
Contact an agent
Home facts
- Year built:1971
- Subdivision & Development:STERLING PARK
- Listing ID #:VALO2135758
- Updated:September 08, 2026 at 01:38 PM
Rooms and interior
- Bedrooms:3
- Total bathrooms:3
- Full bathrooms:3
- Flooring:Laminate Plank
- Dining Description:Combination Dining/Living, Combination Kitchen/Dining, Dining Area
- Kitchen Description:Built-In Microwave, Built-In Range, Built-Ins, Combination Kitchen/Living, Dishwasher, Disposal, Energy Efficient Appliances, Exhaust Fan, Icemaker, Kitchen - Eat-In, Kitchen - Gourmet, Kitchen - Island, Oven - Double, Oven/Range - Electric, Range Hood, Recessed Lighting, Refrigerator, Upgraded Countertops
- Basement:Yes
- Basement Description:Daylight, Fully Finished, Interior Access, Outside Entrance, Partial, Shelving, Walkout Stairs, Windows, Workshop
- Living area:1,820 sq. ft.
Heating and cooling
- Cooling:Central A/C
- Heating:Central, Electric
Structure and exterior
- Roof:Shingle
- Year built:1971
- Building area:1,820 sq. ft.
- Lot area:0.19 Acres
- Lot Features:Level, Pond, Rear Yard
- Architectural Style:Bi-level, Split Level
- Construction Materials:Masonry
- Exterior Features:Extensive Hardscape, Exterior Lighting, Flood Lights, Gutter System, Lawn Sprinkler, Underground Lawn Sprinkler, Water Falls, Water Fountains
- Foundation Description:Slab
- Levels:3 Story
Schools
- High school:PARK VIEW
- Middle school:STERLING
- Elementary school:STERLING
Utilities
- Water:Public
- Sewer:Public Sewer
Finances and disclosures
- Price:$669,900
- Price per sq. ft.:$368.08
- Tax amount:$4,718 (2026)
Features and amenities
- Laundry features:Dryer, Has Laundry, Washer
- Amenities:Built-Ins, Recessed Lighting, Security System, Window Treatments
Parking
- Parking description:Concrete Driveway, Lighted Parking, On Street, Private
New listings near 909 N Vernon St
- Coming Soon
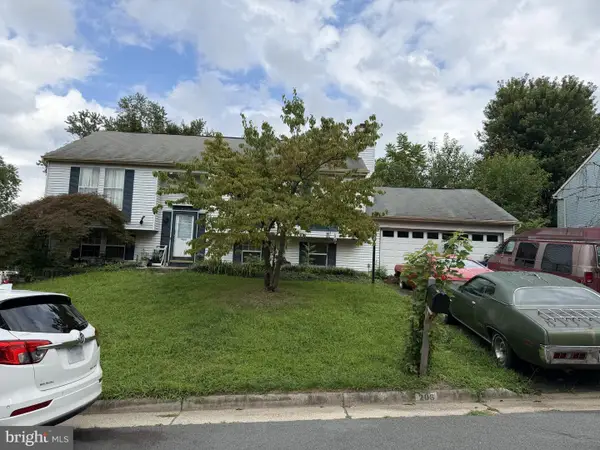 $545,000Coming Soon4 beds 2 baths1,748 sq. ft.
206 N Laura Anne Dr, STERLING, VA 20164
MLS# VALO2135902Listed by: KELLER WILLIAMS REALTY - Coming Soon
 $629,900Coming Soon3 beds 4 baths2,472 sq. ft.
20547 Warburton Bay Sq #37, STERLING, VA 20165
MLS# VALO2135970Listed by: EXP REALTY, LLC - Coming Soon
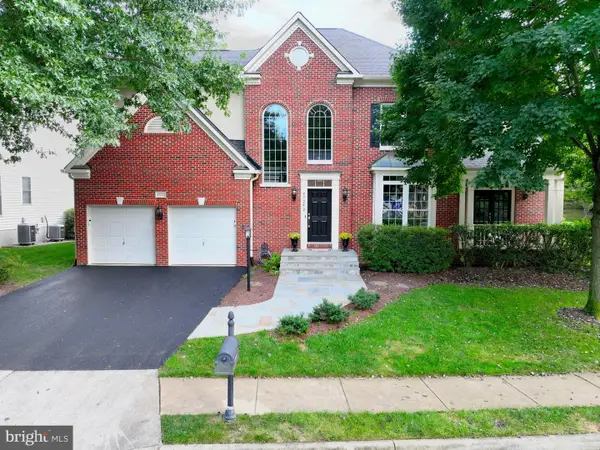 $1,275,000Coming Soon4 beds 5 baths4,805 sq. ft.
47292 Middle Bluff Pl, STERLING, VA 20165
MLS# VALO2135890Listed by: WEICHERT COMPANY OF VIRGINIA - Coming Soon
 $420,000Coming Soon2 beds 3 baths1,204 sq. ft.
45485 Caboose Ter #301, STERLING, VA 20166
MLS# VALO2135742Listed by: LONG & FOSTER REAL ESTATE, INC. - Coming Soon
 $470,000Coming Soon3 beds 3 baths1,540 sq. ft.
3 Monarch Dr, STERLING, VA 20164
MLS# VALO2134132Listed by: IKON REALTY - Coming SoonOpen Sat, 2 to 4pm
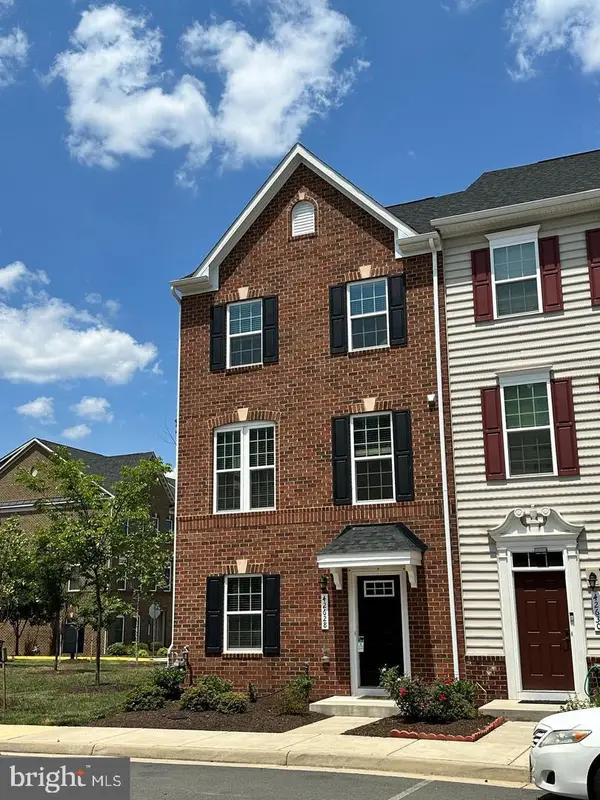 $679,990Coming Soon4 beds 4 baths2,134 sq. ft.
42628 Smokey Embers Ter, STERLING, VA 20166
MLS# VALO2135770Listed by: IKON REALTY - Coming Soon
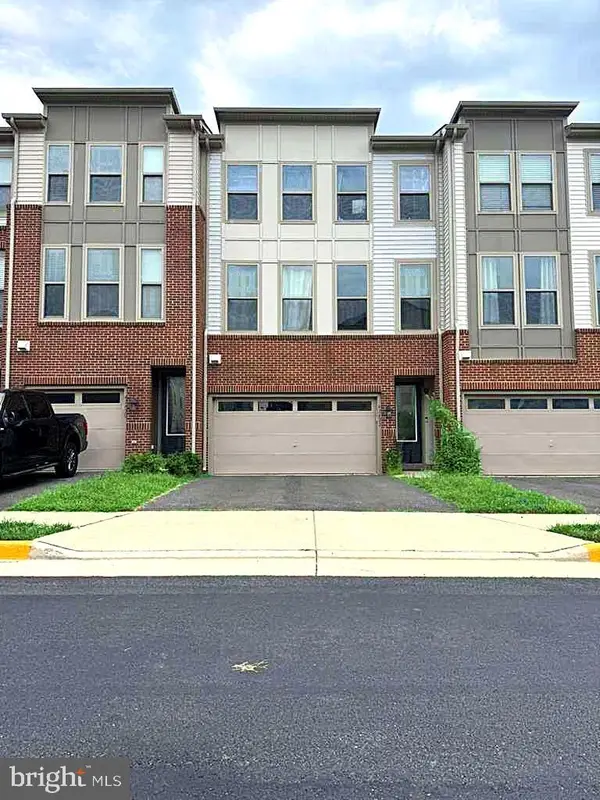 $759,000Coming Soon3 beds 4 baths2,589 sq. ft.
42422 Dogwood Glen Sq, STERLING, VA 20166
MLS# VALO2135544Listed by: PEARSON SMITH REALTY, LLC - Coming Soon
 $575,000Coming Soon4 beds 4 baths1,948 sq. ft.
46606 Silhouette Sq, STERLING, VA 20164
MLS# VALO2135648Listed by: CENTURY 21 REDWOOD REALTY - Coming Soon
 $370,000Coming Soon2 beds 1 baths840 sq. ft.
46703 Atwood Sq, STERLING, VA 20164
MLS# VALO2135286Listed by: KELLER WILLIAMS REALTY


Protect your home and budget from life's surprises with an Assurant Home Warranty, backed by a partner that supports you through every step of homeownership. Explore Plans.
© 2026 Better Homes and Gardens Real Estate LLC. An Anywhere Real Estate company. All rights reserved. Better Homes and Gardens® Real Estate is a registered trademark owned by Meredith Operations Corporation, licensed to Better Homes and Gardens Real Estate LLC and used with permission. Better Homes and Gardens Real Estate LLC fully supports the principles of the Fair Housing Act and the Equal Opportunity Act. Listing information is deemed reliable but is not guaranteed accurate.
Each office is independently owned and operated.
Any services or products provided by third parties are not provided by, affiliated with or related to Better Homes and Gardens Real Estate LLC, or its affiliated companies.