
155 Saddletown Road, Stonehouse, VA 20188
Local realty services provided by:Better Homes and Gardens Real Estate Native American Group
155 Saddletown Road,Williamsburg, VA 20188
$489,000
- 3 Beds
- 3 Baths
- 1,827 sq. ft.
- Single family
- Active
Listed by: lauren duguay jordan
Office: shaheen, ruth, martin & fonville re wbg
MLS#:2602285
Source:VA_WMLS
Price summary
- Price:$489,000
- Price per sq. ft.:$267.65
About this home
Welcome home to this beautiful, newly completed construction offering the perfect blend of modern finishes and peaceful country living. Situated on nearly an acre, this thoughtfully designed home features 3 bedrooms, an attached garage, luxury vinyl plank flooring throughout the main level, plush carpet upstairs, granite countertops, and a spacious rear deck overlooking the private backyard. Enjoy the confidence and convenience of brand-new construction with all new systems and transferable warranties—no renovations or costly updates to worry about. Ideally located just across from York River State Park, Saddletown Road is surrounded by scenic farmland while remaining just minutes from I-64, making for an easy commute to Williamsburg, Richmond, and beyond. Experience the best of rural charm with the comfort, efficiency, and peace of mind that only a brand-new home can offer!
Contact an agent
Home facts
- Year built:2026
- Subdivision & Development:None
- Listing ID #:2602285
- Added:29 day(s) ago
- Updated:July 30, 2026 at 04:04 PM
Rooms and interior
- Bedrooms:3
- Total bathrooms:3
- Full bathrooms:2
- Half bathrooms:1
- Rooms Total:7
- Flooring:Carpet, Vinyl
- Kitchen Description:Counters - Solid Surface, Counters Granite, Electric Water Heater, ElectricCooking, Microwave, Range, Refrigerator
- Bedroom Description:Walk In Closet(s)
- Basement:Yes
- Basement Description:CrawlSpace
- Living area:1,827 sq. ft.
Heating and cooling
- Cooling:CentralAir
- Heating:Electric, Heat Pump
- Central air:Yes
Structure and exterior
- Roof:Asphalt, Shingle
- Year built:2026
- Building area:1,827 sq. ft.
- Lot area:0.9 Acres
- Architectural Style:Two Story
- Construction Materials:Drywall, Frame, VinylSiding
- Exterior Features:Deck
- Levels:2 Story
Schools
- High school:Warhill
- Middle school:Toano
- Elementary school:Norge
Utilities
- Water:Well
- Sewer:SepticTank
Finances and disclosures
- Price:$489,000
- Price per sq. ft.:$267.65
- Tax amount:$444 (2026)
Features and amenities
- Amenities:Ceiling Fans, ElectricCooking, Recess Lighting, Walk-in Closets
Parking
- Parking description:Attached, Driveway, Garage, Paved Driveway, Paved Parking
- Garage:Yes
- Garage spaces:2
New listings near 155 Saddletown Road
- New
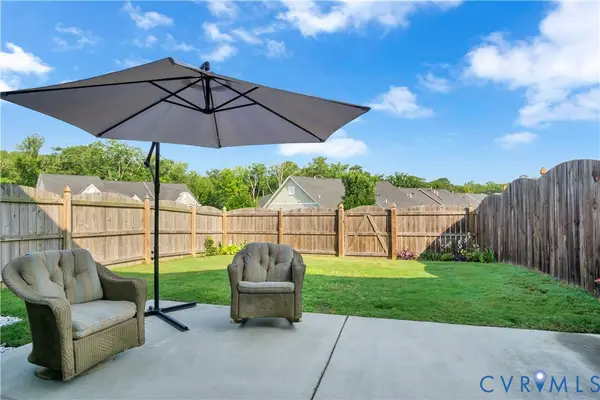 $382,500Active3 beds 3 baths1,849 sq. ft.
3407 Foxglove Drive, Toano, VA 23168
MLS# 2620738Listed by: HOWARD HANNA WILLIAM E WOOD - Coming SoonOpen Sat, 12 to 2pm
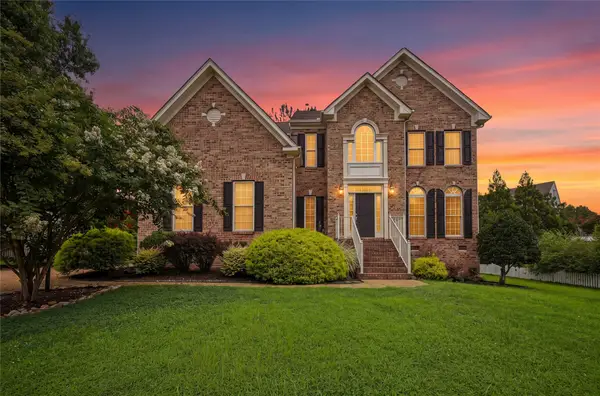 $639,900Coming Soon5 beds 4 baths
9404 Ashlock Court, Toano, VA 23168
MLS# 2602229Listed by: EXP WILLIAMSBURG, LLC 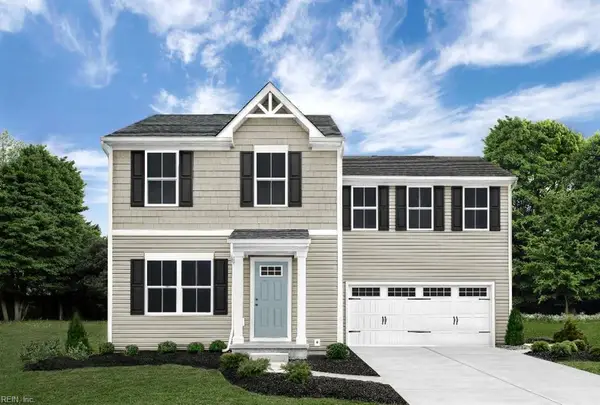 $404,770Pending4 beds 3 baths1,680 sq. ft.
Lot 12 Houston Drive, Toano, VA 23168
MLS# 10646557Listed by: BHHS RW Towne Realty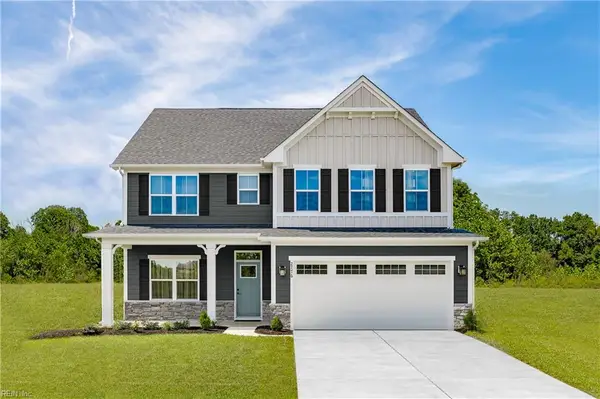 $549,055Pending4 beds 3 baths2,767 sq. ft.
7137 Holiday Lane, Toano, VA 23168
MLS# 10646569Listed by: BHHS RW Towne Realty- Open Sat, 12 to 2pmNew
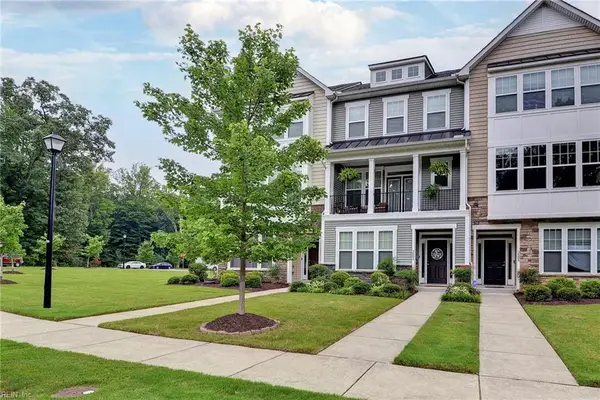 $389,000Active3 beds 4 baths1,932 sq. ft.
3503 Leighton Boulevard, Toano, VA 23168
MLS# 10646452Listed by: Howard Hanna Real Estate Svcs. - Coming Soon
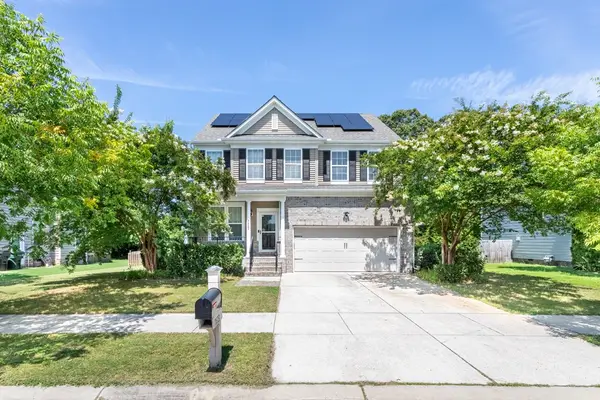 $475,000Coming Soon4 beds 3 baths
8423 Sheldon Branch Place, Toano, VA 23168
MLS# 2602641Listed by: LIZ MOORE & ASSOCIATES - WBG/DP - Open Fri, 1 to 4pmNew
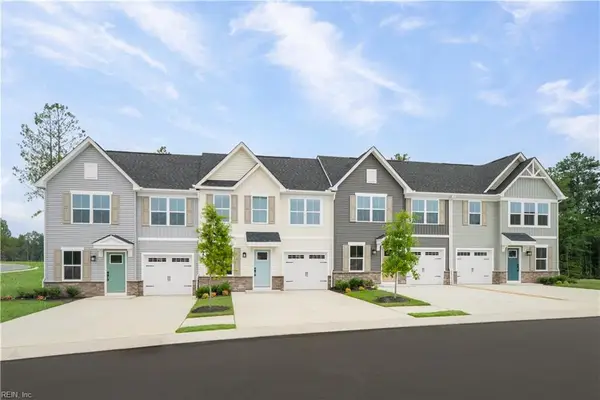 $378,480Active4 beds 4 baths2,280 sq. ft.
1108 Tuck Lane, Toano, VA 23168
MLS# 10646161Listed by: BHHS RW Towne Realty - New
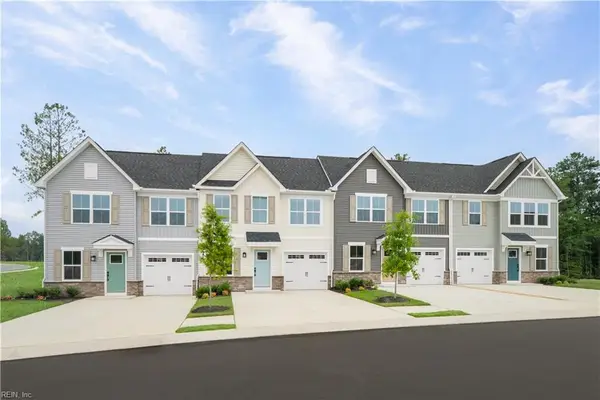 $319,990Active3 beds 3 baths1,674 sq. ft.
3007 Trinkle Road, Toano, VA 23168
MLS# 10646168Listed by: BHHS RW Towne Realty - New
 $424,900Active3 beds 2 baths1,664 sq. ft.
4200 Brafferton Road, Williamsburg, VA 23188
MLS# 10646088Listed by: Howard Hanna Real Estate Svcs. - New
 $392,000Active3 beds 4 baths2,072 sq. ft.
3512 Hickory Neck Boulevard, Toano, VA 23168
MLS# 2602622Listed by: KELLER WILLIAMS WILLIAMSBURG


Protect your home and budget from life's surprises with an Assurant Home Warranty, backed by a partner that supports you through every step of homeownership. Explore Plans.
© 2026 Better Homes and Gardens Real Estate LLC. An Anywhere Real Estate company. All rights reserved. Better Homes and Gardens® Real Estate is a registered trademark owned by Meredith Operations Corporation, licensed to Better Homes and Gardens Real Estate LLC and used with permission. Better Homes and Gardens Real Estate LLC fully supports the principles of the Fair Housing Act and the Equal Opportunity Act. Listing information is deemed reliable but is not guaranteed accurate.
Each office is independently owned and operated.
Any services or products provided by third parties are not provided by, affiliated with or related to Better Homes and Gardens Real Estate LLC, or its affiliated companies.