
7524 Tealight Way, Stonehouse, VA 20188
Local realty services provided by:Better Homes and Gardens Real Estate Native American Group
7524 Tealight Way,Williamsburg, VA 20188
$362,000
- 3 Beds
- 3 Baths
- 1,760 sq. ft.
- Townhouse
- Active
Upcoming open houses
- Sat, Sep 1912:00 pm - 02:00 pm
Listed by: tiffany little
Office: liz moore & associates - wbg/dp
MLS#:2603185
Source:VA_WMLS
Price summary
- Price:$362,000
- Price per sq. ft.:$205.68
- Monthly HOA dues:$133
About this home
Welcome to The Villages at Candle Station in Williamsburg! This spacious three-story end-unit townhome offers 3 bedrooms, 2.5 baths, and an attached 2-car garage. The 1st floor offers flex space that can be used as a fitness room or great room. The 2nd floor main living level features an inviting, open layout ideal for everyday living and entertaining. The eat-in kitchen is highlighted by granite countertops, ample cabinetry, and plenty of space to gather. Step outside onto the second-floor balcony—perfect for morning coffee or relaxing at the end of the day. Upstairs, you’ll find comfortable bedrooms, including a spacious primary suite with private bath. As an end unit,located by green space, this home offers added natural light and privacy. Conveniently located near shopping, dining, entertainment, and I-64, providing easy access to all that Williamsburg and the surrounding area have to offer.
Contact an agent
Home facts
- Year built:2016
- Subdivision & Development:The Villages at Candle Station
- Listing ID #:2603185
- Added:7 day(s) ago
- Updated:September 16, 2026 at 04:15 PM
Rooms and interior
- Bedrooms:3
- Total bathrooms:3
- Full bathrooms:2
- Half bathrooms:1
- Rooms Total:6
- Flooring:Carpet, Wood
- Dining Description:DiningArea
- Bathrooms Description:DoubleVanity
- Kitchen Description:Built-In Stove, Counters Granite, Dining Area, Dishwasher, Disposal, Gas Water Heater, GasCooking, Kitchen Pantry, Microwave, Refrigerator
- Living area:1,760 sq. ft.
Heating and cooling
- Cooling:CentralAir
- Heating:Central Forced Air, Central Natural Gas
- Central air:Yes
Structure and exterior
- Roof:Composition
- Year built:2016
- Building area:1,760 sq. ft.
- Lot area:0.05 Acres
- Architectural Style:Tri Level
- Construction Materials:Brick, Drywall, Frame, VinylSiding
- Exterior Features:Balcony
- Levels:3 Story
Schools
- High school:Warhill
- Middle school:Toano
- Elementary school:Norge
Utilities
- Water:Public
- Sewer:PublicSewer
Finances and disclosures
- Price:$362,000
- Price per sq. ft.:$205.68
- Tax amount:$2,445 (2026)
Features and amenities
- Laundry features:Dryer Hookup, Washer Hookup
- Amenities:Ceiling Fans, Dining Area, Dishwasher, Disposal, GasCooking, Recess Lighting
Parking
- Parking description:Attached, Garage
- Garage:Yes
- Garage spaces:2
New listings near 7524 Tealight Way
- New
 $425,000Active3 beds 2 baths1,756 sq. ft.
4140 Windmill Road, Williamsburg, VA 23188
MLS# 10653664Listed by: Williamsburg Realty - Open Sun, 1 to 3pmNew
 $315,000Active3 beds 3 baths1,654 sq. ft.
3221 Kenton Court, Toano, VA 23168
MLS# 2625413Listed by: RW TOWNE REALTY - Open Sat, 12 to 2pmNew
 $649,900Active5 beds 4 baths4,342 sq. ft.
9318 Stonehouse Glen, Toano, VA 23168
MLS# 10654128Listed by: BHHS RW Towne Realty - Open Sat, 12 to 2pmNew
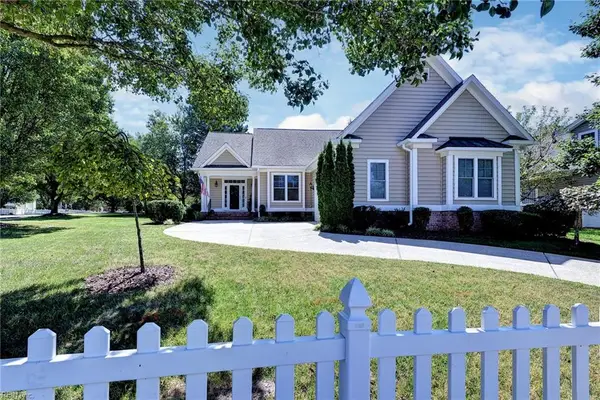 $513,000Active4 beds 3 baths2,136 sq. ft.
9101 Green Apple Way, Toano, VA 23168
MLS# 10654182Listed by: Long & Foster Real Estate Inc. - New
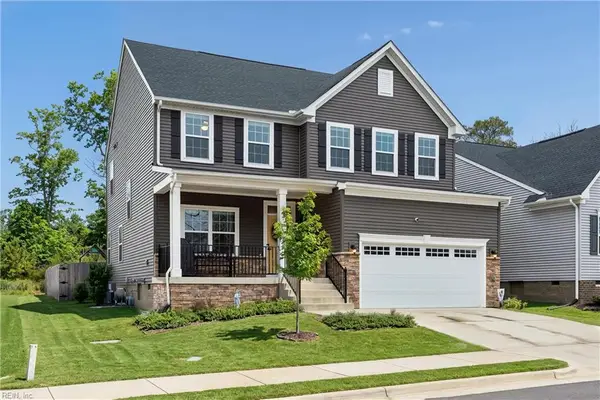 $540,000Active4 beds 3 baths2,469 sq. ft.
9754 Goldenrod Court, Toano, VA 23168
MLS# 10653990Listed by: EXP Realty LLC - New
 $429,000Active2 beds 2 baths1,341 sq. ft.
3912 Ethan Lane, Williamsburg, VA 23188
MLS# 2603277Listed by: COLDWELL BANKER PREMIER - Open Sat, 11 to 2pmNew
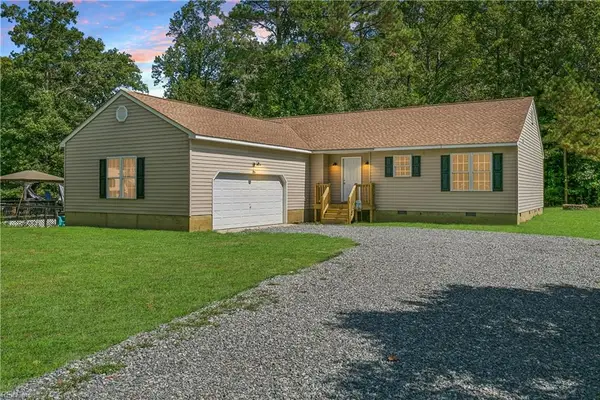 $425,000Active3 beds 2 baths1,764 sq. ft.
3313 Chickahominy Road, Toano, VA 23168
MLS# 10653102Listed by: Abbitt Realty Company LLC  $704,860Pending5 beds 3 baths3,538 sq. ft.
3584 Splitwood Road, Toano, VA 23168
MLS# 10653892Listed by: RE/MAX Capital- New
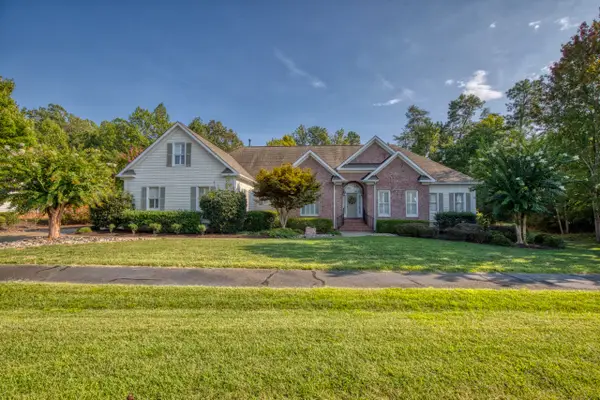 $759,000Active4 beds 4 baths3,326 sq. ft.
9960 Mill Pond Run, Toano, VA 23168
MLS# 2603219Listed by: COLDWELL BANKER TRADITIONS - New
 $590,000Active3 beds 2 baths1,798 sq. ft.
4380 Harrington Commons, Williamsburg, VA 23188
MLS# 10653653Listed by: Liz Moore & Associates LLC


Protect your home and budget from life's surprises with an Assurant Home Warranty, backed by a partner that supports you through every step of homeownership. Explore Plans.
© 2026 Better Homes and Gardens Real Estate LLC. An Anywhere Real Estate company. All rights reserved. Better Homes and Gardens® Real Estate is a registered trademark owned by Meredith Operations Corporation, licensed to Better Homes and Gardens Real Estate LLC and used with permission. Better Homes and Gardens Real Estate LLC fully supports the principles of the Fair Housing Act and the Equal Opportunity Act. Listing information is deemed reliable but is not guaranteed accurate.
Each office is independently owned and operated.
Any services or products provided by third parties are not provided by, affiliated with or related to Better Homes and Gardens Real Estate LLC, or its affiliated companies.