
21145 Walkers Mill Road, Stony Creek, VA 23882
Local realty services provided by:Better Homes and Gardens Real Estate Native American Group
21145 Walkers Mill Road,Stony Creek, VA 23882
$259,900
- 3 Beds
- 2 Baths
- 1,344 sq. ft.
- Single family
- Pending
Listed by: james nay
Office: river city elite properties - real broker
MLS#:2628351
Source:RV
Price summary
- Price:$259,900
- Price per sq. ft.:$193.38
About this home
Escape to peaceful country living on 5.45 acres in Dinwiddie County! Tucked away along a long gravel driveway and surrounded by mature evergreens, towering pines, and beautiful natural scenery, this charming 3 bed, 2 bath ranch offers over 1,300 sq. ft. of living space with plenty of privacy, outdoor space, and recent updates including a NEW ROOF (2026), NEWER water heater (2022), Low Maintenance vinyl siding, Energy Efficient Vinyl Windows, NEW flooring (2026), Updated kitchen & baths & so much more. A spacious yard welcomes you, while the covered front porch with newly installed black metal railings & freshly painted side deck provide inviting spaces to relax & enjoy the privacy.
Step inside to find a freshly painted interior, NEW LVP flooring, & a spacious living room featuring a beautiful stone fireplace & NEW lighted ceiling fan. The updated eat-in kitchen offers NEW countertops, NEW SS appliances, ample cabinetry, & a dining area, with convenient access to the dedicated laundry room featuring washer & dryer hookups & additional shelving.
The primary suite features a walk-in closet & private bath with a tiled walk-in shower, dual-sink vanity, & new toilet. Two additional bedrooms on the other end of the home offer ample closet space & share an updated hall bath featuring a new vanity, fixtures, & tub/shower surround. A brand-new front door & updated lighting add to the home's recent improvements.
Outside, the possibilities are plentiful with 5.45 acres to enjoy! The expansive yard offers room for gardening, outdoor activities, & enjoying nature, while the surrounding wooded landscape provides a beautiful backdrop & added privacy. A detached storage shed offers convenient space for tools, lawn equipment, & outdoor essentials.
Located in the Stony Creek area of Dinwiddie County, this property offers rural living while remaining within reach of Petersburg, Colonial Heights, & the greater Tri-Cities area. Enjoy access to shopping, dining, & everyday conveniences, along w/ regional connections via I-95....
Contact an agent
Home facts
- Year built:2002
- Subdivision & Development:None
- Listing ID #:2628351
- Added:2 day(s) ago
- Updated:October 23, 2026 at 09:05 PM
Rooms and interior
- Bedrooms:3
- Total bathrooms:2
- Full bathrooms:2
- Rooms Total:5
- Flooring:Vinyl
- Dining Description:Dining Area
- Bathrooms Description:Double Vanity
- Kitchen Description:Dishwasher, Electric Cooking, Microwave, Oven, Refrigerator, Smooth Cooktop, Stove
- Bedroom Description:Main Level Primary
- Basement:Yes
- Basement Description:Crawl Space
- Living area:1,344 sq. ft.
Heating and cooling
- Cooling:Electric
- Heating:Electric, Heat Pump
Structure and exterior
- Roof:Shingle
- Year built:2002
- Building area:1,344 sq. ft.
- Lot area:5.45 Acres
- Architectural Style:Ranch
- Construction Materials:Drywall, Frame, Vinyl Siding
- Exterior Features:Deck, Porch, Rear Porch
- Levels:One
Schools
- High school:Dinwiddie
- Middle school:Dinwiddie
- Elementary school:Sunnyside
Utilities
- Water:Well
- Sewer:Septic Tank
Finances and disclosures
- Price:$259,900
- Price per sq. ft.:$193.38
- Tax amount:$1,190 (2026)
Features and amenities
- Appliances:Dishwasher, Electric Cooking, Electric Water Heater, Microwave, Oven, Refrigerator, Smooth Cooktop, Stove, Water Heater
- Laundry features:Dryer Hookup, Washer Hookup
- Amenities:Ceiling Fans, Granite Counters, Walk-In Closets
Parking
- Parking description:Driveway, Unpaved, Unpaved Driveway
 The information being provided is for consumers' personal, non-commercial use and may not be used for any purpose other than to identify prospective properties for purchasing. All information provided is deemed reliable but is not guaranteed accurate.The multiple listing information is provided by Central Virginia Regional Multiple Listing Service, LLC from a copyrighted compilation of listings. The compilation of listings and each individual listing are © 2026 Central Virginia Regional Multiple Listing Service, LLC. All rights reserved.
New listings near 21145 Walkers Mill Road
- Coming Soon
 $140,000Coming Soon3 beds 2 baths1,369 sq. ft.
12453 Owen Avenue, Stony Creek, VA 23882
MLS# 2628283Listed by: REAL BROKER LLC - Coming Soon
 $220,000Coming Soon3 beds 2 baths1,645 sq. ft.
13170 Lee Avenue, Stony Creek, VA 23882
MLS# 2626536Listed by: REAL BROKER LLC  $349,999Pending4 beds 3 baths2,984 sq. ft.
13248 Lee Avenue, Stony Creek, VA 23882
MLS# 2625906Listed by: REAL BROKER LLC $164,000Active25.4 Acres
25.4 Courthouse Road, Stony Creek, VA 23882
MLS# 10649860Listed by: RE/MAX Country to Coast $261,000Pending5 beds 3 baths2,080 sq. ft.
12249 Main Street, Sussex, VA 23882
MLS# 2622217Listed by: NEW GENERATION REALTY INC. $180,000Active1.5 Acres
6388 Rocky Branch Road, Sussex, VA 23882
MLS# 2623076Listed by: KW METRO CENTER $429,000Active70.29 Acres
00 Sussex Drive, Stony Creek, VA 23882
MLS# 2616792Listed by: SHAHEEN RUTH MARTIN & FONVILLE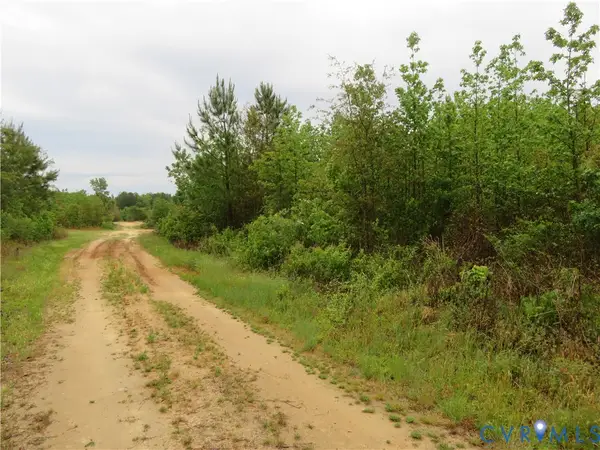 $157,500Pending48 Acres
22505 Flatfoot Road, Stony Creek, VA 23882
MLS# 2612569Listed by: LONG & FOSTER REALTORS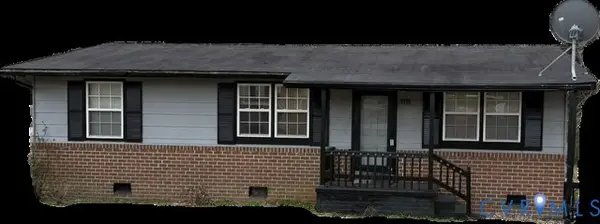 $105,000Pending3 beds 1 baths950 sq. ft.
9118 Sussex Drive, Stony Creek, VA 23882
MLS# 2603873Listed by: PARR & ABERNATHY REALTY, INC.


Protect your home and budget from life's surprises with an Assurant Home Warranty, backed by a partner that supports you through every step of homeownership. Explore Plans.
© 2026 Better Homes and Gardens Real Estate LLC. An Anywhere Real Estate company. All rights reserved. Better Homes and Gardens® Real Estate is a registered trademark owned by Meredith Operations Corporation, licensed to Better Homes and Gardens Real Estate LLC and used with permission. Better Homes and Gardens Real Estate LLC fully supports the principles of the Fair Housing Act and the Equal Opportunity Act. Listing information is deemed reliable but is not guaranteed accurate.
Each office is independently owned and operated.
Any services or products provided by third parties are not provided by, affiliated with or related to Better Homes and Gardens Real Estate LLC, or its affiliated companies.