
120 Capon Heights Ln, Strasburg, VA 22657
Local realty services provided by:Better Homes and Gardens Real Estate Reserve
120 Capon Heights Ln,Strasburg, VA 22657
$275,000
- 3 Beds
- 1 Baths
- 1,176 sq. ft.
- Single family
- Active
Listed by: rhonda suzette sager
Office: sager real estate
MLS#:VASH2016050
Source:BRIGHTMLS
Price summary
- Price:$275,000
- Price per sq. ft.:$233.84
About this home
Discover a hidden gem in the desirable Clary subdivision! This charming 3-bedroom, 1-bathroom ranch-style home, built in 1975, offers a perfect blend of comfort and potential. With 1,176 sq. ft. of traditional floor plan, the interior features a walk-in shower and a cozy combination kitchen/dining area, ideal for gatherings. Enjoy energy-efficient windows and hardwood flooring that enhance the home's appeal. Step outside to a spacious 0.74-acre lot, complete with an outbuilding and a concrete driveway accommodating up to 6 vehicles, perfect for future expansion or rental opportunities. The stunning mountain views provide a serene backdrop, making this property a tranquil retreat. Investors will appreciate the opportunity to make value-adding renovations. Don't miss the chance to secure a versatile investment in a thriving community!
Contact an agent
Home facts
- Year built:1975
- Subdivision & Development:CLARY
- Listing ID #:VASH2016050
- Added:1 day(s) ago
- Updated:November 08, 2026 at 04:39 AM
Rooms and interior
- Bedrooms:3
- Total bathrooms:1
- Full bathrooms:1
- Rooms Total:7
- Flooring:Hardwood, Vinyl
- Dining Description:Combination Kitchen/Dining
- Basement:Yes
- Basement Description:Outside Entrance, Poured Concrete, Rear Entrance
- Living area:1,176 sq. ft.
Heating and cooling
- Cooling:Central A/C
- Heating:Forced Air, Oil
Structure and exterior
- Roof:Asphalt
- Year built:1975
- Building area:1,176 sq. ft.
- Lot area:0.74 Acres
- Architectural Style:Ranch/Rambler
- Construction Materials:Brick
- Exterior Features:Outbuilding(s), Patio(s)
- Foundation Description:Block
- Levels:1 Story
Schools
- High school:STRASBURG
- Middle school:SIGNAL KNOB
- Elementary school:SANDY HOOK
Utilities
- Water:Well
- Sewer:On Site Septic
Finances and disclosures
- Price:$275,000
- Price per sq. ft.:$233.84
- Tax amount:$1,806 (2026)
Features and amenities
- Amenities:200+ Amp Service, Above Ground Utilities
Parking
- Parking description:Attached Carport, Concrete Driveway
New listings near 120 Capon Heights Ln
- Coming Soon
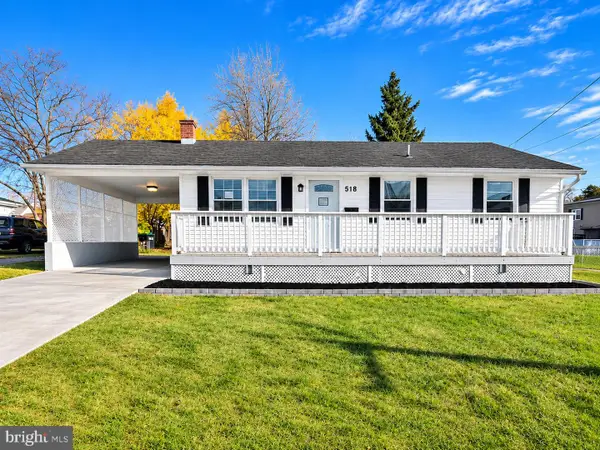 $299,995Coming Soon3 beds 2 baths864 sq. ft.
518 Ash St, STRASBURG, VA 22657
MLS# VASH2015802Listed by: PEARSON SMITH REALTY, LLC - New
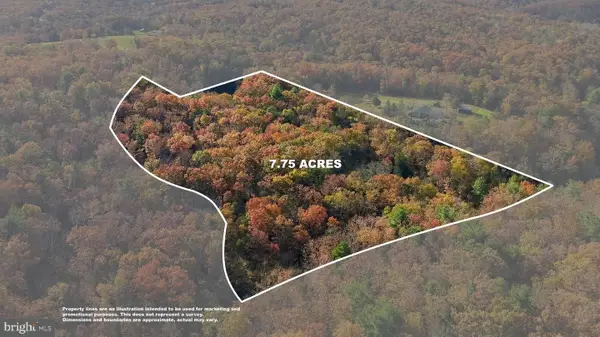 $125,000Active7.75 Acres
97 Moores Ford Rd, STRASBURG, VA 22657
MLS# VASH2016080Listed by: ERA OAKCREST REALTY, INC. - New
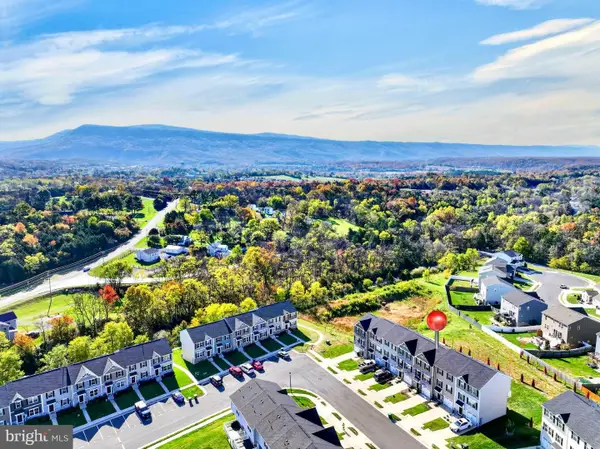 $310,000Active3 beds 3 baths1,522 sq. ft.
409 Williams St, STRASBURG, VA 22657
MLS# VASH2016066Listed by: SAMSON PROPERTIES - New
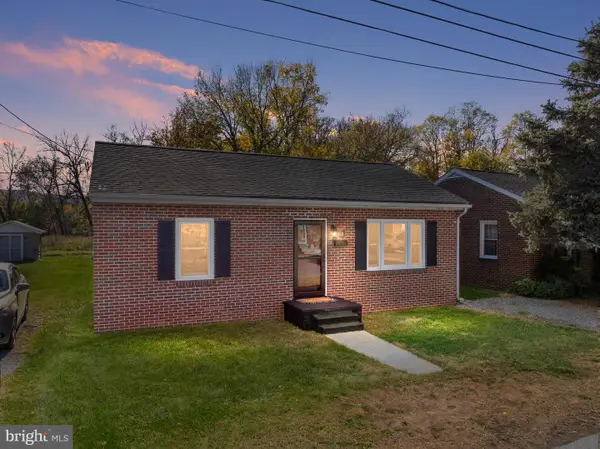 $294,000Active2 beds 1 baths816 sq. ft.
160 Brown St, STRASBURG, VA 22657
MLS# VASH2016012Listed by: PRESLEE REAL ESTATE 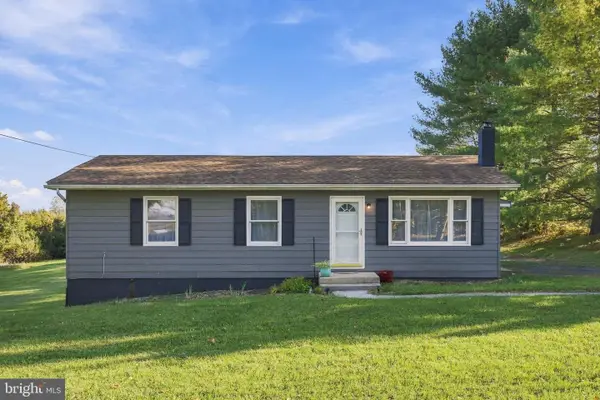 $275,000Pending3 beds 1 baths1,008 sq. ft.
134 Lineburg Ln, STRASBURG, VA 22657
MLS# VASH2016048Listed by: ERA OAKCREST REALTY, INC.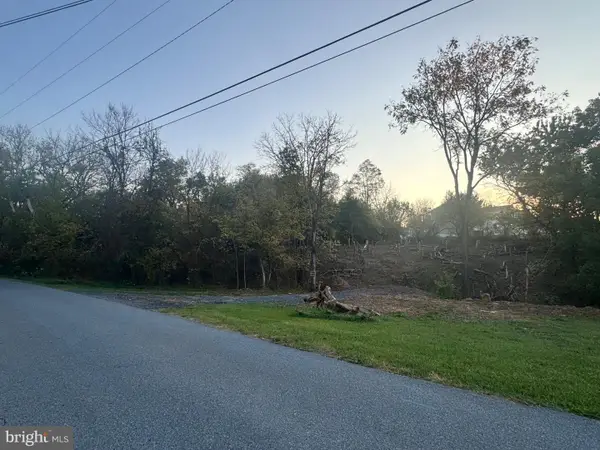 $125,000Active0.52 Acres
Lots 38a And 38b Cardinal St, STRASBURG, VA 22657
MLS# VASH2015996Listed by: MARKETPLACE REALTY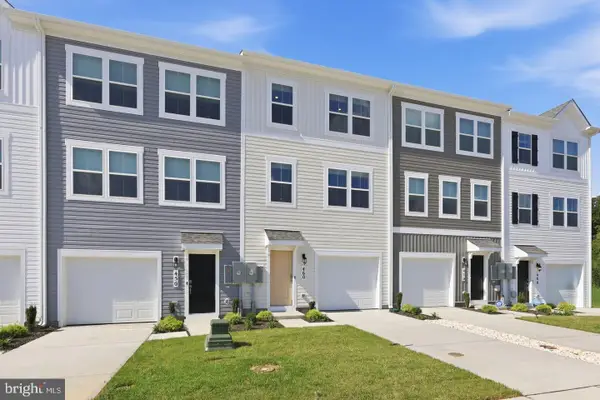 $338,740Active4 beds 4 baths1,889 sq. ft.
135 Reid St, STRASBURG, VA 22657
MLS# VASH2016006Listed by: D R HORTON REALTY OF VIRGINIA LLC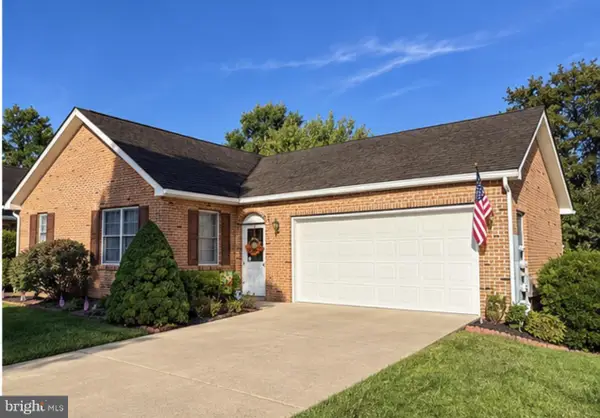 $325,000Pending2 beds 2 baths1,392 sq. ft.
78 Tyler Cir #e-1, STRASBURG, VA 22657
MLS# VASH2015812Listed by: WEICHERT REALTORS - BLUE RIBBON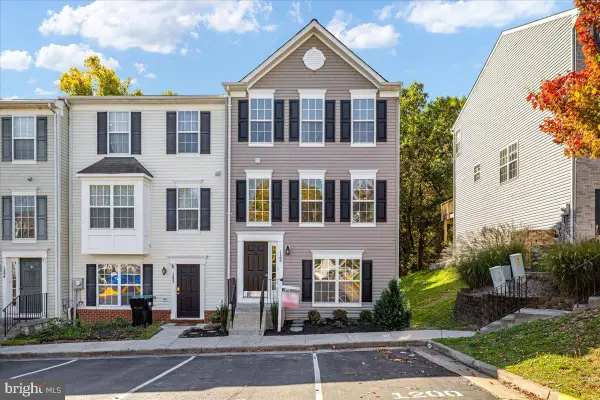 $325,000Pending4 beds 4 baths2,280 sq. ft.
1200 Pendleton Ln, STRASBURG, VA 22657
MLS# VASH2015956Listed by: M.O. WILSON PROPERTIES


Protect your home and budget from life's surprises with an Assurant Home Warranty, backed by a partner that supports you through every step of homeownership. Explore Plans.
© 2026 Better Homes and Gardens Real Estate LLC. An Anywhere Real Estate company. All rights reserved. Better Homes and Gardens® Real Estate is a registered trademark owned by Meredith Operations Corporation, licensed to Better Homes and Gardens Real Estate LLC and used with permission. Better Homes and Gardens Real Estate LLC fully supports the principles of the Fair Housing Act and the Equal Opportunity Act. Listing information is deemed reliable but is not guaranteed accurate.
Each office is independently owned and operated.
Any services or products provided by third parties are not provided by, affiliated with or related to Better Homes and Gardens Real Estate LLC, or its affiliated companies.