
2849 John Marshall Hwy, Strasburg, VA 22657
Local realty services provided by:Better Homes and Gardens Real Estate Valley Partners
2849 John Marshall Hwy,Strasburg, VA 22657
$450,000
- 3 Beds
- 2 Baths
- 1,700 sq. ft.
- Single family
- Coming Soon
Listed by: andrea vaccarelli
Office: exp realty, llc.
MLS#:VASH2015878
Source:BRIGHTMLS
Price summary
- Price:$450,000
- Price per sq. ft.:$264.71
About this home
A little slice of paradise with mountain views, room to roam, and possibilities galore! This beautifully updated ranch-style home brings together modern finishes, peaceful surroundings, and the kind of space that's getting harder and harder to find!
Step inside to find gorgeous LVP flooring throughout, a beautifully updated kitchen with modern finishes, and a layout that makes everyday living feel effortless. Whether you're hosting friends, enjoying a quiet night in, or simply taking in the views, this home delivers the perfect balance of comfort and style.
But let's talk about what REALLY sets this property apart! Sitting on expansive acreage with gorgeous mountain views, there's room to spread out, enjoy the outdoors, and make the property your own. And did we mention the TWO detached two-car garages? That's four garage spaces and a whole lot of opportunity! One garage is equipped with electricity, water, and air conditioning, making it an incredible setup for a workshop, home-based business, hobby space, or whatever you've been dreaming up!
Need room for your toys, tools, projects, or just a little breathing room? You've got it! Whether you're looking for a place to work, play, entertain, or simply escape the hustle and bustle, this property offers the flexibility to do it all.
Updated home? Check. Mountain views? Check. Acreage? Check. Garage space and endless possibilities? DOUBLE CHECK! This isn't just another home. It's an opportunity to create the lifestyle you've been looking for!...
Contact an agent
Home facts
- Year built:1965
- Subdivision & Development:NONE AVAILABLE
- Listing ID #:VASH2015878
- Updated:October 09, 2026 at 03:34 AM
Rooms and interior
- Bedrooms:3
- Total bathrooms:2
- Full bathrooms:2
- Flooring:Laminate Plank, Tile/Brick
- Dining Description:Combination Dining/Living
- Kitchen Description:Dishwasher, Icemaker, Kitchen - Island, Microwave, Oven - Self Cleaning, Pantry, Refrigerator, Stainless Steel Appliances, Upgraded Countertops, Water Heater
- Bedroom Description:Entry Level Bedroom
- Basement:Yes
- Basement Description:Daylight, Partial, Partially Finished, Sump Pump, Walkout Stairs, Windows
- Living area:1,700 sq. ft.
Heating and cooling
- Cooling:Central A/C, Heat Pump(s)
- Heating:Electric, Heat Pump(s)
Structure and exterior
- Roof:Architectural Shingle
- Year built:1965
- Building area:1,700 sq. ft.
- Lot area:1.49 Acres
- Architectural Style:Ranch/Rambler
- Construction Materials:Brick
- Foundation Description:Block
- Levels:2 Stories
Schools
- High school:STRASBURG
- Middle school:SIGNAL KNOB
- Elementary school:SANDY HOOK
Utilities
- Water:Well
- Sewer:On Site Septic
Finances and disclosures
- Price:$450,000
- Price per sq. ft.:$264.71
- Tax amount:$2,133 (2026)
Features and amenities
- Laundry features:Dryer, Washer
- Amenities:Ceiling Fan(s), Double Pane Windows
Parking
- Parking description:Crushed Stone, Detached Garage, Garage - Front Entry, Garage Door Opener, Gravel Driveway, Oversized, Private
- Garage:Yes
- Garage spaces:2
New listings near 2849 John Marshall Hwy
- Coming Soon
 $306,500Coming Soon3 beds 3 baths1,960 sq. ft.
132 Founders Way, STRASBURG, VA 22657
MLS# VASH2015846Listed by: RE/MAX REAL ESTATE CONNECTIONS - Coming SoonOpen Sat, 2 to 4pm
 $409,000Coming Soon3 beds 2 baths1,720 sq. ft.
329 Crim Dr, STRASBURG, VA 22657
MLS# VASH2015790Listed by: DREAM REAL ESTATE - Coming Soon
 $495,000Coming Soon3 beds 4 baths2,510 sq. ft.
41 Edwards Rd, STRASBURG, VA 22657
MLS# VAWR2015668Listed by: COLDWELL BANKER PREMIER - Coming Soon
 $1,200,000Coming Soon3 beds 4 baths3,193 sq. ft.
89 Edwards Rd, STRASBURG, VA 22657
MLS# VAWR2015406Listed by: REALTY ONE GROUP KEY PROPERTIES - New
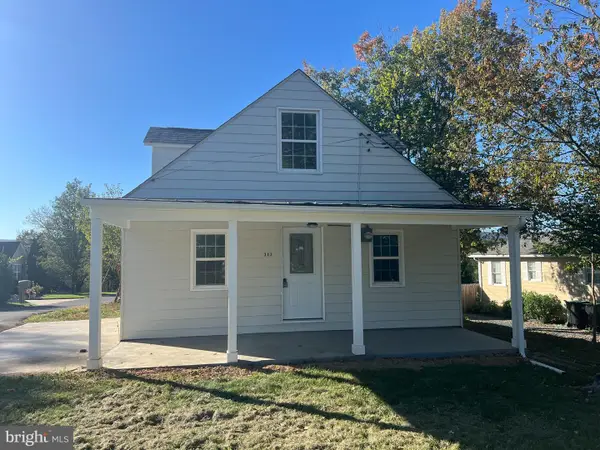 $335,000Active4 beds 2 baths1,320 sq. ft.
343 Banks Fort Rd, STRASBURG, VA 22657
MLS# VASH2015856Listed by: EVERGREEN PROPERTIES - Open Sat, 11am to 1pmNew
 $355,000Active3 beds 3 baths1,418 sq. ft.
207 S Loudoun St, STRASBURG, VA 22657
MLS# VASH2015872Listed by: NEXTHOME CAPITAL CITY REALTY - New
 $225,000Active4.24 Acres
Lot 8 Sandy Hook Farm ., STRASBURG, VA 22657
MLS# VASH2015820Listed by: ERA OAKCREST REALTY, INC. - Open Sun, 1 to 3pmNew
 $495,000Active5 beds 3 baths2,613 sq. ft.
674 Dellinger Dr, STRASBURG, VA 22657
MLS# VASH2015810Listed by: SAGER REAL ESTATE 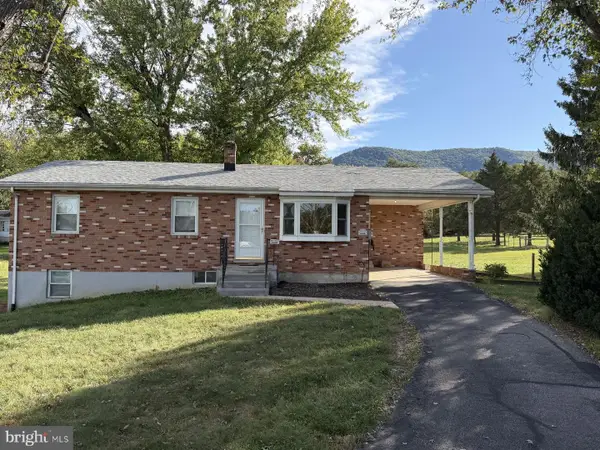 $399,900Pending3 beds 2 baths2,524 sq. ft.
5973 Strasburg Rd, STRASBURG, VA 22657
MLS# VAWR2015390Listed by: EXP REALTY, LLC


Protect your home and budget from life's surprises with an Assurant Home Warranty, backed by a partner that supports you through every step of homeownership. Explore Plans.
© 2026 Better Homes and Gardens Real Estate LLC. An Anywhere Real Estate company. All rights reserved. Better Homes and Gardens® Real Estate is a registered trademark owned by Meredith Operations Corporation, licensed to Better Homes and Gardens Real Estate LLC and used with permission. Better Homes and Gardens Real Estate LLC fully supports the principles of the Fair Housing Act and the Equal Opportunity Act. Listing information is deemed reliable but is not guaranteed accurate.
Each office is independently owned and operated.
Any services or products provided by third parties are not provided by, affiliated with or related to Better Homes and Gardens Real Estate LLC, or its affiliated companies.