
518 Ash St, Strasburg, VA 22657
Local realty services provided by:Better Homes and Gardens Real Estate Reserve
518 Ash St,Strasburg, VA 22657
$149,900
- 3 Beds
- 1 Baths
- 864 sq. ft.
- Single family
- Active
Listed by: ana lucia ron
Office: anr realty, llc.
MLS#:VASH2015002
Source:BRIGHTMLS
Price summary
- Price:$149,900
- Price per sq. ft.:$173.5
About this home
Priced To Sell! Charming 2 Level Rambler Featuring 1 Car Carport, Spacious Bedrooms, Hardwood Floors, and Open Kitchen Designed for Comfortable Everyday Living. Functional Floor Plan Offers Plenty of Living Space and Excellent Opportunity to Customize to Your Personal Style. Property Needs Cosmetic Improvements and Updates but Presents Outstanding Potential for Homeowners or Investors Looking to Build Equity. Conveniently Located Near Shopping, Dining, Schools, Parks, and Major Commuter Routes. Don't Miss This Fantastic Opportunity! Sold As-Is.
Contact an agent
Home facts
- Year built:1963
- Listing ID #:VASH2015002
- Added:1 day(s) ago
- Updated:July 10, 2026 at 02:03 PM
Rooms and interior
- Bedrooms:3
- Total bathrooms:1
- Full bathrooms:1
- Basement:Yes
- Living area:864 sq. ft.
Heating and cooling
- Heating:90% Forced Air, Oil
Structure and exterior
- Year built:1963
- Building area:864 sq. ft.
- Lot area:0.16 Acres
- Architectural Style:Ranch/Rambler
- Construction Materials:Asbestos, Wood Siding
- Foundation Description:Slab
- Levels:2 Stories
Utilities
- Water:Public
- Sewer:Public Sewer
Finances and disclosures
- Price:$149,900
- Price per sq. ft.:$173.5
- Tax amount:$900 (2025)
Parking
- Parking description:Attached Carport
New listings near 518 Ash St
- New
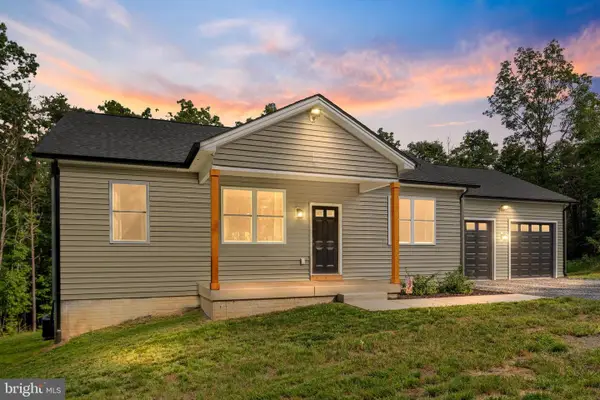 $469,000Active3 beds 2 baths1,360 sq. ft.
412 Mile Ridge Est, STRASBURG, VA 22641
MLS# VASH2014990Listed by: REALTY ONE GROUP OLD TOWNE - New
 $295,000Active3 beds 2 baths1,240 sq. ft.
309 Williams Street, STRASBURG, VA 22657
MLS# VASH2014906Listed by: RE/MAX ROOTS - Coming SoonOpen Sat, 1 to 3pm
 $545,000Coming Soon4 beds 3 baths
677 Dellinger Dr, STRASBURG, VA 22657
MLS# VASH2014976Listed by: PRESLEE REAL ESTATE - New
 $339,900Active3 beds 2 baths2,392 sq. ft.
64 Tyler Cir #c-4, STRASBURG, VA 22657
MLS# VASH2014956Listed by: ERA VALLEY REALTY - New
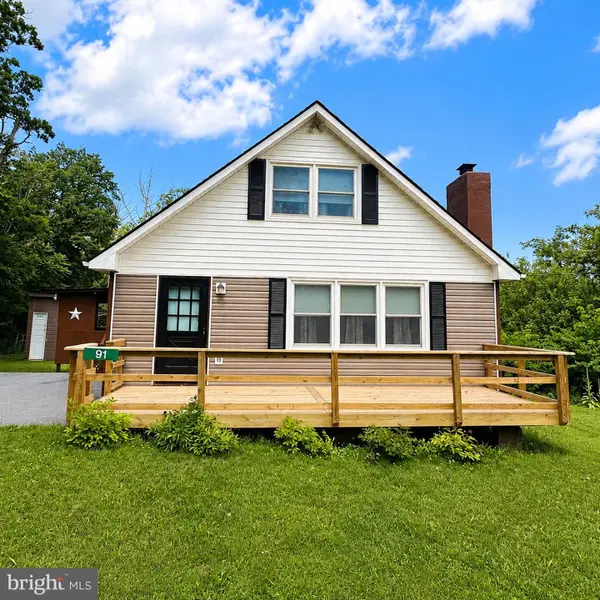 $349,900Active2 beds 2 baths1,000 sq. ft.
91 Lower View Rd, STRASBURG, VA 22657
MLS# VAWR2014778Listed by: RE/MAX SUPERCENTER - New
 $499,900Active3 beds 3 baths2,235 sq. ft.
324 Cedar Spring, STRASBURG, VA 22657
MLS# VASH2014920Listed by: KELLER WILLIAMS REALTY 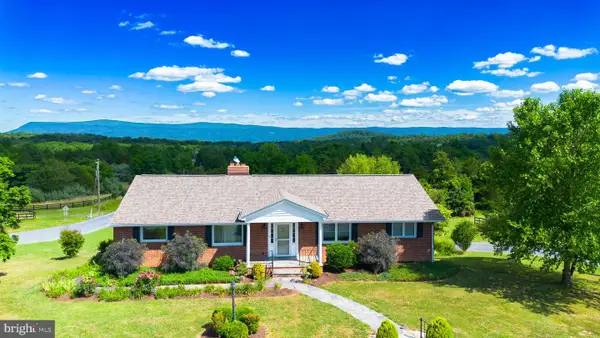 $619,000Active5 beds 4 baths3,220 sq. ft.
2521 Mt Hebron Rd, STRASBURG, VA 22657
MLS# VASH2014674Listed by: SAMSON PROPERTIES- Coming Soon
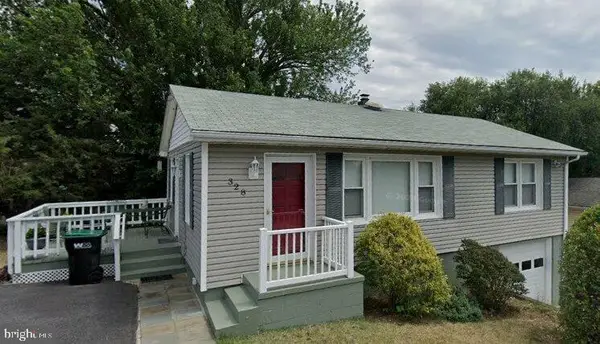 $239,900Coming Soon2 beds 2 baths
328 Lee St, STRASBURG, VA 22657
MLS# VASH2014868Listed by: COLDWELL BANKER REALTY 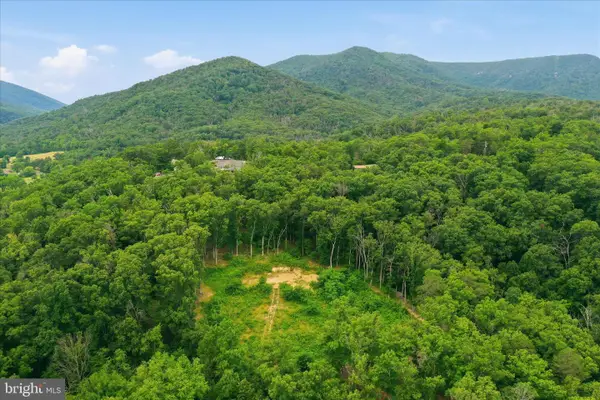 $150,000Active5 Acres
Messick Rd, STRASBURG, VA 22657
MLS# VAWR2014670Listed by: REALTY ONE GROUP KEY PROPERTIES


Protect your home and budget from life's surprises with an Assurant Home Warranty, backed by a partner that supports you through every step of homeownership. Explore Plans.
© 2026 Better Homes and Gardens Real Estate LLC. An Anywhere Real Estate company. All rights reserved. Better Homes and Gardens® Real Estate is a registered trademark owned by Meredith Operations Corporation, licensed to Better Homes and Gardens Real Estate LLC and used with permission. Better Homes and Gardens Real Estate LLC fully supports the principles of the Fair Housing Act and the Equal Opportunity Act. Listing information is deemed reliable but is not guaranteed accurate.
Each office is independently owned and operated.
Any services or products provided by third parties are not provided by, affiliated with or related to Better Homes and Gardens Real Estate LLC, or its affiliated companies.