
46 Brookmill Rd, Stuarts Draft, VA 24477
Local realty services provided by:Better Homes and Gardens Real Estate Pathways
46 Brookmill Rd,Stuarts Draft, VA 24477
$294,900
- 3 Beds
- 2 Baths
- 1,109 sq. ft.
- Single family
- Active
Upcoming open houses
- Sun, Oct 1102:00 pm - 04:00 pm
Listed by: persinger real estate group team
Office: real broker llc.
MLS#:682843
Source:CHARLOTTESVILLE
Price summary
- Price:$294,900
- Price per sq. ft.:$265.92
About this home
Welcome to 46 Brookmill Road in the heart of Stuarts Draft! This charming 3 bedroom, 2 bath home offers approximately 1,100 square feet of comfortable living space in a wonderful, established neighborhood. Numerous improvements, including a new roof, new HVAC system, paved driveway, and updates throughout! Enjoy a spacious, level yard with plenty of room for outdoor activities, entertaining, or just relaxing. Conveniently located near shopping, dining, and everyday amenities, this home is also situated in the highly sought-after Stuarts Draft school district. Whether you’re a first-time homebuyer, looking to downsize, or searching for a great investment, this property has plenty to offer. Don’t miss your opportunity to make this move-in-ready home yours!
Contact an agent
Home facts
- Year built:1994
- Subdivision & Development:BROOKMILL
- Listing ID #:682843
- Added:1 day(s) ago
- Updated:October 09, 2026 at 03:07 PM
Rooms and interior
- Bedrooms:3
- Total bathrooms:2
- Full bathrooms:2
- Kitchen Description:Eat In Kitchen, Microwave, Refrigerator
- Basement:Yes
- Living area:1,109 sq. ft.
Heating and cooling
- Cooling:Central Air, Heat Pump
- Heating:Electric, Forced Air
- Central air:Yes
Structure and exterior
- Year built:1994
- Building area:1,109 sq. ft.
- Lot area:0.3 Acres
- Construction Materials:Stick Built, Vinyl Siding
- Foundation Description:Block
- Levels:1 Level
Schools
- High school:Stuarts Draft
- Middle school:Stuarts Draft
- Elementary school:Stuarts Draft
Utilities
- Water:Public
- Sewer:Public Sewer
Finances and disclosures
- Price:$294,900
- Price per sq. ft.:$265.92
- Tax amount:$1,142 (2026)
Features and amenities
- Appliances:Dishwasher, Microwave, Refrigerator
- Laundry features:Dryer Hookup, Washer Hookup
New listings near 46 Brookmill Rd
- New
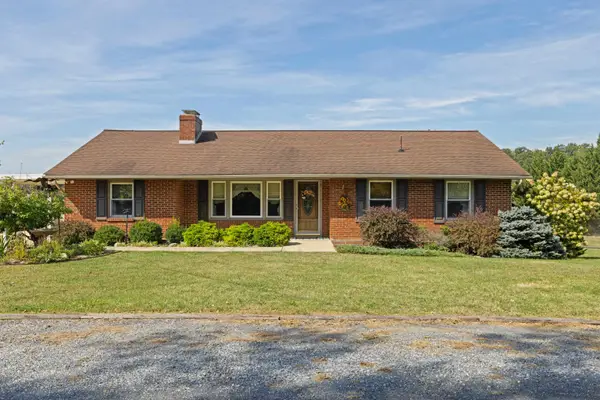 $349,900Active3 beds 2 baths2,559 sq. ft.
517 Old White Hill Rd, Stuarts Draft, VA 24477
MLS# 682688Listed by: OLD DOMINION REALTY INC - AUGUSTA - New
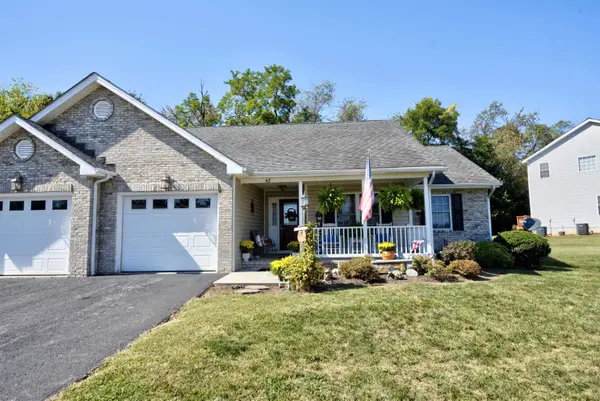 $355,000Active2 beds 2 baths1,632 sq. ft.
42 Meriwether Cir, Stuarts Draft, VA 24477
MLS# 682663Listed by: HELP-U-SELL DIRECT SAVINGS REAL ESTATE - New
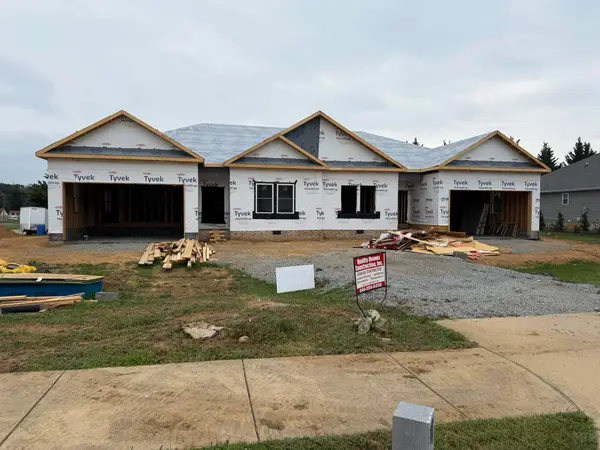 $410,000Active3 beds 3 baths2,322 sq. ft.
8 Meriwether Cir, Stuarts Draft, VA 24401
MLS# 682602Listed by: PREMIER PROPERTIES - Open Sat, 2 to 3pmNew
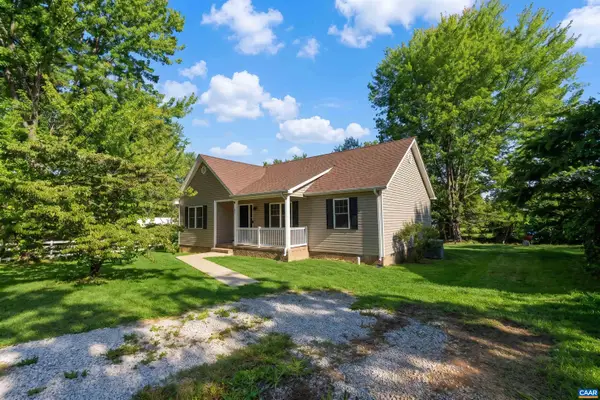 $300,000Active3 beds 2 baths1,226 sq. ft.
38 Hayrick Rd, Waynesboro, VA 22980
MLS# 682538Listed by: KELLER WILLIAMS ALLIANCE - CHARLOTTESVILLE 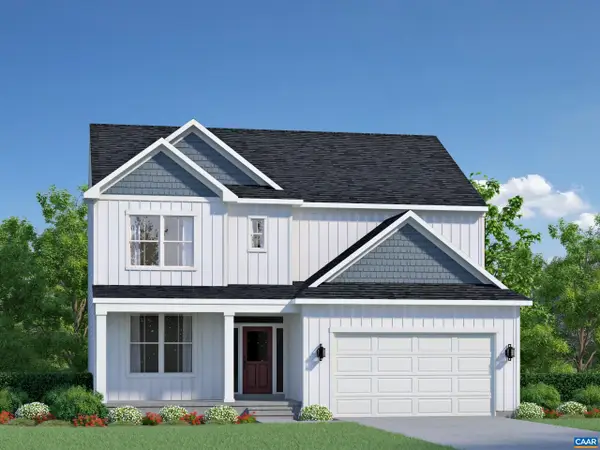 $379,905Active3 beds 3 baths2,945 sq. ft.
84 Morningview Ct, Stuarts Draft, VA 24477
MLS# 682384Listed by: COLDWELL BANKER ELITE-RICHMOND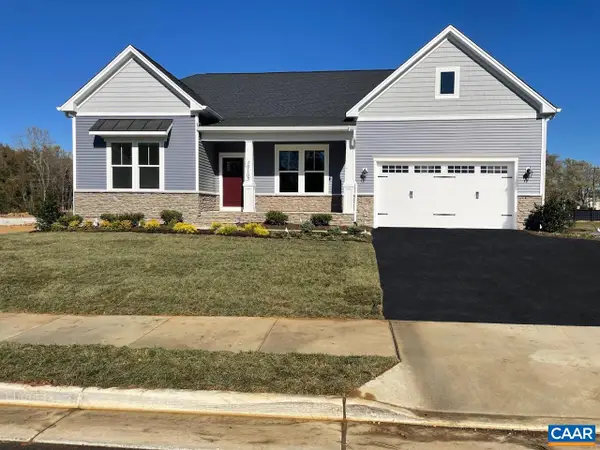 $436,905Active3 beds 3 baths2,947 sq. ft.
83 Morningview Ct, Stuarts Draft, VA 24477
MLS# 682382Listed by: COLDWELL BANKER ELITE-RICHMOND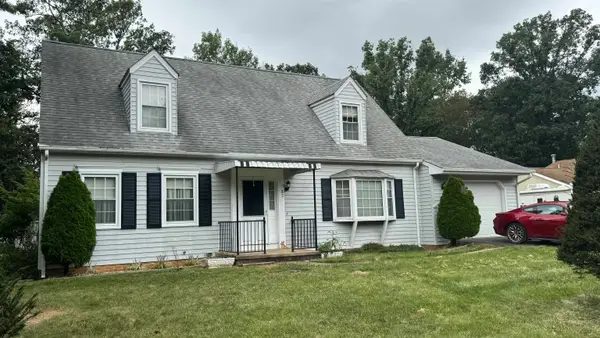 $370,000Active3 beds 3 baths2,412 sq. ft.
87 Falling Rock Dr, Stuarts Draft, VA 24477
MLS# 682083Listed by: OLD DOMINION REALTY INC - AUGUSTA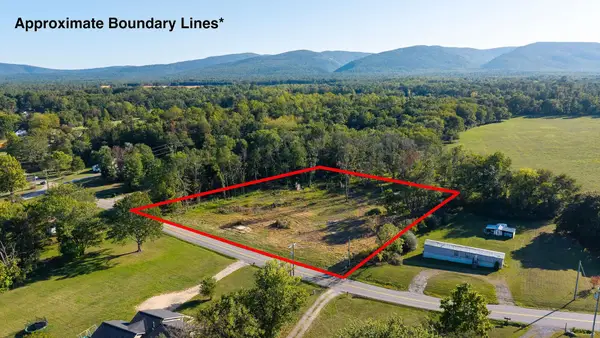 $119,900Active2.08 Acres
403 Howardsville Tpke, Stuarts Draft, VA 24477
MLS# 682053Listed by: PAUL WESLEY REAL ESTATE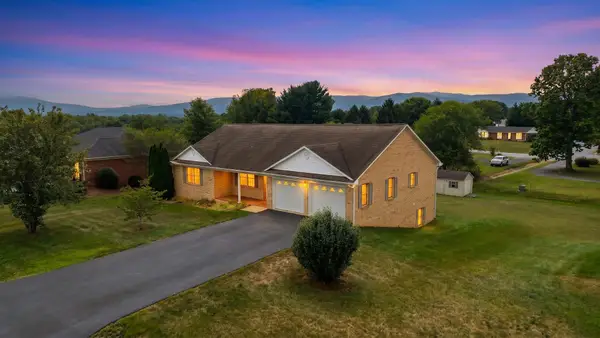 $465,000Pending3 beds 3 baths4,023 sq. ft.
97 Gloucester Rd, Stuarts Draft, VA 24477
MLS# 682038Listed by: WESTHILLS LTD. REALTORS


Protect your home and budget from life's surprises with an Assurant Home Warranty, backed by a partner that supports you through every step of homeownership. Explore Plans.
© 2026 Better Homes and Gardens Real Estate LLC. An Anywhere Real Estate company. All rights reserved. Better Homes and Gardens® Real Estate is a registered trademark owned by Meredith Operations Corporation, licensed to Better Homes and Gardens Real Estate LLC and used with permission. Better Homes and Gardens Real Estate LLC fully supports the principles of the Fair Housing Act and the Equal Opportunity Act. Listing information is deemed reliable but is not guaranteed accurate.
Each office is independently owned and operated.
Any services or products provided by third parties are not provided by, affiliated with or related to Better Homes and Gardens Real Estate LLC, or its affiliated companies.