
517 Old White Hill Rd, Stuarts Draft, VA 24477
Local realty services provided by:Better Homes and Gardens Real Estate Pathways
517 Old White Hill Rd,Stuarts Draft, VA 24477
$349,900
- 3 Beds
- 2 Baths
- 2,559 sq. ft.
- Single family
- Active
Listed by: cathy ward
Office: old dominion realty inc - augusta
MLS#:682688
Source:CHARLOTTESVILLE
Price summary
- Price:$349,900
- Price per sq. ft.:$136.73
About this home
Located in the desirable Riverheads District, this well-built 3 bedroom brick ranch offers spacious rooms, classic charm and plenty of functional living space. The custom kitchen comes complete with all appliances, including the washer and dryer, and the home features two full baths. Beautiful hardwood floors and two fireplaces add warmth and character, with one fireplace featuring a Woodstove for cozy evenings. Enjoy outdoor living on the huge Trex deck complete with an electric powered awning-perfect for relaxing or entertaining while enjoying a beautiful sunset. A full unfinished basement offers excellent options for a workshop, hobbies or additional storage. Situated on approx a half acre lot, this solid brick ranch offers a wonderful combination of comfort, space and versatility. Sold as-is, it's ready for you to add your own personal touches and make it home.
Contact an agent
Home facts
- Year built:1948
- Subdivision & Development:NONE
- Listing ID #:682688
- Added:4 day(s) ago
- Updated:October 09, 2026 at 03:07 PM
Rooms and interior
- Bedrooms:3
- Total bathrooms:2
- Full bathrooms:2
- Flooring:Carpet, Hardwood, Vinyl
- Kitchen Description:Double Oven, Electric Cooktop, Microwave, Refrigerator
- Basement:Yes
- Basement Description:Full
- Living area:2,559 sq. ft.
Heating and cooling
- Cooling:Central Air
- Heating:Forced Air, Oil
- Central air:Yes
Structure and exterior
- Year built:1948
- Building area:2,559 sq. ft.
- Lot area:0.45 Acres
- Architectural Style:Ranch
- Construction Materials:Brick, Stick Built
- Foundation Description:Block
- Levels:1 Level
Schools
- High school:Riverheads
- Middle school:Riverheads
- Elementary school:Riverheads
Utilities
- Water:Public
- Sewer:Septic Tank
Finances and disclosures
- Price:$349,900
- Price per sq. ft.:$136.73
- Tax amount:$1,138 (2026)
Features and amenities
- Appliances:Dishwasher, Double Oven, Electric Cooktop, Microwave, Refrigerator
- Laundry features:Dryer, Washer
Parking
- Parking description:Carport
New listings near 517 Old White Hill Rd
- Open Sun, 2 to 4pmNew
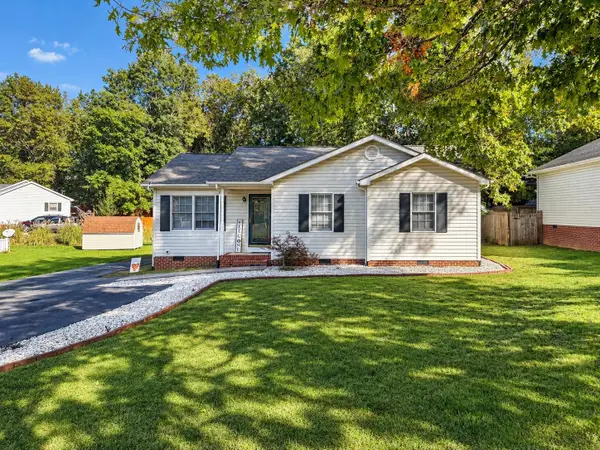 $294,900Active3 beds 2 baths1,109 sq. ft.
46 Brookmill Rd, Stuarts Draft, VA 24477
MLS# 682843Listed by: REAL BROKER LLC - New
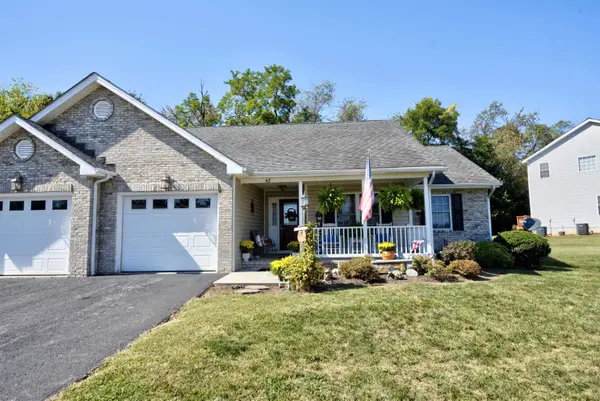 $355,000Active2 beds 2 baths1,632 sq. ft.
42 Meriwether Cir, Stuarts Draft, VA 24477
MLS# 682663Listed by: HELP-U-SELL DIRECT SAVINGS REAL ESTATE - New
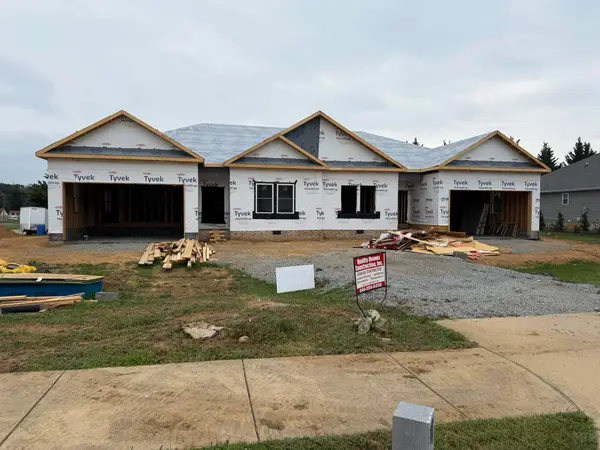 $410,000Active3 beds 3 baths2,322 sq. ft.
8 Meriwether Cir, Stuarts Draft, VA 24401
MLS# 682602Listed by: PREMIER PROPERTIES - Open Sat, 2 to 3pmNew
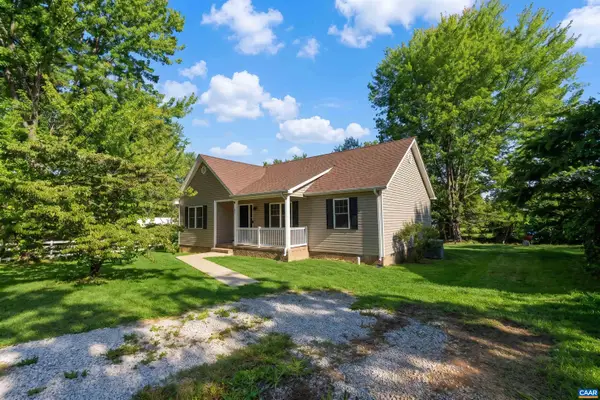 $300,000Active3 beds 2 baths1,226 sq. ft.
38 Hayrick Rd, Waynesboro, VA 22980
MLS# 682538Listed by: KELLER WILLIAMS ALLIANCE - CHARLOTTESVILLE 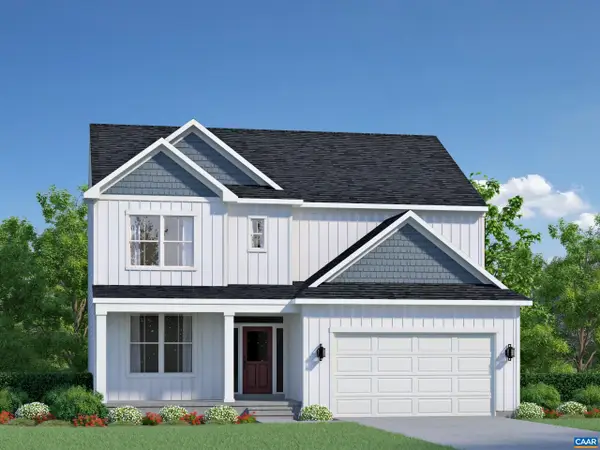 $379,905Active3 beds 3 baths2,945 sq. ft.
84 Morningview Ct, Stuarts Draft, VA 24477
MLS# 682384Listed by: COLDWELL BANKER ELITE-RICHMOND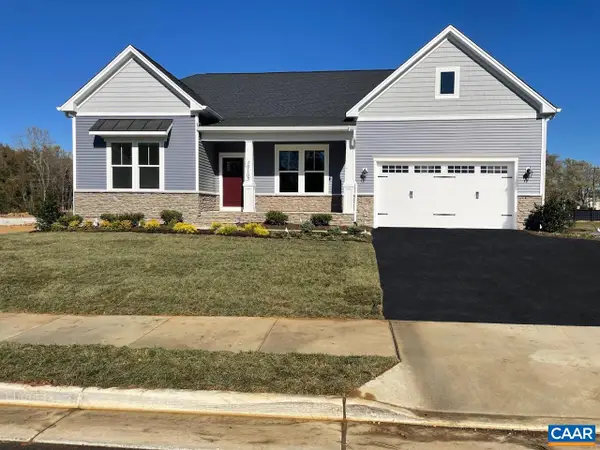 $436,905Active3 beds 3 baths2,947 sq. ft.
83 Morningview Ct, Stuarts Draft, VA 24477
MLS# 682382Listed by: COLDWELL BANKER ELITE-RICHMOND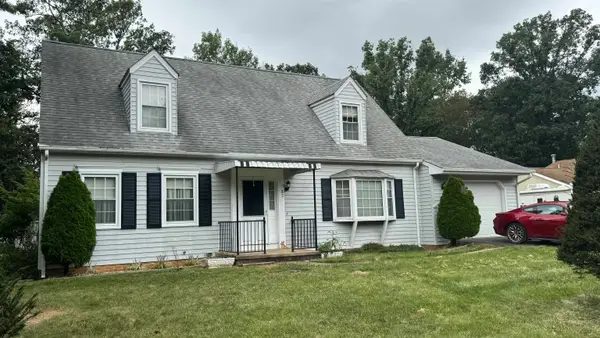 $370,000Active3 beds 3 baths2,412 sq. ft.
87 Falling Rock Dr, Stuarts Draft, VA 24477
MLS# 682083Listed by: OLD DOMINION REALTY INC - AUGUSTA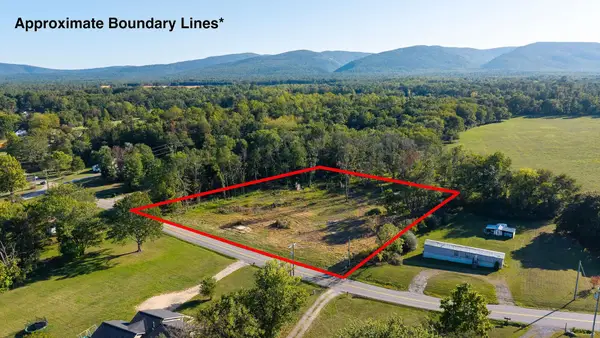 $119,900Active2.08 Acres
403 Howardsville Tpke, Stuarts Draft, VA 24477
MLS# 682053Listed by: PAUL WESLEY REAL ESTATE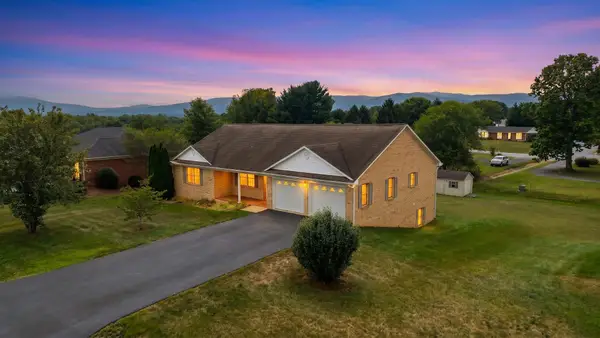 $465,000Pending3 beds 3 baths4,023 sq. ft.
97 Gloucester Rd, Stuarts Draft, VA 24477
MLS# 682038Listed by: WESTHILLS LTD. REALTORS


Protect your home and budget from life's surprises with an Assurant Home Warranty, backed by a partner that supports you through every step of homeownership. Explore Plans.
© 2026 Better Homes and Gardens Real Estate LLC. An Anywhere Real Estate company. All rights reserved. Better Homes and Gardens® Real Estate is a registered trademark owned by Meredith Operations Corporation, licensed to Better Homes and Gardens Real Estate LLC and used with permission. Better Homes and Gardens Real Estate LLC fully supports the principles of the Fair Housing Act and the Equal Opportunity Act. Listing information is deemed reliable but is not guaranteed accurate.
Each office is independently owned and operated.
Any services or products provided by third parties are not provided by, affiliated with or related to Better Homes and Gardens Real Estate LLC, or its affiliated companies.