
1003 Ventana Street #101, Suffolk, VA 23435
Local realty services provided by:Better Homes and Gardens Real Estate Native American Group
1003 Ventana Street #101,Suffolk, VA 23435
$370,000
- 3 Beds
- 3 Baths
- 1,308 sq. ft.
- Townhouse
- Active
Upcoming open houses
- Mon, Oct 1211:00 am - 01:00 pm
Listed by: jock hillery
Office: house goals
MLS#:10656354
Source:VA_REIN
Price summary
- Price:$370,000
- Price per sq. ft.:$282.87
About this home
Welcome to this move-in ready 3-bedroom, 2.5-bath home, built in 2024 and conveniently located in the Bennetts Creek area of Suffolk. Step inside to an open-concept floor plan designed for comfortable everyday living, with a spacious living area that flows naturally into the kitchen and dining space. Nature views and a private patio create an inviting setting for enjoying the outdoors. The first floor features a bedroom and half bath, offering flexibility for guests, a home office, or additional living space. Upstairs, two additional bedrooms provide plenty of room, including a primary suite with an attached bath. Enjoy the convenience of newer construction without the wait, along with low-maintenance living and access to community amenities including a clubhouse, exercise room, pool, playground, ground maintenance, and trash pickup. Ideally situated near shopping, dining, parks, and major roadways, this home offers modern living in a convenient Suffolk location.
Contact an agent
Home facts
- Year built:2025
- Listing ID #:10656354
- Updated:October 09, 2026 at 12:26 PM
Rooms and interior
- Bedrooms:3
- Total bathrooms:3
- Full bathrooms:2
- Half bathrooms:1
- Rooms Total:6
- Flooring:Carpet, Laminate/LVP
- Kitchen Description:Dishwasher, Gas Range, Microwave, Refrigerator
- Living area:1,308 sq. ft.
Heating and cooling
- Cooling:Central Air
- Heating:Electric
- Central air:Yes
Structure and exterior
- Roof:Asphalt Shingle
- Year built:2025
- Building area:1,308 sq. ft.
- Lot area:1 Acres
- Architectural Style:Townhouse
- Construction Materials:Brick, Vinyl
- Exterior Features:Patio
- Foundation Description:Slab
- Levels:2 Story
Schools
- High school:Nansemond River
- Middle school:John Yeates Middle
- Elementary school:Creekside Elementary
Utilities
- Water:City/County, Water Heater - Electric
- Sewer:City/County
Finances and disclosures
- Price:$370,000
- Price per sq. ft.:$282.87
- Tax amount:$3,087
Features and amenities
- Appliances:Refrigerator, Washer Hookup
- Laundry features:Dryer Hookup, Pull Down Attic Stairs, Walk-In Closet, Washer Hookup, Window Treatments
- Amenities:Pull Down Attic Stairs, Walk-In Closet, Window Treatments
- Pool features:Pool
Parking
- Parking description:1 Car Attached Garage, Driveway Space, Lot
New listings near 1003 Ventana Street #101
- Open Sat, 12 to 2pmNew
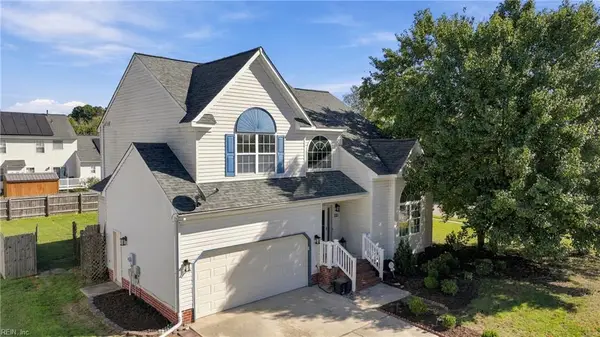 $495,000Active4 beds 3 baths2,300 sq. ft.
300 Sheryl Lyn Court, Suffolk, VA 23435
MLS# 10655476Listed by: Howard Hanna Real Estate Svcs. - New
 $350,000Active4 beds 4 baths2,200 sq. ft.
310 Saint James Avenue, Suffolk, VA 23434
MLS# 10655697Listed by: COVA Home Realty - New
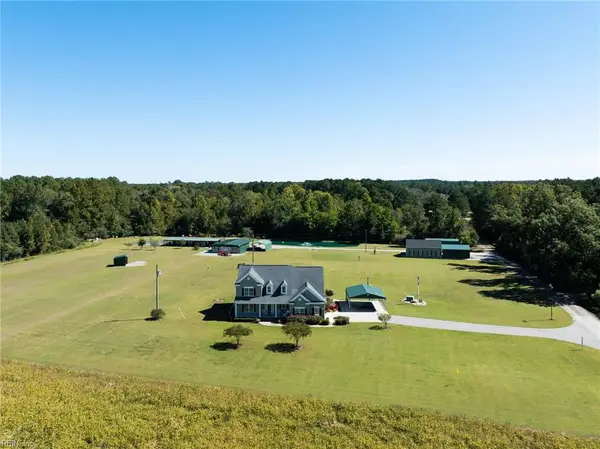 $1,290,000Active4 beds 4 baths3,471 sq. ft.
438 Wedgewood Drive, Suffolk, VA 23438
MLS# 10656458Listed by: 1st Advantage Realty LLC - New
 $245,000Active-- beds -- baths2,200 sq. ft.
204 Central Avenue Avenue, Suffolk, VA 23434
MLS# 10656924Listed by: Coastal Group Inc. - New
 $525,000Active3 beds 2 baths1,265 sq. ft.
5071 Mineral Spring Road, Suffolk, VA 23438
MLS# 10656985Listed by: Barn Door Homes - Open Sat, 10am to 12pmNew
 $470,000Active4 beds 2 baths1,985 sq. ft.
8805 Carters Cove Road, Suffolk, VA 23433
MLS# 10656670Listed by: Abrams Realty - Open Sun, 3 to 5pmNew
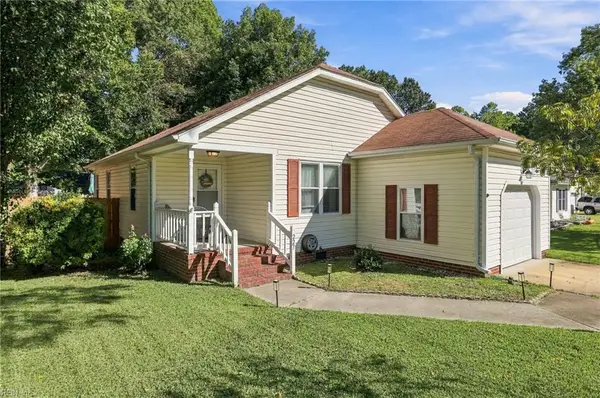 $325,000Active3 beds 2 baths1,184 sq. ft.
227 Abingdon Circle, Suffolk, VA 23434
MLS# 10657064Listed by: Keller Williams Town Center - New
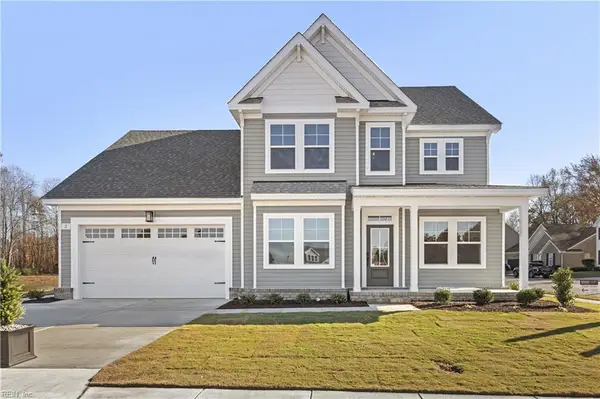 $534,900Active4 beds 3 baths2,414 sq. ft.
MM Bayberry, Suffolk, VA 23434
MLS# 10657074Listed by: BHHS RW Towne Realty - New
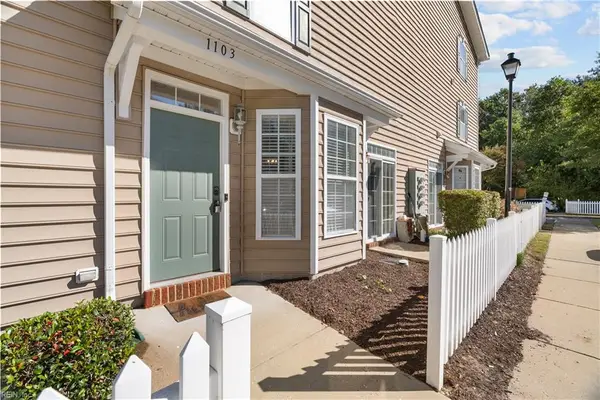 $270,000Active3 beds 3 baths1,701 sq. ft.
1103 Teton Circle, Suffolk, VA 23435
MLS# 10656980Listed by: Iron Valley Real Estate HR


Protect your home and budget from life's surprises with an Assurant Home Warranty, backed by a partner that supports you through every step of homeownership. Explore Plans.
© 2026 Better Homes and Gardens Real Estate LLC. An Anywhere Real Estate company. All rights reserved. Better Homes and Gardens® Real Estate is a registered trademark owned by Meredith Operations Corporation, licensed to Better Homes and Gardens Real Estate LLC and used with permission. Better Homes and Gardens Real Estate LLC fully supports the principles of the Fair Housing Act and the Equal Opportunity Act. Listing information is deemed reliable but is not guaranteed accurate.
Each office is independently owned and operated.
Any services or products provided by third parties are not provided by, affiliated with or related to Better Homes and Gardens Real Estate LLC, or its affiliated companies.