
1025 Legends Way, Suffolk, VA 23435
Local realty services provided by:Better Homes and Gardens Real Estate Native American Group
1025 Legends Way,Suffolk, VA 23435
$375,000
- 4 Beds
- 3 Baths
- 2,200 sq. ft.
- Townhouse
- Active
Listed by: cathy northern
Office: swell realty co
MLS#:10652251
Source:VA_REIN
Price summary
- Price:$375,000
- Price per sq. ft.:$170.45
- Monthly HOA dues:$113
About this home
This spacious 4-bedroom, 2.5-bath townhome offers approximately 2,200 square feet of comfortable living space in one of Suffolk’s most sought-after communities. The generous floor plan provides plenty of room for everyday living, entertaining, or working from home. Enjoy peaceful pond and golf course views that create a beautiful backdrop and add to the appeal of this home. Solar panels add energy efficiency and the potential for significant savings on monthly electricity costs. With its spacious layout, desirable location, scenic views, and opportunity to add your personal style, this Harbor View home is ready for its next chapter. Don’t delay, come see today!
Contact an agent
Home facts
- Year built:2000
- Listing ID #:10652251
- Updated:September 08, 2026 at 11:09 PM
Rooms and interior
- Bedrooms:4
- Total bathrooms:3
- Full bathrooms:2
- Half bathrooms:1
- Rooms Total:6
- Flooring:Carpet, Ceramic, Laminate/LVP
- Bathrooms Description:Jetted Tub
- Kitchen Description:Dishwasher, Disposal, Electric Range, Microwave, Refrigerator
- Bedroom Description:1st Floor Bedroom
- Living area:2,200 sq. ft.
Heating and cooling
- Cooling:Central Air
- Heating:Natural Gas, Solar
- Central air:Yes
Structure and exterior
- Roof:Asphalt Shingle
- Year built:2000
- Building area:2,200 sq. ft.
- Lot area:0.14 Acres
- Lot Features:Golf Course Lot
- Architectural Style:Townhouse, Twinhome
- Construction Materials:Vinyl
- Exterior Features:Golf Course Lot
- Foundation Description:Slab
- Levels:2 Story
Schools
- High school:Nansemond River
- Middle school:Col. Fred Cherry Middle
- Elementary school:Northern Shores Elementary
Utilities
- Water:City/County, Water Heater - Electric
- Sewer:City/County
Finances and disclosures
- Price:$375,000
- Price per sq. ft.:$170.45
- Tax amount:$3,869
Features and amenities
- Appliances:Elec Range, Refrigerator, Washer, Washer Hookup
- Laundry features:Cathedral Ceiling, Dryer, Dryer Hookup, Fireplace Gas-natural, Washer, Washer Hookup, Window Treatments
- Amenities:Cathedral Ceiling, Fireplace Gas-natural, Jetted Tub, Water Softener, Window Treatments
- Pool features:Pool
Parking
- Parking description:2 Car Attached Garage, Driveway Space, Garage Door Opener, Street
New listings near 1025 Legends Way
- New
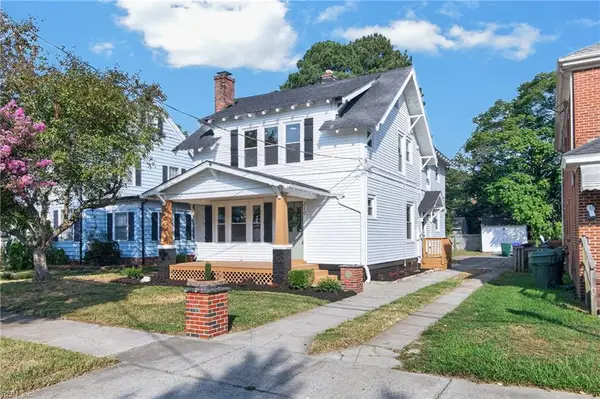 $339,900Active4 beds 3 baths2,120 sq. ft.
310 S Main Street, Suffolk, VA 23434
MLS# 10651970Listed by: CENTURY 21 Nachman Realty - New
 $1,650,000Active5 beds 5 baths4,734 sq. ft.
200 Ashby Court, Suffolk, VA 23435
MLS# 10652538Listed by: The Real Estate Group - New
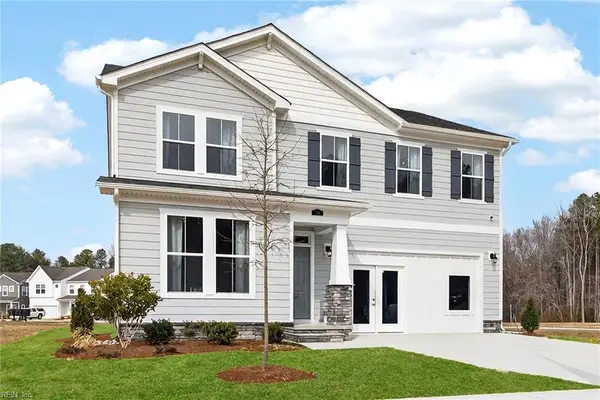 $519,900Active5 beds 3 baths2,445 sq. ft.
333 Tarn Court, Suffolk, VA 23434
MLS# 10652661Listed by: Today Homes Realty LLC - New
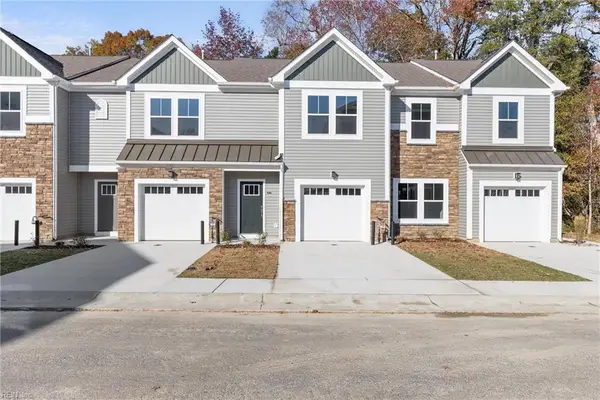 $339,990Active2 beds 3 baths1,308 sq. ft.
1004 Serene Road #103, Suffolk, VA 23435
MLS# 10652616Listed by: BHHS RW Towne Realty - New
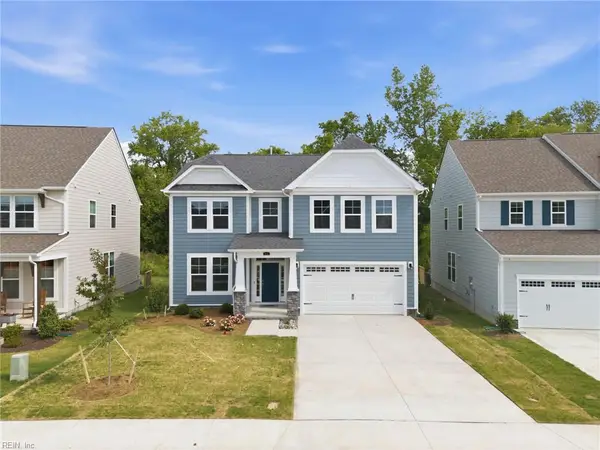 $549,900Active4 beds 3 baths2,619 sq. ft.
331 Tarn Court, Suffolk, VA 23434
MLS# 10652637Listed by: Today Homes Realty LLC - New
 $385,000Active4 beds 2 baths1,967 sq. ft.
2608 Whaleyville Boulevard, Suffolk, VA 23434
MLS# 10652546Listed by: 1st Class Real Estate Elevate - New
 $395,000Active4 beds 3 baths2,100 sq. ft.
1008 Dutch Road, Suffolk, VA 23437
MLS# 10652521Listed by: Metro Brokers of Hampton Roads - Open Sat, 12 to 2pmNew
 $799,000Active6 beds 4 baths4,778 sq. ft.
6004 Spinnaker Cove Court, Suffolk, VA 23435
MLS# 10651288Listed by: Keller Williams Capital Props. - New
 $519,900Active5 beds 3 baths2,436 sq. ft.
329 Tarn Court, Suffolk, VA 23434
MLS# 10652502Listed by: Today Homes Realty LLC


Protect your home and budget from life's surprises with an Assurant Home Warranty, backed by a partner that supports you through every step of homeownership. Explore Plans.
© 2026 Better Homes and Gardens Real Estate LLC. An Anywhere Real Estate company. All rights reserved. Better Homes and Gardens® Real Estate is a registered trademark owned by Meredith Operations Corporation, licensed to Better Homes and Gardens Real Estate LLC and used with permission. Better Homes and Gardens Real Estate LLC fully supports the principles of the Fair Housing Act and the Equal Opportunity Act. Listing information is deemed reliable but is not guaranteed accurate.
Each office is independently owned and operated.
Any services or products provided by third parties are not provided by, affiliated with or related to Better Homes and Gardens Real Estate LLC, or its affiliated companies.