
1037 Legends Way, Suffolk, VA 23435
Local realty services provided by:Better Homes and Gardens Real Estate Native American Group
1037 Legends Way,Suffolk, VA 23435
$394,900
- 3 Beds
- 3 Baths
- 1,763 sq. ft.
- Townhouse
- Active
Listed by: lisa williams
Office: iron valley real est. prestige
MLS#:10657926
Source:VA_REIN
Price summary
- Price:$394,900
- Price per sq. ft.:$223.99
- Monthly HOA dues:$55
About this home
Discover easy, low-maintenance living in one of Suffolk's most sought-after golf communities. Tucked within the Club Villas in The Riverfront at Harbour View, this two-story, 3-bedroom, 2.5-bath home offers 1,763 square feet of comfortable living space with room to relax, entertain, and work from home. The main level with a cozy fireplace that sets the tone for relaxed evenings, along with a separate dining room for holiday dinners. The kitchen features a pantry for extra storage and comes equipped with stainless steel range/oven with Wi-Fi capabilities, dishwasher, microwave, and refrigerator installed in 2025. The primary suite has a walk-in closet and private bath that features a new lighted mirror and a stunning double sink vanity with soft close drawers. Upstairs, there is a large loft with a walk-in attic and two bedrooms that offer comfortable retreats. The backyard features a large patio enclosed by a newly installed privacy fence for relaxing evenings outside.
Contact an agent
Home facts
- Year built:2000
- Listing ID #:10657926
- Updated:November 09, 2026 at 10:24 AM
Rooms and interior
- Bedrooms:3
- Total bathrooms:3
- Full bathrooms:2
- Half bathrooms:1
- Rooms Total:7
- Flooring:Laminate/LVP
- Kitchen Description:Dishwasher, Disposal, Electric Range, Microwave, Refrigerator
- Bedroom Description:1st Floor Bedroom
- Living area:1,763 sq. ft.
Heating and cooling
- Cooling:Central Air
- Heating:Forced Hot Air
- Central air:Yes
Structure and exterior
- Roof:Asphalt Shingle
- Year built:2000
- Building area:1,763 sq. ft.
- Lot area:0.11 Acres
- Architectural Style:Townhouse
- Construction Materials:Brick, Vinyl
- Exterior Features:Patio
- Foundation Description:Slab
- Levels:2 Story
Schools
- High school:Nansemond River
- Middle school:Col. Fred Cherry Middle
- Elementary school:Northern Shores Elementary
Utilities
- Water:City/County, Water Heater - Gas
- Sewer:City/County
Finances and disclosures
- Price:$394,900
- Price per sq. ft.:$223.99
- Tax amount:$4,147
Features and amenities
- Appliances:Elec Range, Refrigerator, Washer
- Laundry features:Dryer, Fireplace Gas-natural, Walk-In Attic, Walk-In Closet, Washer
- Amenities:Ceiling Fan, Fireplace Gas-natural, Walk-In Attic, Walk-In Closet
- Pool features:Pool
Parking
- Parking description:2 Car Attached Garage, Driveway Space, Garage Door Opener, Street
New listings near 1037 Legends Way
- New
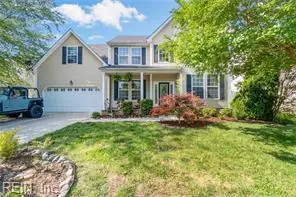 $299,900Active4 beds 3 baths2,281 sq. ft.
113 Mistral Terrace, Suffolk, VA 23434
MLS# 10661105Listed by: Iron Valley Real Est Norfolk - New
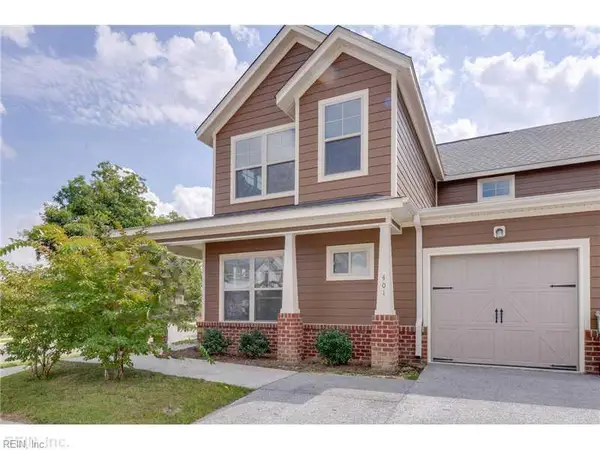 $389,999Active4 beds 3 baths2,100 sq. ft.
200 Seasons Circle #401, Suffolk, VA 23434
MLS# 10660790Listed by: The Bryant Group - New
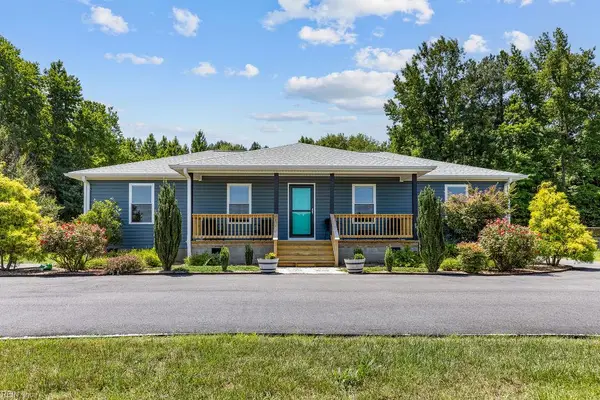 $429,000Active4 beds 2 baths2,016 sq. ft.
4673 Deer Path Road, Suffolk, VA 23434
MLS# 10661118Listed by: AtCoastal Realty - New
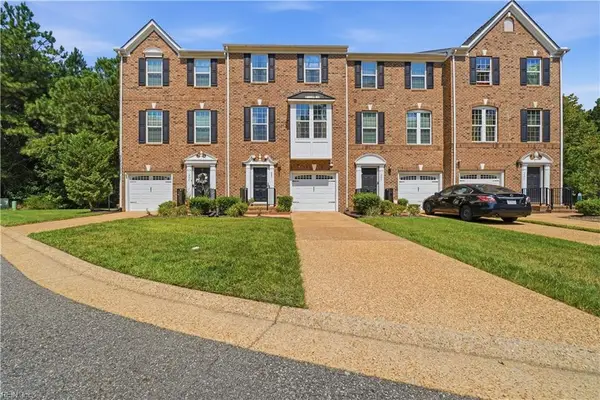 $334,995Active4 beds 3 baths2,082 sq. ft.
315 W Constance Road #247, Suffolk, VA 23434
MLS# 10661110Listed by: EXP Realty LLC - New
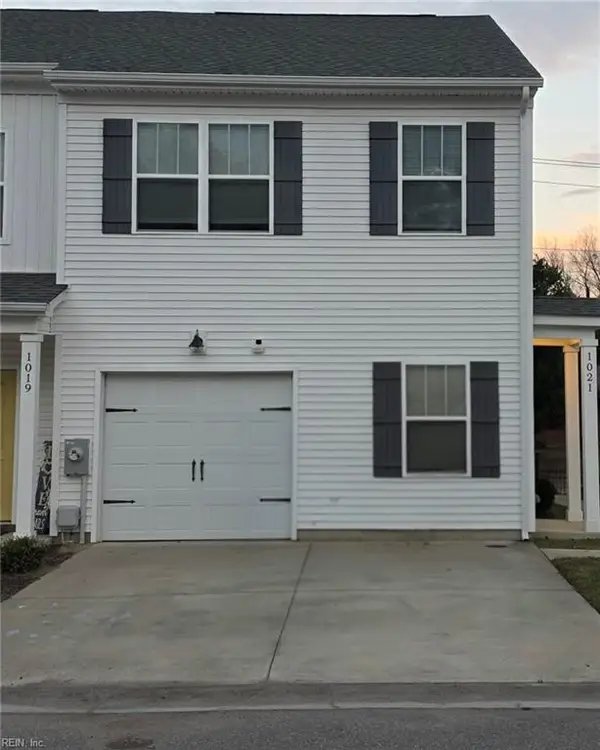 $299,999Active3 beds 3 baths1,608 sq. ft.
1021 White Marsh Road, Suffolk, VA 23434
MLS# 10661095Listed by: CoastalVA Realty Inc.  $759,985Pending3 beds 3 baths3,368 sq. ft.
110 Margolies Court, Suffolk, VA 23435
MLS# 10633351Listed by: Today Homes Realty LLC $478,990Pending3 beds 3 baths2,159 sq. ft.
3023 Brett Drive, Suffolk, VA 23434
MLS# 10660991Listed by: D R Horton Realty of Virginia- New
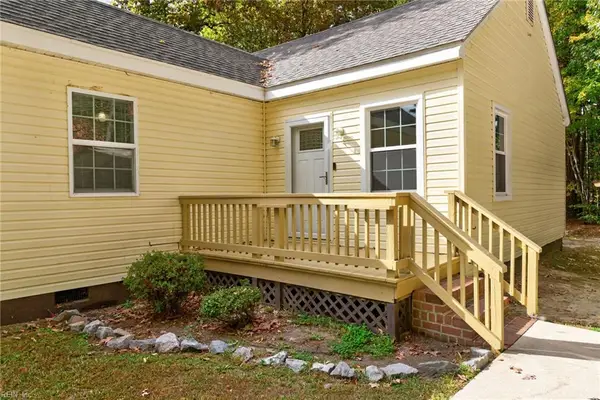 $299,900Active3 beds 2 baths1,400 sq. ft.
1413 Emma Avenue, Suffolk, VA 23434
MLS# 10660785Listed by: BHHS RW Towne Realty - New
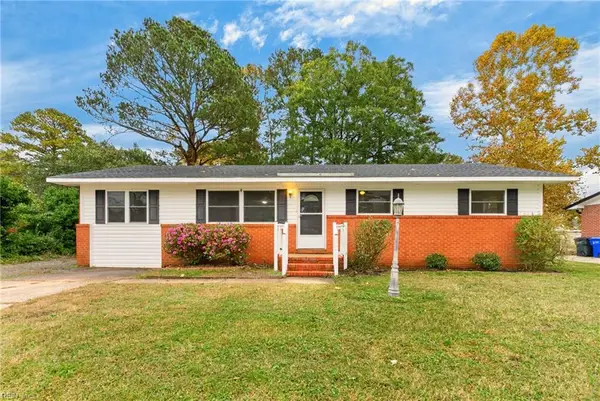 $324,900Active3 beds 2 baths1,350 sq. ft.
1431 Redwood Court, Suffolk, VA 23434
MLS# 10660983Listed by: BHHS RW Towne Realty - New
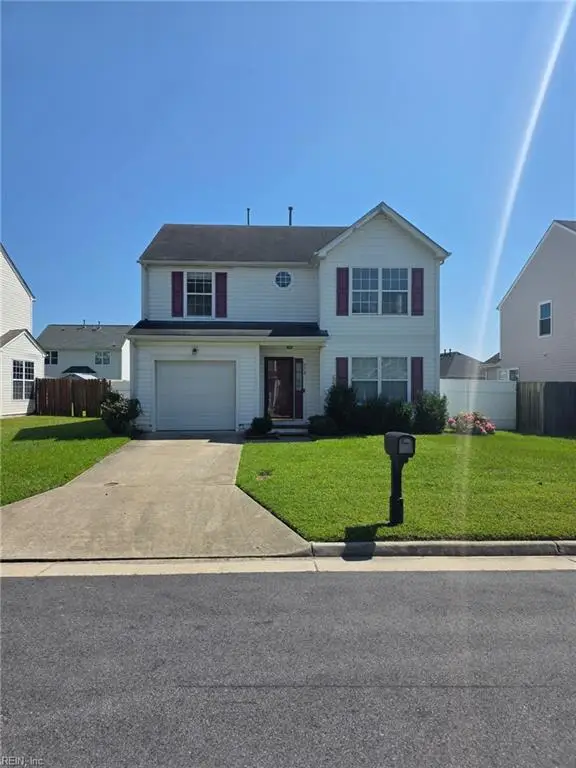 $355,000Active4 beds 4 baths1,750 sq. ft.
318 Stonehenge Drive, Suffolk, VA 23434
MLS# 10661038Listed by: CENTURY 21 Top Producers


Protect your home and budget from life's surprises with an Assurant Home Warranty, backed by a partner that supports you through every step of homeownership. Explore Plans.
© 2026 Better Homes and Gardens Real Estate LLC. An Anywhere Real Estate company. All rights reserved. Better Homes and Gardens® Real Estate is a registered trademark owned by Meredith Operations Corporation, licensed to Better Homes and Gardens Real Estate LLC and used with permission. Better Homes and Gardens Real Estate LLC fully supports the principles of the Fair Housing Act and the Equal Opportunity Act. Listing information is deemed reliable but is not guaranteed accurate.
Each office is independently owned and operated.
Any services or products provided by third parties are not provided by, affiliated with or related to Better Homes and Gardens Real Estate LLC, or its affiliated companies.