
1124 Erin Drive, Suffolk, VA 23435
Local realty services provided by:Better Homes and Gardens Real Estate Native American Group
1124 Erin Drive,Suffolk, VA 23435
$599,000
- 5 Beds
- 4 Baths
- 2,560 sq. ft.
- Single family
- Active
Listed by: michael amory, erika amory
Office: bhhs rw towne realty
MLS#:10656495
Source:VA_REIN
Price summary
- Price:$599,000
- Price per sq. ft.:$233.98
- Monthly HOA dues:$120
About this home
Built by Kirbor in 2024, this like-new 5-bedroom home offers a spacious, flexible layout in a great Northeast Suffolk location. A first-floor bedroom with an ensuite bath provides an option for a main-level primary suite, while the upstairs primary bedroom features a walk-in closet. The open-concept kitchen and living area create an inviting space for everyday living and entertaining, complemented by a custom built-in pantry and a well-designed mudroom. An upstairs loft offers versatile space for a home office, media area, or additional gathering spot. Enjoy outdoor relaxation on the back patio, with convenient access to Route 17, Sleepy Hole Golf Course, Nansemond River High School, Driver Trail, and downtown Driver.
Contact an agent
Home facts
- Year built:2024
- Listing ID #:10656495
- Updated:October 08, 2026 at 09:21 AM
Rooms and interior
- Bedrooms:5
- Total bathrooms:4
- Full bathrooms:4
- Rooms Total:10
- Flooring:Carpet, Laminate/LVP
- Dining Description:Breakfast Area
- Kitchen Description:Dishwasher, Disposal, Gas Range, Microwave, Refrigerator
- Bedroom Description:1st Floor Bedroom
- Living area:2,560 sq. ft.
Heating and cooling
- Cooling:Central Air, Heat Pump, Zoned
- Heating:Forced Hot Air, Natural Gas, Programmable Thermostat
- Central air:Yes
Structure and exterior
- Roof:Asphalt Shingle, Metal
- Year built:2024
- Building area:2,560 sq. ft.
- Architectural Style:Transitional
- Construction Materials:Brick, Fiber Cement
- Foundation Description:Slab
- Levels:2 Story
Schools
- High school:Nansemond River
- Middle school:John Yeates Middle
- Elementary school:Florence Bowser Elementary
Utilities
- Water:City/County, Water Heater - Gas
- Sewer:City/County
Finances and disclosures
- Price:$599,000
- Price per sq. ft.:$233.98
- Tax amount:$2,949
Features and amenities
- Appliances:Refrigerator, Washer Hookup
- Laundry features:Dryer Hookup, Pull Down Attic Stairs, Walk-In Closet, Washer Hookup
- Amenities:Ceiling Fan, Pull Down Attic Stairs, Walk-In Closet
Parking
- Parking description:2 Car Attached Garage, 2 Space, Garage Door Opener
New listings near 1124 Erin Drive
- New
 $525,000Active4 beds 3 baths2,600 sq. ft.
101 Kings Point Drive, Suffolk, VA 23434
MLS# 10655592Listed by: Real Broker LLC - New
 $215,000Active3 beds 2 baths887 sq. ft.
1022 White Marsh Road, Suffolk, VA 23434
MLS# 10656476Listed by: Iron Valley Real Est. Prestige - New
 $438,360Active4 beds 3 baths1,949 sq. ft.
1082 Godwin Park Lane, Suffolk, VA 23434
MLS# 10656680Listed by: BHHS RW Towne Realty - New
 $250,000Active3 beds 2 baths1,295 sq. ft.
310 S Broad Street, Suffolk, VA 23434
MLS# 10656784Listed by: Cross Realty - New
 $267,500Active3 beds 2 baths965 sq. ft.
301 Bullock Street, Suffolk, VA 23434
MLS# 10656862Listed by: 1st Class Real Estate Allianz - New
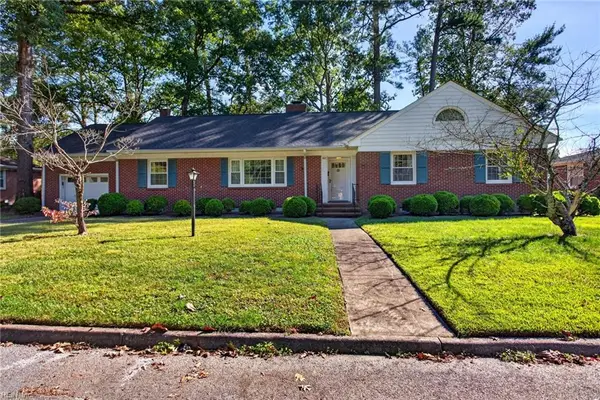 $359,900Active3 beds 3 baths2,774 sq. ft.
627 Dogwood Lane, Suffolk, VA 23434
MLS# 10656619Listed by: The Real Estate Group - New
 $339,000Active4 beds 2 baths1,967 sq. ft.
2608 Whaleyville Boulevard, Suffolk, VA 23434
MLS# 10656724Listed by: 1st Advantage Realty LLC - New
 $279,999Active3 beds 2 baths1,150 sq. ft.
115 Day Street, Suffolk, VA 23434
MLS# 10656811Listed by: Cottage Street Realty LLC - New
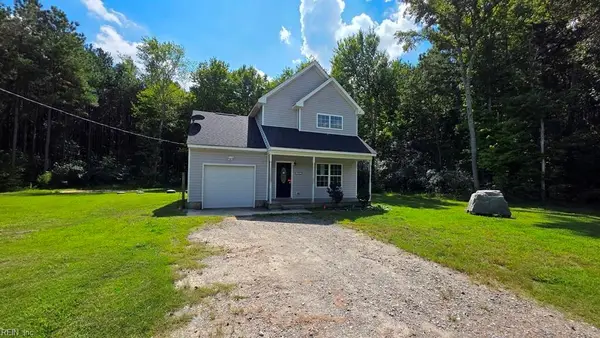 $278,000Active3 beds 3 baths1,373 sq. ft.
8998 Corinth Chapel Road, Suffolk, VA 23437
MLS# 10656738Listed by: Verian Realty - New
 $334,000Active3 beds 2 baths1,541 sq. ft.
2217 Wilroy Road, Suffolk, VA 23434
MLS# 10656699Listed by: Rock Steady Group


Protect your home and budget from life's surprises with an Assurant Home Warranty, backed by a partner that supports you through every step of homeownership. Explore Plans.
© 2026 Better Homes and Gardens Real Estate LLC. An Anywhere Real Estate company. All rights reserved. Better Homes and Gardens® Real Estate is a registered trademark owned by Meredith Operations Corporation, licensed to Better Homes and Gardens Real Estate LLC and used with permission. Better Homes and Gardens Real Estate LLC fully supports the principles of the Fair Housing Act and the Equal Opportunity Act. Listing information is deemed reliable but is not guaranteed accurate.
Each office is independently owned and operated.
Any services or products provided by third parties are not provided by, affiliated with or related to Better Homes and Gardens Real Estate LLC, or its affiliated companies.