
13305 Leighton Way, Suffolk, VA 23435
Local realty services provided by:Better Homes and Gardens Real Estate Native American Group
13305 Leighton Way,Suffolk, VA 23435
$352,008
- 2 Beds
- 2 Baths
- 1,282 sq. ft.
- Single family
- Pending
Listed by: raffaella miller, christopher saunders
Office: pointe east realty llc
MLS#:10636363
Source:VA_REIN
Price summary
- Price:$352,008
- Price per sq. ft.:$274.58
About this home
The Legacy Lakeside Lofts are designed for those who appreciate effortless living, refined finishes, and thoughtful design tailored to today’s lifestyle. The Pavillion Collection offers three distinct one-level living floor plans, The Dorchester, The Edale & The Fletcher, all with 2 bedroom options. Homes feature 10ft ceilings, expansive, well-appointed kitchens, elevator access, and 2 patios. Enjoy an exceptional suite of community amenities, including a private clubhouse with resort-style pool w/ swim spa & hot tub, mini bowling, golf simulator, a pickleball court, community garden, dog park and an upscale fitness center. The clubhouse also features lounge decks, a kitchen and bar, and a stage for social gatherings and special events, offering spaces designed to connect, entertain, and unwind. Grand Opening Special—list price reflects a $20,000 discount on select, limited-availability homes. Contact the listing agent for details and to schedule your private tour today!
Contact an agent
Home facts
- Year built:2025
- Listing ID #:10636363
- Updated:August 28, 2026 at 10:53 AM
Rooms and interior
- Bedrooms:2
- Total bathrooms:2
- Full bathrooms:2
- Rooms Total:7
- Flooring:Carpet, Laminate/LVP
- Kitchen Description:Dishwasher, Disposal, Electric Range, Microwave
- Bedroom Description:1st Floor Bedroom
- Living area:1,282 sq. ft.
Heating and cooling
- Cooling:Central Air
- Heating:Electric, Heat Pump, Programmable Thermostat
- Central air:Yes
Structure and exterior
- Roof:Asphalt Shingle
- Year built:2025
- Building area:1,282 sq. ft.
- Lot Features:Corner
- Architectural Style:Transitional
- Construction Materials:Stone, Vinyl
- Exterior Features:Corner, Deck
- Foundation Description:Slab
- Levels:1 Story
Schools
- High school:Nansemond River
- Middle school:Col. Fred Cherry Middle
- Elementary school:Northern Shores Elementary
Utilities
- Water:City/County, Water Heater - Electric
- Sewer:City/County
Finances and disclosures
- Price:$352,008
- Price per sq. ft.:$274.58
- Tax amount:$3,203
Features and amenities
- Appliances:Elec Range, Washer Hookup
- Laundry features:Dryer Hookup, Walk-In Closet, Washer Hookup
- Amenities:Cable Hookup, Walk-In Closet
- Pool features:Pool
Parking
- Parking description:Assigned/Reserved
New listings near 13305 Leighton Way
- New
 $305,000Active3 beds 3 baths1,326 sq. ft.
425 Culloden Street, Suffolk, VA 23434
MLS# 10650165Listed by: Summit Realty Group LLC - New
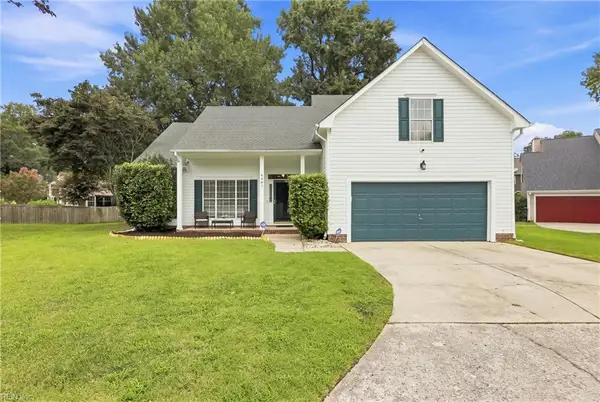 $460,000Active4 beds 3 baths2,035 sq. ft.
6407 Crosswinds Court, Suffolk, VA 23435
MLS# 10650807Listed by: BHHS RW Towne Realty - New
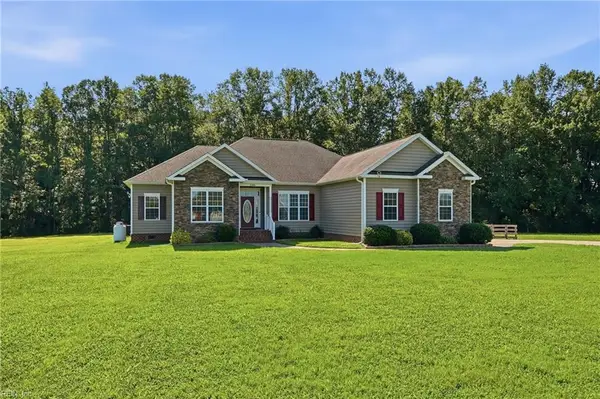 $610,000Active4 beds 3 baths2,650 sq. ft.
2100 Manning Road, Suffolk, VA 23434
MLS# 10650846Listed by: Atlantic Sothebys Int'l Realty - New
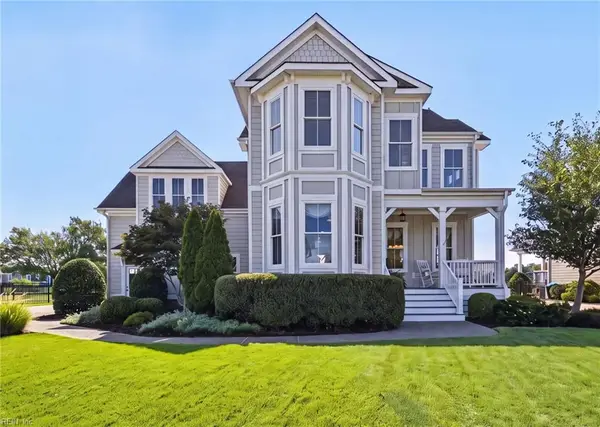 $1,062,000Active5 beds 4 baths3,475 sq. ft.
3114 Summerhouse Drive, Suffolk, VA 23435
MLS# 10650686Listed by: BHHS RW Towne Realty - Open Sat, 12 to 2pmNew
 $700,000Active6 beds 4 baths3,600 sq. ft.
204 Patriots Walke Drive, Suffolk, VA 23434
MLS# 10651111Listed by: Iron Valley Real Est. Prestige - New
 $624,900Active4 beds 3 baths3,553 sq. ft.
3405 Dumpling Court, Suffolk, VA 23435
MLS# 10651129Listed by: RE/MAX Allegiance - New
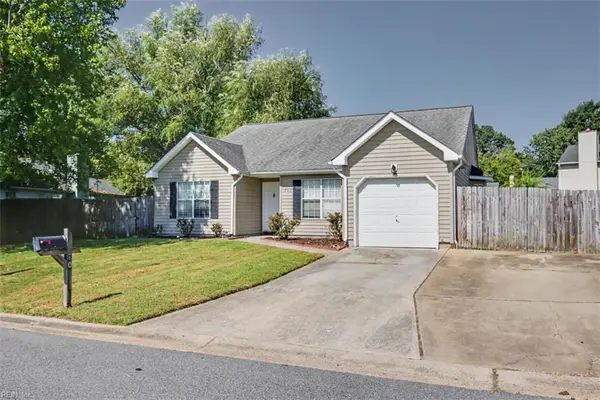 $339,000Active3 beds 2 baths1,590 sq. ft.
202 Millwheel Court, Suffolk, VA 23434
MLS# 10651187Listed by: BHHS RW Towne Realty - New
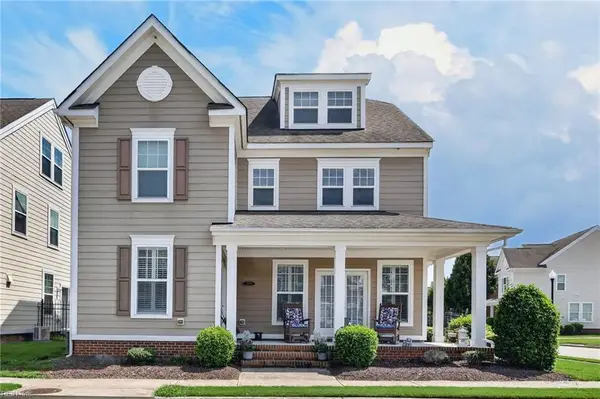 $479,900Active4 beds 4 baths2,667 sq. ft.
100 Tucker Drive, Suffolk, VA 23435
MLS# 10651192Listed by: Cross Realty - New
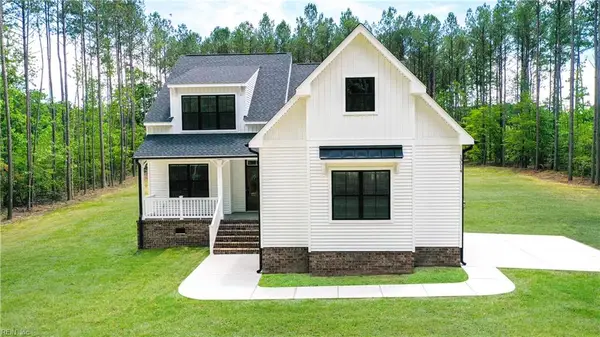 $644,240Active4 beds 3 baths2,607 sq. ft.
6605 Corinth Chapek Road, Suffolk, VA 23437
MLS# 10651207Listed by: Green Tree Real Estate Inc - New
 $542,000Active4 beds 3 baths2,350 sq. ft.
7 Mulligan Lane, Suffolk, VA 23434
MLS# 10651233Listed by: BHHS RW Towne Realty


Protect your home and budget from life's surprises with an Assurant Home Warranty, backed by a partner that supports you through every step of homeownership. Explore Plans.
© 2026 Better Homes and Gardens Real Estate LLC. An Anywhere Real Estate company. All rights reserved. Better Homes and Gardens® Real Estate is a registered trademark owned by Meredith Operations Corporation, licensed to Better Homes and Gardens Real Estate LLC and used with permission. Better Homes and Gardens Real Estate LLC fully supports the principles of the Fair Housing Act and the Equal Opportunity Act. Listing information is deemed reliable but is not guaranteed accurate.
Each office is independently owned and operated.
Any services or products provided by third parties are not provided by, affiliated with or related to Better Homes and Gardens Real Estate LLC, or its affiliated companies.