
134 Whimbrel Drive, Suffolk, VA 23435
Local realty services provided by:Better Homes and Gardens Real Estate Native American Group
134 Whimbrel Drive,Suffolk, VA 23435
$849,900
- 6 Beds
- 3 Baths
- 3,526 sq. ft.
- Single family
- Active
Listed by: patrick jones
Office: long & foster real estate inc.
MLS#:10636199
Source:VA_REIN
Price summary
- Price:$849,900
- Price per sq. ft.:$241.04
- Monthly HOA dues:$44
About this home
Welcome to this exceptional property, where comfort, elegance, and nature come together. Step into a bright, open floor plan filled with natural light. The stunning Brazilian Koa wood flooring throughout the first floor showcases rich tones and distinctive grain patterns, creating warmth and sophistication in. The chef-inspired kitchen is featuring beautiful cabinetry with convenient pull-out trays that make organization effortless, while surrounded by natural light. Entertain with ease indoors or out. Relax on the screened porch, host gatherings on the open-air deck, or step down to the paver patio where tranquil marsh and water views create a peaceful retreat. The primary suite provides a calming escape with a spa-like bathroom designed for relaxation. Situated on just over 3/4 of an acre, this property offers both privacy and convenience, with easy access to bases, shopping, dining, entertainment and interstates. Located in the historic and culturally rich city of Suffolk.
Contact an agent
Home facts
- Year built:2002
- Listing ID #:10636199
- Updated:May 22, 2026 at 09:21 PM
Rooms and interior
- Bedrooms:6
- Total bathrooms:3
- Full bathrooms:3
- Rooms Total:13
- Flooring:Carpet, Ceramic, Wood
- Dining Description:Breakfast Area
- Kitchen Description:Dishwasher, Disposal, Gas Range, Microwave, Refrigerator
- Living area:3,526 sq. ft.
Heating and cooling
- Cooling:Central Air, Zoned
- Heating:Forced Hot Air, Natural Gas, Programmable Thermostat
- Central air:Yes
Structure and exterior
- Roof:Asphalt Shingle
- Year built:2002
- Building area:3,526 sq. ft.
- Lot area:0.86 Acres
- Lot Features:Cul-De-Sac
- Architectural Style:Traditional
- Construction Materials:Brick, Vinyl
- Exterior Features:Cul-De-Sac, Deck, Inground Sprinkler, Irrigation Control, Patio
- Foundation Description:Sealed/Encapsulated Crawl Space
- Levels:3 Story
Schools
- High school:Nansemond River
- Middle school:John Yeates Middle
- Elementary school:Florence Bowser Elementary
Utilities
- Water:City/County, Water Heater - Gas
- Sewer:City/County
Finances and disclosures
- Price:$849,900
- Price per sq. ft.:$241.04
- Tax amount:$6,884
Features and amenities
- Appliances:Refrigerator, Washer Hookup
- Laundry features:Dryer Hookup, Fireplace Gas-natural, Perm Attic Stairs, Walk-In Attic, Walk-In Closet, Washer Hookup, Window Treatments
- Amenities:Cable Hookup, Ceiling Fan, Fireplace Gas-natural, Intercom, Perm Attic Stairs, Security System, Walk-In Attic, Walk-In Closet, Window Treatments
Parking
- Parking description:2 Car Attached Garage, 4 Space, Driveway Space, Garage Door Opener, Street
New listings near 134 Whimbrel Drive
- New
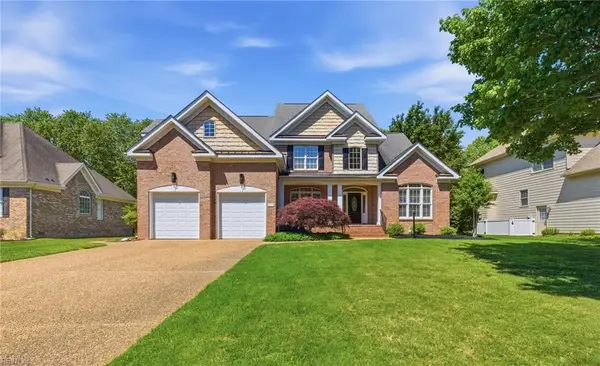 $885,000Active4 beds 4 baths3,867 sq. ft.
6109 Walkers Ferry Lane, Suffolk, VA 23435
MLS# 10635926Listed by: Long & Foster Real Estate Inc. - New
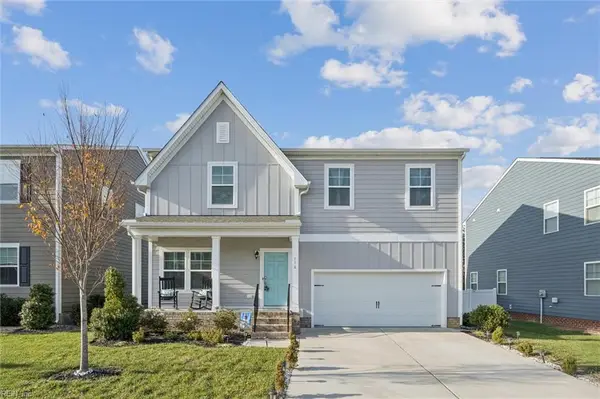 $425,000Active3 beds 3 baths2,170 sq. ft.
116 Meadows Landing Lane, Suffolk, VA 23434
MLS# 10636192Listed by: Garrett Realty Partners - New
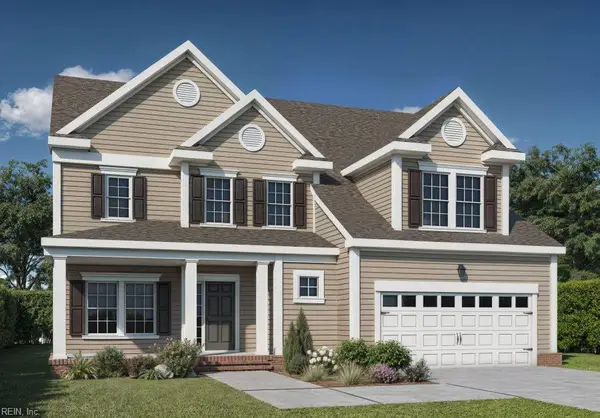 $683,365Active5 beds 5 baths3,354 sq. ft.
6017 Sam Callis Circle, Suffolk, VA 23434
MLS# 10636267Listed by: BHHS RW Towne Realty - New
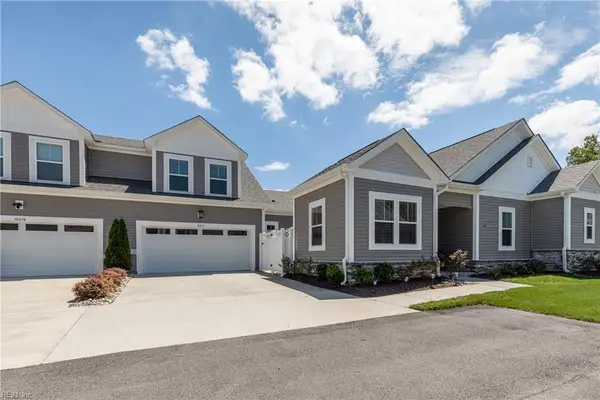 $469,900Active4 beds 3 baths2,181 sq. ft.
1021 Paragon Way #D, Suffolk, VA 23435
MLS# 10636268Listed by: LPT Realty LLC - New
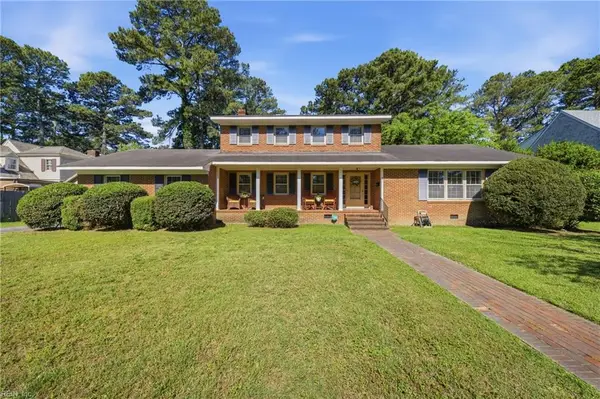 $464,900Active4 beds 3 baths2,446 sq. ft.
507 Dumville Avenue, Suffolk, VA 23434
MLS# 10636281Listed by: Exit Realty Professionals - New
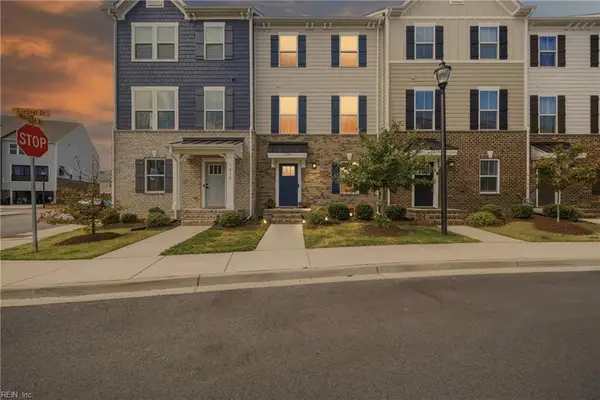 $389,400Active3 beds 3 baths1,741 sq. ft.
1216 Gunboat Drive, Suffolk, VA 23435
MLS# 10636063Listed by: BHHS RW Towne Realty - Open Sat, 12 to 4pmNew
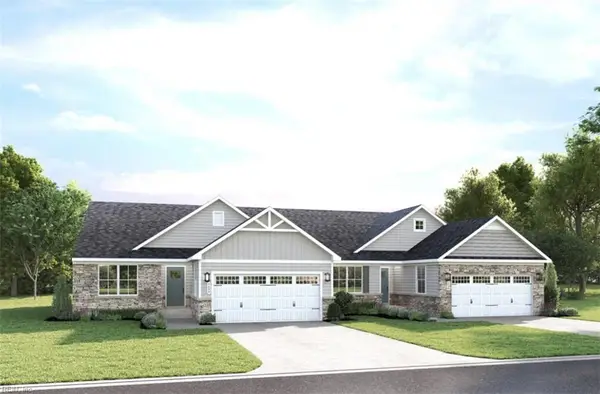 $349,990Active2 beds 2 baths1,527 sq. ft.
211 Joy Lane, Suffolk, VA 23435
MLS# 10636248Listed by: BHHS RW Towne Realty - New
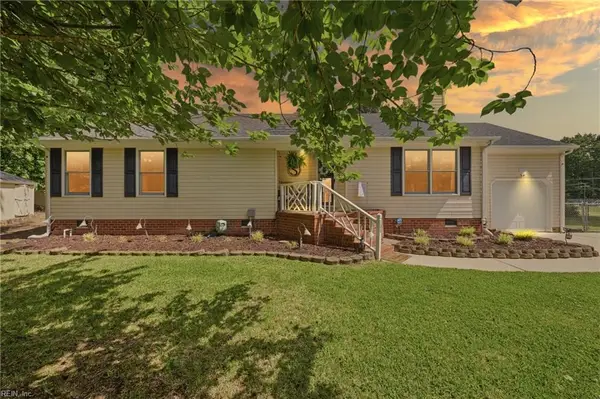 $355,000Active3 beds 2 baths1,376 sq. ft.
109 Davenport Court, Suffolk, VA 23434
MLS# 10636251Listed by: Abrams Realty - New
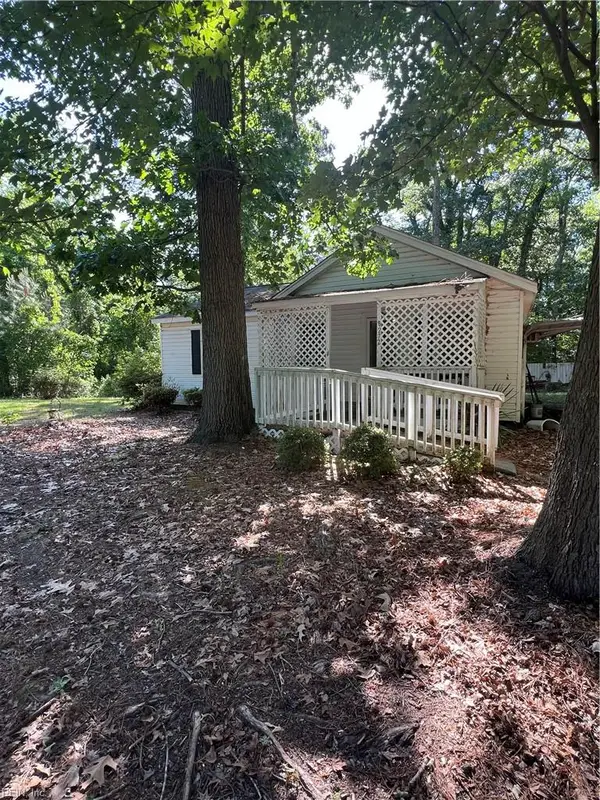 $135,000Active3 beds 1 baths1,052 sq. ft.
8272 Crittenden Road, Suffolk, VA 23436
MLS# 10636258Listed by: Creed Realty - New
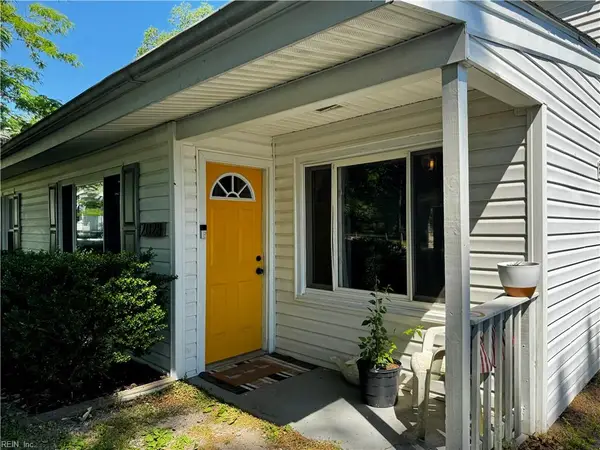 $285,000Active3 beds 2 baths1,100 sq. ft.
2028 Kilby Lane, Suffolk, VA 23434
MLS# 10636208Listed by: Swell Realty Co


Protect your home and budget from life's surprises with an Assurant Home Warranty, backed by a partner that supports you through every step of homeownership. Explore Plans.
© 2026 Better Homes and Gardens Real Estate LLC. An Anywhere Real Estate company. All rights reserved. Better Homes and Gardens® Real Estate is a registered trademark owned by Meredith Operations Corporation, licensed to Better Homes and Gardens Real Estate LLC and used with permission. Better Homes and Gardens Real Estate LLC fully supports the principles of the Fair Housing Act and the Equal Opportunity Act. Listing information is deemed reliable but is not guaranteed accurate.
Each office is independently owned and operated.
Any services or products provided by third parties are not provided by, affiliated with or related to Better Homes and Gardens Real Estate LLC, or its affiliated companies.