
1501 Regal Road #B, Suffolk, VA 23434
Local realty services provided by:Better Homes and Gardens Real Estate Native American Group
1501 Regal Road #B,Suffolk, VA 23434
$476,500
- 3 Beds
- 3 Baths
- 2,026 sq. ft.
- Single family
- Active
Listed by: melissa queeney
Office: bhhs rw towne realty
MLS#:10653816
Source:VA_REIN
Price summary
- Price:$476,500
- Price per sq. ft.:$235.19
About this home
Under construction! Estimated to be completed in January. Our 55+ community offers modern, single-story living with high ceilings for a bright, open feel. The Veneto's spacious design flows effortlessly from the dining area to the great room, maximizing natural light. This beautifully finished home features a welcoming kitchen with wall oven/cooktop, a center island, ample counter space, and generous cabinetry. The elegant primary suite features a walk-in closet, luxurious bath with a full ceramic shower, bench seating, and a private water closet. Enjoy courtyard access from both the primary bedroom and kitchen. Additional highlights include a first-floor guest bedroom, sunroom, and a bonus room with a full bath above the attached two-car garage. Enjoy low-maintenance living with top-tier amenities: clubhouse, fitness center, pool, pickleball courts, and dog park. Nestled in scenic countryside yet close to Suffolk's business center, shopping, dining, and Obici Hospital. "RIGHTSIZE" your life & love where you live!...
Contact an agent
Home facts
- Year built:2026
- Listing ID #:10653816
- Updated:November 12, 2026 at 10:25 AM
Rooms and interior
- Bedrooms:3
- Total bathrooms:3
- Full bathrooms:3
- Rooms Total:7
- Flooring:Carpet, Ceramic, Laminate/LVP
- Kitchen Description:Dishwasher, Disposal, Gas Range, Microwave
- Bedroom Description:1st Floor Bedroom
- Living area:2,026 sq. ft.
Heating and cooling
- Cooling:Central Air
- Heating:Forced Hot Air, Natural Gas, Programmable Thermostat
- Central air:Yes
Structure and exterior
- Roof:Asphalt Shingle
- Year built:2026
- Building area:2,026 sq. ft.
- Architectural Style:Quadraville
- Construction Materials:Stone, Vinyl
- Exterior Features:Patio
- Foundation Description:Slab
- Levels:1 Story
Schools
- High school:Kings Fork
- Middle school:King`s Fork Middle
- Elementary school:Elephant's Fork Elementary
Utilities
- Water:City/County, Water Heater - Gas
- Sewer:City/County
Finances and disclosures
- Price:$476,500
- Price per sq. ft.:$235.19
- Tax amount:$5,051
Features and amenities
- Appliances:Washer Hookup
- Laundry features:Dryer Hookup, Fireplace Electric, Pull Down Attic Stairs, Washer Hookup
- Amenities:Cable Hookup, Fireplace Electric, Pull Down Attic Stairs
- Pool features:Pool
Parking
- Parking description:2 Car Attached Garage, Driveway Space, Garage Door Opener
New listings near 1501 Regal Road #B
- New
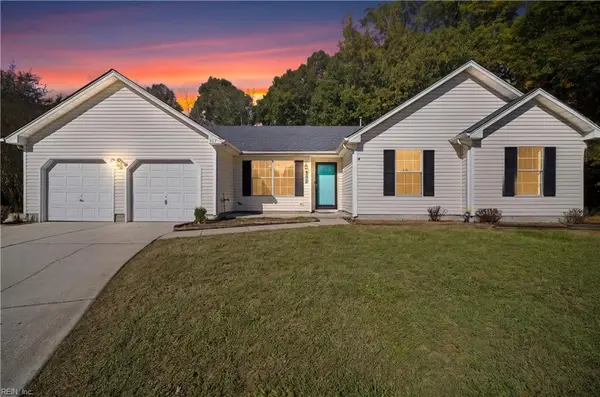 $355,000Active3 beds 2 baths1,664 sq. ft.
307 Morning Tide Cove, Suffolk, VA 23434
MLS# 10660761Listed by: KW Coastal Virginia Chesapeake - New
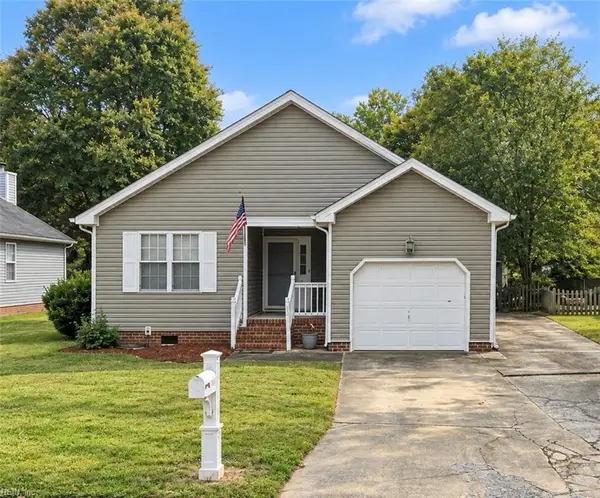 $349,900Active4 beds 2 baths1,504 sq. ft.
149 Kristen Lane, Suffolk, VA 23434
MLS# 10660428Listed by: LPT Realty LLC - New
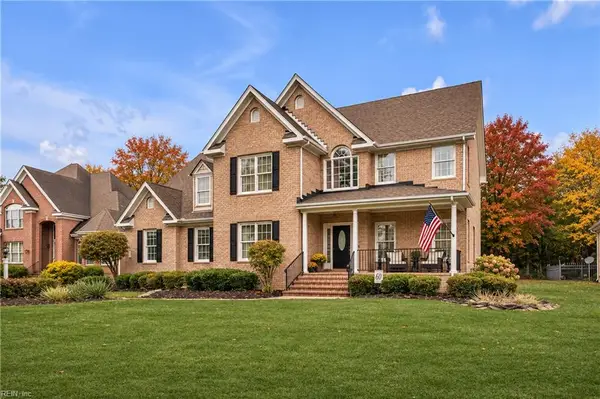 $740,000Active5 beds 3 baths3,562 sq. ft.
5102 Turnberry Court, Suffolk, VA 23435
MLS# 10660830Listed by: Keller Williams Capital Props. - New
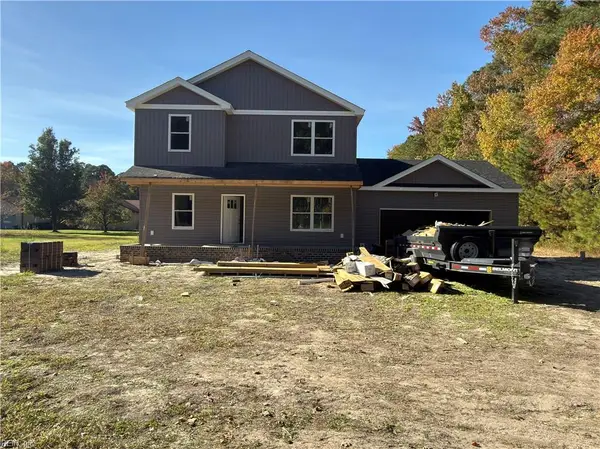 $495,000Active4 beds 3 baths2,154 sq. ft.
2253 Whaleyville Boulevard, Suffolk, VA 23434
MLS# 10661556Listed by: The Real Estate Group - New
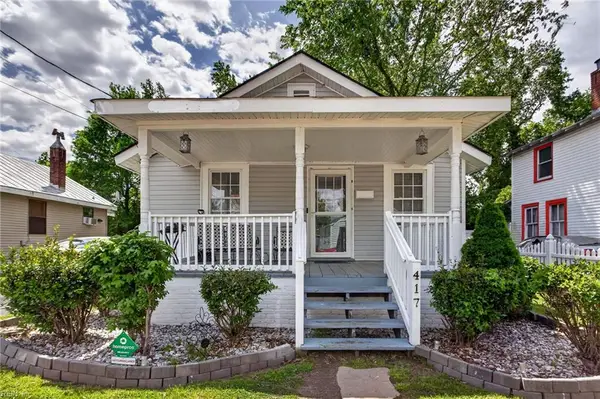 $175,000Active3 beds 2 baths1,000 sq. ft.
417 Kilby Avenue, Suffolk, VA 23434
MLS# 10661580Listed by: LPT Realty LLC - New
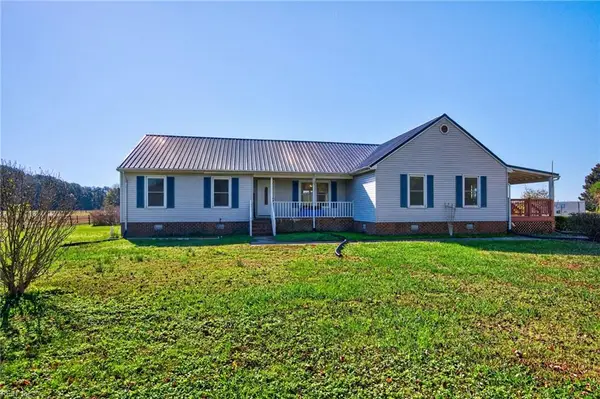 $779,000Active5 beds 5 baths2,061 sq. ft.
4755 Deer Forest Road, Suffolk, VA 23434
MLS# 10661299Listed by: Barn Door Homes - New
 $95,000Active3 beds 1 baths887 sq. ft.
105 N 9th Street, Suffolk, VA 23434
MLS# 10661548Listed by: Cross Realty - New
 $295,000Active2 beds 2 baths1,359 sq. ft.
1704 Union Pacific Way, Suffolk, VA 23435
MLS# 10661475Listed by: Triumph Realty - Open Sat, 11am to 1pmNew
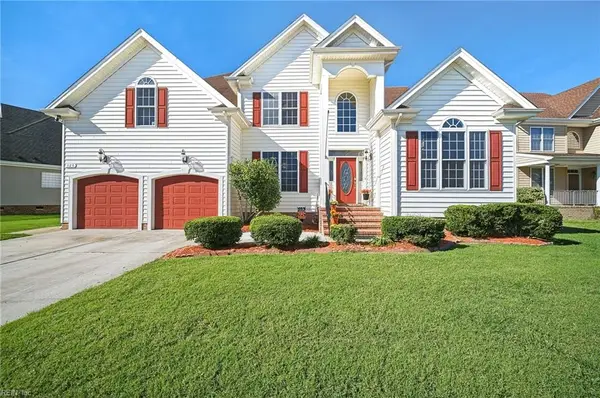 $595,000Active5 beds 3 baths3,797 sq. ft.
125 Birdie Drive, Suffolk, VA 23434
MLS# 10661083Listed by: Abrams Realty - New
 $795,000Active3 beds 3 baths2,455 sq. ft.
2543 Bridge Road, Suffolk, VA 23435
MLS# 10661170Listed by: Liz Moore & Associates LLC


Protect your home and budget from life's surprises with an Assurant Home Warranty, backed by a partner that supports you through every step of homeownership. Explore Plans.
© 2026 Better Homes and Gardens Real Estate LLC. An Anywhere Real Estate company. All rights reserved. Better Homes and Gardens® Real Estate is a registered trademark owned by Meredith Operations Corporation, licensed to Better Homes and Gardens Real Estate LLC and used with permission. Better Homes and Gardens Real Estate LLC fully supports the principles of the Fair Housing Act and the Equal Opportunity Act. Listing information is deemed reliable but is not guaranteed accurate.
Each office is independently owned and operated.
Any services or products provided by third parties are not provided by, affiliated with or related to Better Homes and Gardens Real Estate LLC, or its affiliated companies.