
166 Long Cove Dr, Suffolk, VA 23435
Local realty services provided by:Better Homes and Gardens Real Estate Native American Group
166 Long Cove Dr,Suffolk, VA 23435
$699,900
- 5 Beds
- 5 Baths
- 3,081 sq. ft.
- Single family
- Pending
Listed by: malia tavares, katrina reese
Office: today homes realty llc
MLS#:10647671
Source:VA_REIN
Price summary
- Price:$699,900
- Price per sq. ft.:$227.17
- Monthly HOA dues:$244
About this home
The Azalea welcomes you with a charming covered front porch and thoughtfully designed spaces throughout. A formal dining room or study and convenient drop zone greet you upon entry. The open-concept kitchen features upgraded cabinetry, quartz countertops, Energy Star appliances, and a large island with extra storage. The breakfast area opens to a covered rear patio and overlooks the spacious great room with a cozy gas fireplace. A first-floor bedroom with walk-in closet and full bath is perfect for guests. Upstairs offers 4 additional bedrooms, a generous loft, and laundry room. The luxurious primary suite includes two walk-in closets, a private sitting room, and a spa-like en-suite bath. Professionally designer-curated and move-in ready. Ask about current builder incentives when using the builder’s preferred lender. Close by end of September for special incentive!
Contact an agent
Home facts
- Year built:2026
- Listing ID #:10647671
- Updated:September 25, 2026 at 09:05 AM
Rooms and interior
- Bedrooms:5
- Total bathrooms:5
- Full bathrooms:4
- Half bathrooms:1
- Rooms Total:10
- Flooring:Carpet, Ceramic, Laminate/LVP, Vinyl
- Dining Description:Breakfast Area
- Kitchen Description:Dishwasher, Disposal, Microwave, Range
- Bedroom Description:1st Floor Bedroom
- Living area:3,081 sq. ft.
Heating and cooling
- Cooling:Central Air, Zoned
- Heating:Natural Gas, Programmable Thermostat
- Central air:Yes
Structure and exterior
- Roof:Asphalt Shingle
- Year built:2026
- Building area:3,081 sq. ft.
- Lot Features:Corner
- Architectural Style:Transitional
- Construction Materials:Stone, Vinyl
- Exterior Features:Corner, Patio
- Foundation Description:Slab
- Levels:2 Story
Schools
- High school:Nansemond River
- Middle school:John Yeates Middle
- Elementary school:Florence Bowser Elementary
Utilities
- Water:City/County, Water Heater - Gas
- Sewer:City/County
Finances and disclosures
- Price:$699,900
- Price per sq. ft.:$227.17
- Tax amount:$7,488
Features and amenities
- Appliances:Range, Washer Hookup
- Laundry features:Dryer Hookup, Fireplace Gas-natural, Walk-In Closet, Washer Hookup
- Amenities:Cable Hookup, Fireplace Gas-natural, Walk-In Closet
- Pool features:Pool
Parking
- Parking description:2 Car Attached Garage, 2 Space, Driveway Space, Garage Door Opener
New listings near 166 Long Cove Dr
- New
 $395,000Active3 beds 3 baths2,285 sq. ft.
1007 Skiffs Landing Lane, Suffolk, VA 23435
MLS# 10653605Listed by: BHHS RW Towne Realty - New
 $27,000Active0.09 Acres
412 Fulcher Street, Suffolk, VA 23434
MLS# 10654964Listed by: Thrive Realty - New
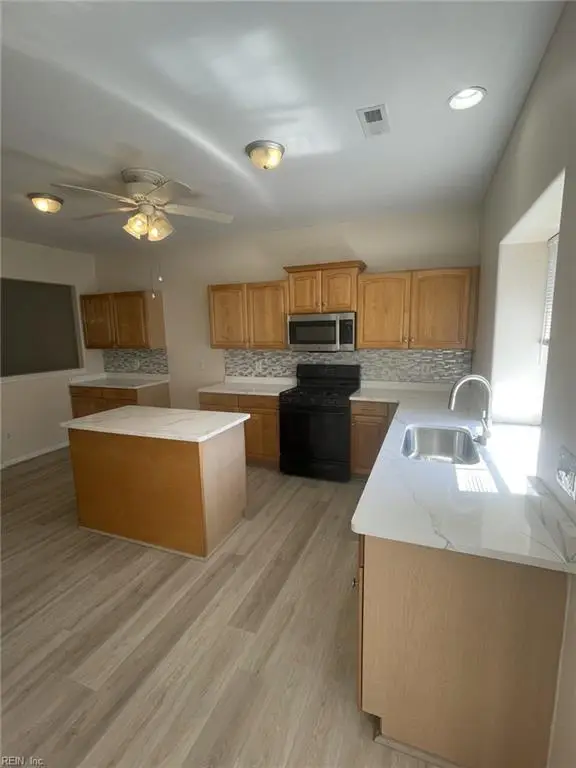 $364,900Active3 beds 3 baths2,272 sq. ft.
2064 Nicklaus Drive, Suffolk, VA 23435
MLS# 10655178Listed by: CoastalVA Realty Inc. - Open Sun, 2 to 4pmNew
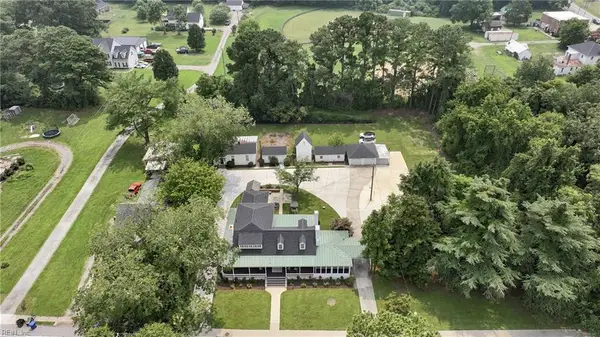 $699,000Active4 beds 3 baths3,000 sq. ft.
133 Kings Highway, Suffolk, VA 23432
MLS# 10655026Listed by: AtCoastal Realty - New
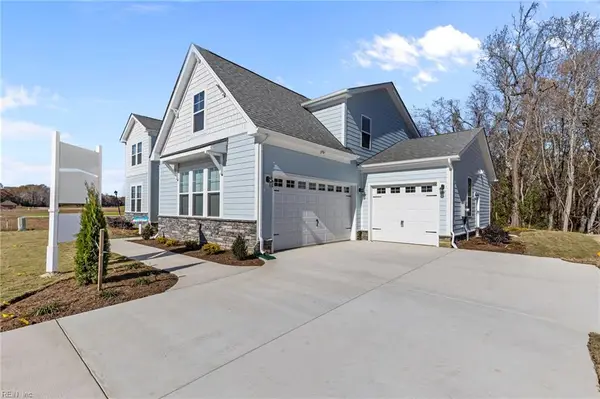 $709,900Active5 beds 4 baths3,381 sq. ft.
MM Bennett At River Club, Suffolk, VA 23435
MLS# 10655101Listed by: Today Homes Realty LLC - New
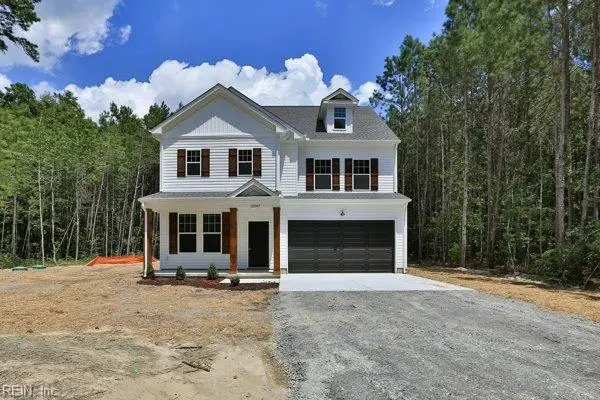 $798,000Active4 beds 3 baths2,540 sq. ft.
1181 Nansemond Parkway, Suffolk, VA 23434
MLS# 10655112Listed by: Fit Realty - New
 $390,000Active4 beds 4 baths1,752 sq. ft.
1209 Worden Way, Suffolk, VA 23435
MLS# 10655161Listed by: Sand & Sea Realty - New
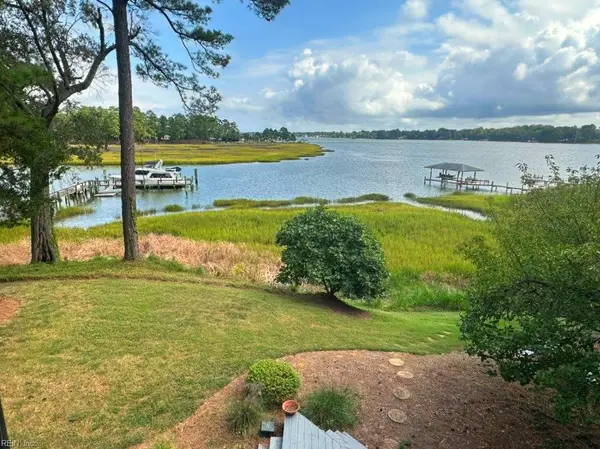 $1,325,000Active4 beds 4 baths3,437 sq. ft.
1882 Cherry Grove Road, Suffolk, VA 23432
MLS# 10654007Listed by: BHHS RW Towne Realty 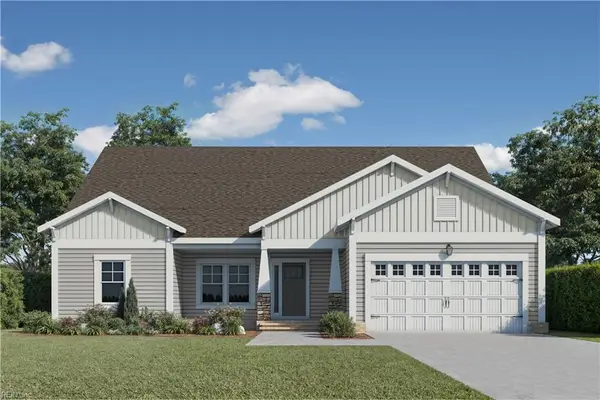 $719,210Pending4 beds 4 baths2,334 sq. ft.
4117 Capps Creek Drive, Suffolk, VA 23435
MLS# 10655060Listed by: BHHS RW Towne Realty- New
 $500,000Active4 beds 3 baths2,399 sq. ft.
3001 Beech Grove Lane, Suffolk, VA 23435
MLS# 10655079Listed by: COVA Home Realty


Protect your home and budget from life's surprises with an Assurant Home Warranty, backed by a partner that supports you through every step of homeownership. Explore Plans.
© 2026 Better Homes and Gardens Real Estate LLC. An Anywhere Real Estate company. All rights reserved. Better Homes and Gardens® Real Estate is a registered trademark owned by Meredith Operations Corporation, licensed to Better Homes and Gardens Real Estate LLC and used with permission. Better Homes and Gardens Real Estate LLC fully supports the principles of the Fair Housing Act and the Equal Opportunity Act. Listing information is deemed reliable but is not guaranteed accurate.
Each office is independently owned and operated.
Any services or products provided by third parties are not provided by, affiliated with or related to Better Homes and Gardens Real Estate LLC, or its affiliated companies.