
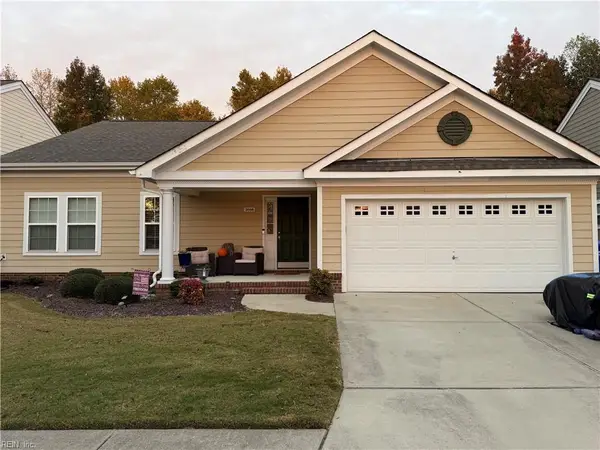
2005 Canvasback Drive #2343, Suffolk, VA 23435
Local realty services provided by:Better Homes and Gardens Real Estate Native American Group
2005 Canvasback Drive #2343,Suffolk, VA 23435
$497,040
- 4 Beds
- 3 Baths
- 2,176 sq. ft.
- Single family
- Pending
Listed by: jacque wilson, cindy clemens
Office: today homes realty llc
MLS#:10660505
Source:VA_REIN
Price summary
- Price:$497,040
- Price per sq. ft.:$228.42
- Monthly HOA dues:$50
About this home
The Hawthorne is a thoughtfully designed home offering comfort, flexibility, and room to grow. This versatile floor plan features 3–4 bedrooms, allowing you to tailor the layout to your lifestyle. The main level boasts a bright, open-concept design where the great room, dining area, and kitchen flow seamlessly for everyday living and entertaining. The kitchen offers optional gourmet upgrades, including double ovens and a large island for home chefs. A formal dining room provides added elegance and can be converted into a private study or home office. Additional features on the first floor include a powder room, access to a two-car garage, and optional sunroom or covered porch for outdoor enjoyment. Upstairs, all bedrooms are conveniently located together. The owner’s suite is a true retreat, featuring tray ceilings, a spacious en-suite bath with deluxe upgrade options, and two walk-in closets.
Contact an agent
Home facts
- Year built:2026
- Listing ID #:10660505
- Updated:November 04, 2026 at 08:36 AM
Rooms and interior
- Bedrooms:4
- Total bathrooms:3
- Full bathrooms:2
- Half bathrooms:1
- Rooms Total:7
- Flooring:Carpet, Ceramic, Laminate/LVP
- Dining Description:Breakfast Area
- Kitchen Description:Dishwasher, Disposal, Microwave, Range
- Living area:2,176 sq. ft.
Heating and cooling
- Cooling:Geo Thermal, Zoned
- Heating:Natural Gas, Programmable Thermostat
Structure and exterior
- Roof:Asphalt Shingle
- Year built:2026
- Building area:2,176 sq. ft.
- Architectural Style:Traditional, Transitional
- Construction Materials:Fiber Cement, Stone
- Foundation Description:Slab
- Levels:2 Story
Schools
- High school:Nansemond River
- Middle school:John Yeates Middle
- Elementary school:Florence Bowser Elementary
Utilities
- Water:City/County, Water Heater - Gas
- Sewer:City/County
Finances and disclosures
- Price:$497,040
- Price per sq. ft.:$228.42
- Tax amount:$5,318
Features and amenities
- Appliances:Range, Washer Hookup
- Laundry features:Dryer Hookup, Fireplace Electric, Pull Down Attic Stairs, Walk-In Closet, Washer Hookup
- Amenities:Cable Hookup, Fireplace Electric, Pull Down Attic Stairs, Walk-In Closet
Parking
- Parking description:2 Car Attached Garage, Driveway Space, Garage Door Opener
New listings near 2005 Canvasback Drive #2343
- New
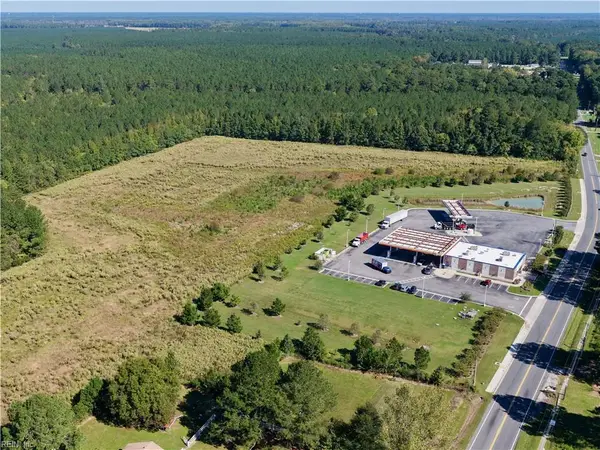 $299,999Active46.3 Acres
46 ac Whaleyville Boulevard, Suffolk, VA 23438
MLS# 10660537Listed by: MOP Land and Farms Realty - New
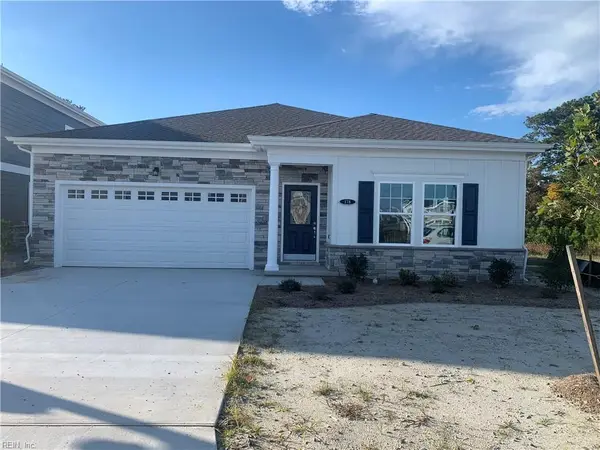 $460,315Active4 beds 2 baths1,502 sq. ft.
178 Getty Road, Suffolk, VA 23435
MLS# 10660514Listed by: BHHS RW Towne Realty - New
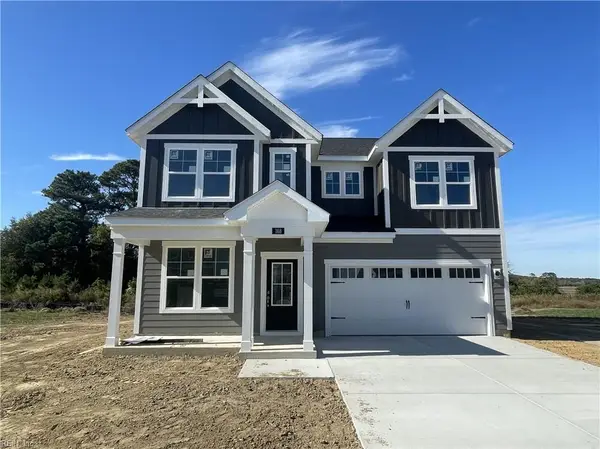 $549,920Active4 beds 3 baths2,754 sq. ft.
168 Getty Road, Suffolk, VA 23434
MLS# 10660516Listed by: SM Brokerage LLC - New
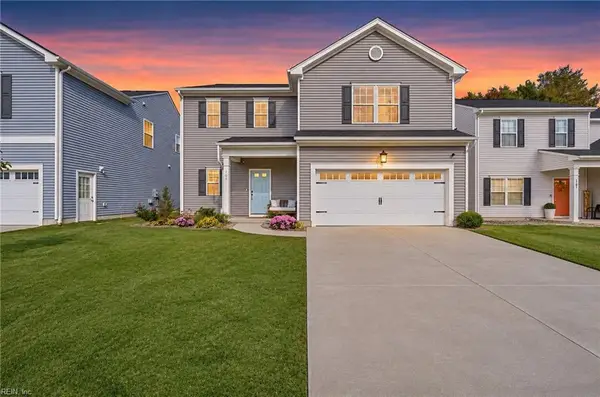 $399,000Active3 beds 3 baths1,884 sq. ft.
105 Village Pointe Drive, Suffolk, VA 23434
MLS# 10660385Listed by: United Atlantic Realty - New
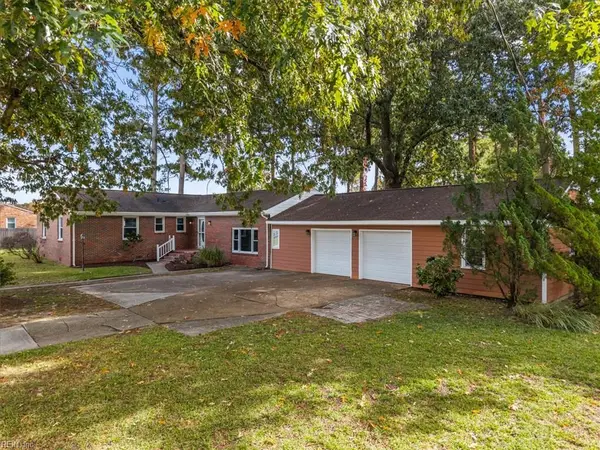 $399,900Active4 beds 3 baths1,885 sq. ft.
3629 Frazier Avenue, Suffolk, VA 23435
MLS# 10660419Listed by: Atlantic Connection Real Est. - New
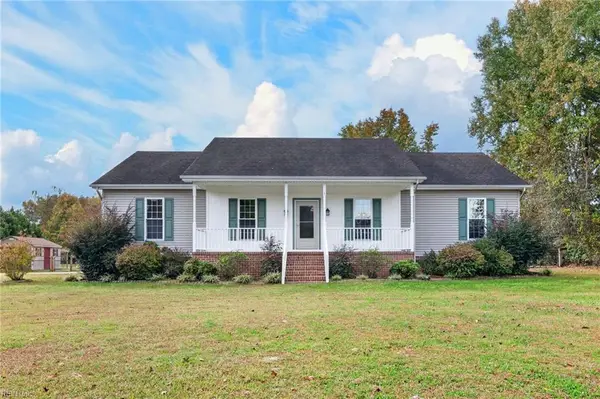 $520,000Active4 beds 3 baths1,856 sq. ft.
1535 Glen Haven Drive, Suffolk, VA 23437
MLS# 10659642Listed by: Cross Realty 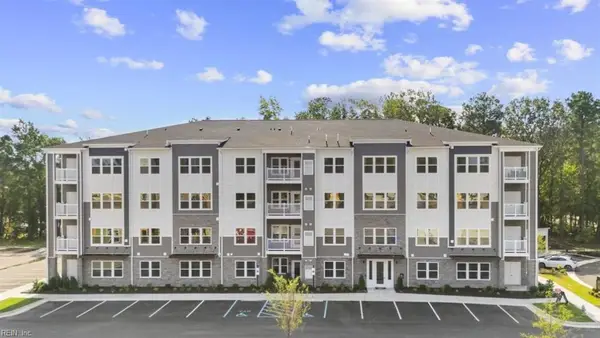 $311,940Pending2 beds 2 baths1,330 sq. ft.
7106 Bridgeway Drive #206, Suffolk, VA 23435
MLS# 10660215Listed by: BHHS RW Towne Realty- New
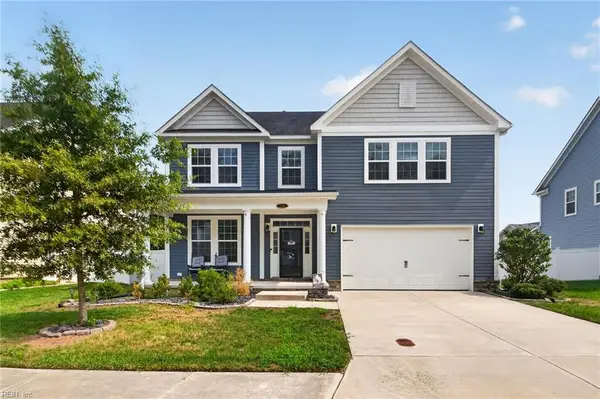 $519,000Active4 beds 3 baths2,803 sq. ft.
124 Bowman Drive, Suffolk, VA 23434
MLS# 10660366Listed by: Iron Valley Real Est. Prestige - New
 $429,900Active3 beds 2 baths1,704 sq. ft.
5086 Kings Grant Circle, Suffolk, VA 23434
MLS# 10660359Listed by: Long1 & Foster Real Estate Inc.


Protect your home and budget from life's surprises with an Assurant Home Warranty, backed by a partner that supports you through every step of homeownership. Explore Plans.
© 2026 Better Homes and Gardens Real Estate LLC. An Anywhere Real Estate company. All rights reserved. Better Homes and Gardens® Real Estate is a registered trademark owned by Meredith Operations Corporation, licensed to Better Homes and Gardens Real Estate LLC and used with permission. Better Homes and Gardens Real Estate LLC fully supports the principles of the Fair Housing Act and the Equal Opportunity Act. Listing information is deemed reliable but is not guaranteed accurate.
Each office is independently owned and operated.
Any services or products provided by third parties are not provided by, affiliated with or related to Better Homes and Gardens Real Estate LLC, or its affiliated companies.