
2021 Canvasback Drive, Suffolk, VA 23435
Local realty services provided by:Better Homes and Gardens Real Estate Native American Group
2021 Canvasback Drive,Suffolk, VA 23435
$563,247
- 4 Beds
- 3 Baths
- 2,619 sq. ft.
- Single family
- Pending
Listed by: jacque wilson, cindy clemens
Office: today homes realty llc
MLS#:10626998
Source:VA_REIN
Price summary
- Price:$563,247
- Price per sq. ft.:$215.06
- Monthly HOA dues:$50
About this home
The Persimmon is a stunning two story floor plan featuring a first-floor bedroom and full bath, great for guests or multi-generational living. A welcoming foyer opens into an open-concept design showcasing a well-appointed kitchen with an eat-in area and a large center island, for gatherings and everyday living. The kitchen flows seamlessly into the family room creating an inviting space for connection and comfort. A versatile flex room offers endless possibilities and leads to the covered patio, expanding your outdoor living and entertaining space. Optional oak treads on the staircase lead to the second level where a spacious loft provides a setting for entertaining or relaxation. This level also features a luxurious primary suite with a deluxe primary bathroom, a conveniently located laundry room and two additional bedrooms offering comfort and functionality for the entire household. Call to schedule your personal appointment.
Contact an agent
Home facts
- Year built:2026
- Listing ID #:10626998
- Updated:September 30, 2026 at 09:22 AM
Rooms and interior
- Bedrooms:4
- Total bathrooms:3
- Full bathrooms:3
- Rooms Total:8
- Flooring:Carpet, Laminate/LVP, Vinyl
- Kitchen Description:Dishwasher, Disposal, Gas Range, Microwave
- Bedroom Description:1st Floor Bedroom
- Living area:2,619 sq. ft.
Heating and cooling
- Cooling:Central Air, Zoned
- Heating:Natural Gas, Programmable Thermostat
- Central air:Yes
Structure and exterior
- Roof:Asphalt Shingle
- Year built:2026
- Building area:2,619 sq. ft.
- Architectural Style:Transitional
- Construction Materials:Fiber Cement, Stone
- Foundation Description:Slab
- Levels:2 Story
Schools
- High school:Nansemond River
- Middle school:John Yeates Middle
- Elementary school:Florence Bowser Elementary
Utilities
- Water:City/County, Water Heater - Gas
- Sewer:City/County
Finances and disclosures
- Price:$563,247
- Price per sq. ft.:$215.06
- Tax amount:$5,671
Features and amenities
- Appliances:Washer
- Laundry features:Dryer, Pull Down Attic Stairs, Walk-In Closet, Washer
- Amenities:Cable Hookup, Pull Down Attic Stairs, Walk-In Closet
Parking
- Parking description:2 Car Attached Garage, Driveway Space, Garage Door Opener
New listings near 2021 Canvasback Drive
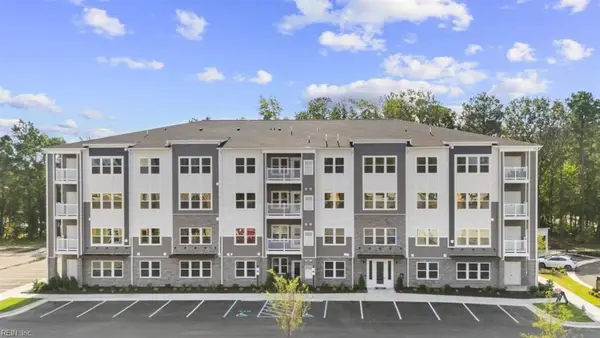 $309,990Pending2 beds 2 baths1,156 sq. ft.
7102 Bridgeway Drive #203, Suffolk, VA 23435
MLS# 10655672Listed by: BHHS RW Towne Realty- New
 $113,000Active3 beds 1 baths1,327 sq. ft.
825 Kilby Avenue, Suffolk, VA 23434
MLS# 10654957Listed by: Verian Realty - New
 $404,900Active3 beds 3 baths1,765 sq. ft.
1132 Samuel Greene Way, Suffolk, VA 23435
MLS# 10655594Listed by: BHHS RW Towne Realty - New
 $175,000Active2 beds 2 baths1,134 sq. ft.
2112 Georgia Avenue, Suffolk, VA 23434
MLS# 10655570Listed by: Safe Haven Real Estate Group - New
 $574,999Active4 beds 3 baths2,024 sq. ft.
2264 Manning Road, Suffolk, VA 23434
MLS# 10655654Listed by: Cottage Street Realty LLC - New
 $290,000Active3 beds 2 baths1,375 sq. ft.
4209 Dayle Acres Road, Suffolk, VA 23435
MLS# 10655468Listed by: Long & Foster Real Estate Inc.  $566,740Pending5 beds 3 baths3,047 sq. ft.
4404 Abercorn Drive, Suffolk, VA 23435
MLS# 10655516Listed by: BHHS RW Towne Realty- New
 $265,000Active5 beds 2 baths2,634 sq. ft.
210 S Main Street, Suffolk, VA 23434
MLS# 10655567Listed by: Creed Realty - Open Sat, 9 to 11amNew
 $310,000Active3 beds 2 baths1,607 sq. ft.
208 Locust Street, Suffolk, VA 23434
MLS# 10655542Listed by: Long & Foster Real Estate Inc. - Open Wed, 12 to 4pmNew
 $299,990Active2 beds 2 baths1,156 sq. ft.
7102 Bridgeway Drive #104, Suffolk, VA 23435
MLS# 10655562Listed by: BHHS RW Towne Realty


Protect your home and budget from life's surprises with an Assurant Home Warranty, backed by a partner that supports you through every step of homeownership. Explore Plans.
© 2026 Better Homes and Gardens Real Estate LLC. An Anywhere Real Estate company. All rights reserved. Better Homes and Gardens® Real Estate is a registered trademark owned by Meredith Operations Corporation, licensed to Better Homes and Gardens Real Estate LLC and used with permission. Better Homes and Gardens Real Estate LLC fully supports the principles of the Fair Housing Act and the Equal Opportunity Act. Listing information is deemed reliable but is not guaranteed accurate.
Each office is independently owned and operated.
Any services or products provided by third parties are not provided by, affiliated with or related to Better Homes and Gardens Real Estate LLC, or its affiliated companies.