
2024 Canvasback Drive, Suffolk, VA 23435
Local realty services provided by:Better Homes and Gardens Real Estate Native American Group
2024 Canvasback Drive,Suffolk, VA 23435
$659,900
- 5 Beds
- 3 Baths
- 3,351 sq. ft.
- Single family
- Active
Listed by: jacque wilson
Office: today homes realty llc
MLS#:10635314
Source:VA_REIN
Price summary
- Price:$659,900
- Price per sq. ft.:$196.93
- Monthly HOA dues:$50
About this home
The Everest delivers over 3,300 sq ft of refined, flexible living, space designed for comfort & style. A welcoming front porch opens to an elegant foyer, flanked by a formal dining room or study which flows into a spacious, open-concept kitchen. Highlights include custom cabinetry, walk-in pantry and oversized gourmet island for entertaining and everyday living. The kitchen overlooks the great room & breakfast area with sliding doors leading to the covered patio for effortless indoor-outdoor enjoyment. The main level also features a private bedroom with access to full bathroom. Toss all your outdoor gear on the drop zone located conveniently outside of the garage. Upstairs offers a convenient laundry room, three additional bedrooms, spacious loft and primary suite. The expansive primary suite impresses with a tray ceiling, dual walk-in closets and a spa inspired bath with soaking tub and separate tiled shower.
Contact an agent
Home facts
- Year built:2026
- Listing ID #:10635314
- Updated:July 14, 2026 at 11:51 AM
Rooms and interior
- Bedrooms:5
- Total bathrooms:3
- Full bathrooms:3
- Rooms Total:10
- Flooring:Carpet, Ceramic, Laminate/LVP
- Dining Description:Breakfast Area
- Kitchen Description:Dishwasher, Disposal, Microwave, Range
- Bedroom Description:1st Floor Bedroom
- Living area:3,351 sq. ft.
Heating and cooling
- Cooling:Central Air, Zoned
- Heating:Natural Gas, Programmable Thermostat
- Central air:Yes
Structure and exterior
- Roof:Asphalt Shingle
- Year built:2026
- Building area:3,351 sq. ft.
- Architectural Style:Transitional
- Construction Materials:Fiber Cement, Stone
- Foundation Description:Slab
- Levels:2 Story
Schools
- High school:Nansemond River
- Middle school:John Yeates Middle
- Elementary school:Florence Bowser Elementary
Utilities
- Water:City/County, Water Heater - Gas
- Sewer:City/County
Finances and disclosures
- Price:$659,900
- Price per sq. ft.:$196.93
- Tax amount:$7,061
Features and amenities
- Appliances:Range, Washer Hookup
- Laundry features:Dryer Hookup, Pull Down Attic Stairs, Walk-In Closet, Washer Hookup
- Amenities:Cable Hookup, Pull Down Attic Stairs, Walk-In Closet
Parking
- Parking description:2 Car Attached Garage, Driveway Space, Garage Door Opener
New listings near 2024 Canvasback Drive
- New
 $495,000Active4 beds 3 baths2,610 sq. ft.
3020 Beech Grove Lane, Suffolk, VA 23435
MLS# 10643640Listed by: Fathom Realty - New
 $475,000Active4 beds 3 baths2,320 sq. ft.
6202 Glenrose Drive, Suffolk, VA 23435
MLS# 10643737Listed by: EXIT Realty Central - New
 $330,000Active3 beds 2 baths1,618 sq. ft.
102 Ruby Court, Suffolk, VA 23434
MLS# 10644017Listed by: World Class Realty & Prop Mgmt - New
 $680,910Active5 beds 5 baths3,354 sq. ft.
MM Siena 2 With Generational Suite, Suffolk, VA 23434
MLS# 10643989Listed by: BHHS RW Towne Realty - New
 $490,000Active4 beds 3 baths2,390 sq. ft.
1008 Paragon Way #D, Suffolk, VA 23435
MLS# 10643211Listed by: Keller Williams Capital Props. - New
 $299,000Active4 beds 2 baths1,896 sq. ft.
211 Central Avenue, Suffolk, VA 23434
MLS# 10643556Listed by: VA Realty Professionals - New
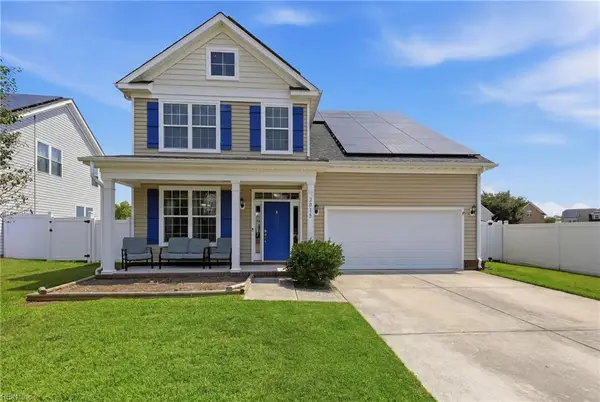 $445,000Active4 beds 3 baths2,032 sq. ft.
2015 Barka Drive, Suffolk, VA 23434
MLS# 10643252Listed by: Iron Valley Real Estate HR - New
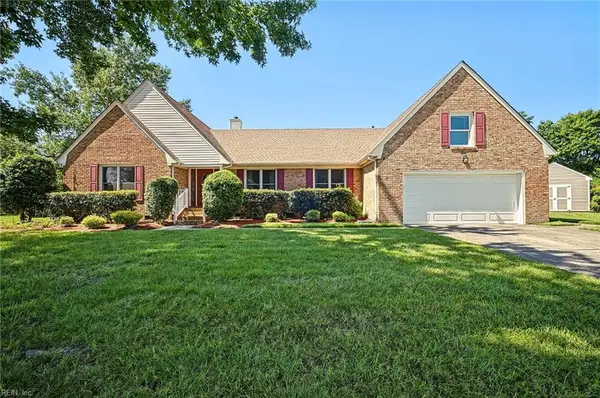 $540,000Active4 beds 3 baths2,368 sq. ft.
300 Saint Brie W, Suffolk, VA 23435
MLS# 10643732Listed by: BHHS RW Towne Realty - New
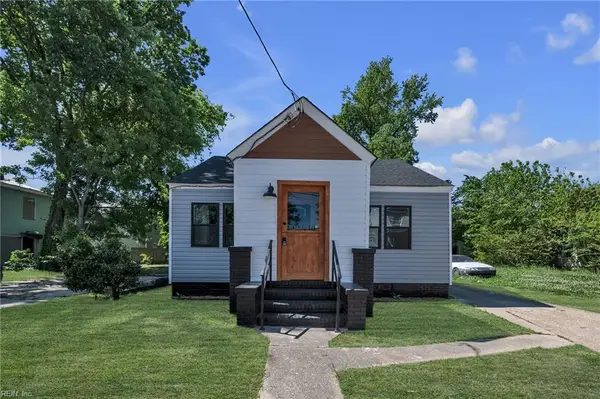 $255,000Active3 beds 2 baths1,138 sq. ft.
235 Forest Street, Suffolk, VA 23434
MLS# 10643870Listed by: ONYX Realty Professionals LLC - New
 $283,000Active3 beds 3 baths1,701 sq. ft.
218 Teton Circle, Suffolk, VA 23435
MLS# 10643863Listed by: EXP Realty LLC


Protect your home and budget from life's surprises with an Assurant Home Warranty, backed by a partner that supports you through every step of homeownership. Explore Plans.
© 2026 Better Homes and Gardens Real Estate LLC. An Anywhere Real Estate company. All rights reserved. Better Homes and Gardens® Real Estate is a registered trademark owned by Meredith Operations Corporation, licensed to Better Homes and Gardens Real Estate LLC and used with permission. Better Homes and Gardens Real Estate LLC fully supports the principles of the Fair Housing Act and the Equal Opportunity Act. Listing information is deemed reliable but is not guaranteed accurate.
Each office is independently owned and operated.
Any services or products provided by third parties are not provided by, affiliated with or related to Better Homes and Gardens Real Estate LLC, or its affiliated companies.