
2940 Whaleyville Boulevard, Suffolk, VA 23434
Local realty services provided by:Better Homes and Gardens Real Estate Native American Group
Listed by: raquel ricci
Office: bhhs rw towne realty
MLS#:10648371
Source:VA_REIN
Price summary
- Price:$315,000
- Price per sq. ft.:$182.5
About this home
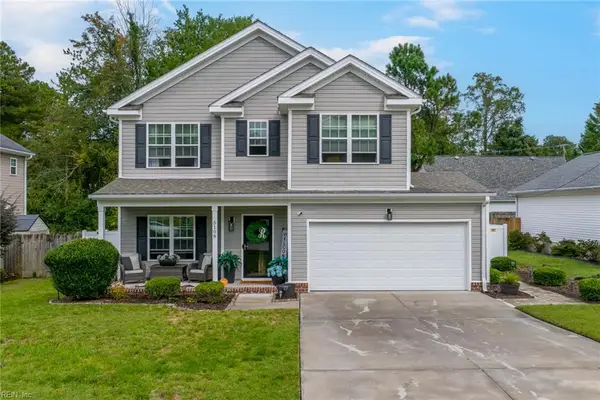
Welcome to peaceful country living at its best! Nestled in a scenic setting with a 136-acre horse farm directly across the street and surrounded by approximately 77 acres of farmland, this charming 3-bedroom, 2-bath home offers the tranquility you’ve been searching for. Inside, you’ll find a blend of original hardwood flooring and luxury vinyl plank, a smart thermostat and built-in shelving in the second bedroom. Enjoy peace of mind with an HVAC system (2018), solar panels for added energy efficiency and all major appliances replaced within the last three years. The detached garage is equipped with both power and water, making it ideal for hobbies, projects, or extra storage. Experience the best of both worlds; quiet country living with the convenience of Downtown Suffolk, shopping, dining, and everyday amenities less than 15 minutes away.
Contact an agent
Home facts
- Year built:1975
- Listing ID #:10648371
- Updated:October 13, 2026 at 09:18 AM
Rooms and interior
- Bedrooms:3
- Total bathrooms:2
- Full bathrooms:2
- Rooms Total:8
- Flooring:Laminate/LVP, Wood
- Kitchen Description:Dishwasher, Electric Range, Microwave, Refrigerator
- Bedroom Description:1st Floor Bedroom
- Living area:1,726 sq. ft.
Heating and cooling
- Cooling:Central Air
- Heating:Electric
- Central air:Yes
Structure and exterior
- Roof:Asphalt Shingle, Composite
- Year built:1975
- Building area:1,726 sq. ft.
- Lot area:0.44 Acres
- Architectural Style:Ranch
- Construction Materials:Brick, Vinyl
- Foundation Description:Crawl
- Levels:1 Story
Schools
- High school:Lakeland
- Middle school:Forest Glen Middle
- Elementary school:Southwestern Elementary
Utilities
- Water:Water Heater - Electric, Well
- Sewer:Septic
Finances and disclosures
- Price:$315,000
- Price per sq. ft.:$182.5
- Tax amount:$3,347
Features and amenities
- Appliances:Elec Range, Refrigerator, Washer
- Laundry features:Dryer, Pull Down Attic Stairs, Walk-In Attic, Walk-In Closet, Washer, Window Treatments
- Amenities:Cable Hookup, Ceiling Fan, Pull Down Attic Stairs, Security System, Walk-In Attic, Walk-In Closet, Window Treatments
Parking
- Parking description:1 Car Detached Garage, 2 Space, Driveway Space, Multi Car
New listings near 2940 Whaleyville Boulevard
- New
 $480,000Active4 beds 3 baths2,300 sq. ft.
5108 Queen Street, Chesapeake, VA 23321
MLS# 10656655Listed by: The Real Estate Group  $334,990Pending2 beds 2 baths1,554 sq. ft.
7102 Bridgeway Drive #101, Suffolk, VA 23435
MLS# 10657522Listed by: BHHS RW Towne Realty- New
 $239,900Active5 beds 2 baths1,747 sq. ft.
201 Central Avenue, Suffolk, VA 23434
MLS# 10657519Listed by: Family First Realty Inc - New
 $601,740Active4 beds 3 baths2,618 sq. ft.
1020 Eastport Place, Suffolk, VA 23435
MLS# 10657499Listed by: D R Horton Realty of Virginia - New
 $532,990Active4 beds 3 baths2,613 sq. ft.
2208 Brians Lane, Suffolk, VA 23434
MLS# 10657460Listed by: D R Horton Realty of Virginia - New
 $767,999Active5 beds 4 baths4,286 sq. ft.
4000 Harvest Reach Lane, Suffolk, VA 23434
MLS# 10656142Listed by: Keller Williams Town Center - New
 $542,990Active5 beds 3 baths2,511 sq. ft.
3034 Brett Drive, Suffolk, VA 23434
MLS# 10657444Listed by: D R Horton Realty of Virginia - New
 $487,990Active3 beds 3 baths2,159 sq. ft.
3032 Brett Drive, Suffolk, VA 23434
MLS# 10657451Listed by: D R Horton Realty of Virginia - New
 $497,990Active4 beds 3 baths2,340 sq. ft.
2203 Brians Lane, Suffolk, VA 23434
MLS# 10657456Listed by: D R Horton Realty of Virginia - New
 $340,000Active3 beds 3 baths1,568 sq. ft.
420 Collier Crest, Suffolk, VA 23434
MLS# 10656723Listed by: 1st Class RealEstate Integrity


Protect your home and budget from life's surprises with an Assurant Home Warranty, backed by a partner that supports you through every step of homeownership. Explore Plans.
© 2026 Better Homes and Gardens Real Estate LLC. An Anywhere Real Estate company. All rights reserved. Better Homes and Gardens® Real Estate is a registered trademark owned by Meredith Operations Corporation, licensed to Better Homes and Gardens Real Estate LLC and used with permission. Better Homes and Gardens Real Estate LLC fully supports the principles of the Fair Housing Act and the Equal Opportunity Act. Listing information is deemed reliable but is not guaranteed accurate.
Each office is independently owned and operated.
Any services or products provided by third parties are not provided by, affiliated with or related to Better Homes and Gardens Real Estate LLC, or its affiliated companies.