
322 Tarn Court, Suffolk, VA 23434
Local realty services provided by:Better Homes and Gardens Real Estate Native American Group
322 Tarn Court,Suffolk, VA 23434
$479,900
- 4 Beds
- 3 Baths
- 2,176 sq. ft.
- Single family
- Active
Listed by: cindy clemens, jacque wilson
Office: today homes realty llc
MLS#:10645719
Source:VA_REIN
Price summary
- Price:$479,900
- Price per sq. ft.:$220.54
- Monthly HOA dues:$50
About this home
Quick Move In- The Hawthorne is a thoughtfully designed home offering comfort, flexibility, and room to grow. This versatile floor plan features 4 bedrooms, allowing you to tailor the layout to your lifestyle. The main level boasts a bright, open- concept design where the great room, dining area, and kitchen flow seamlessly for everyday living and entertaining. A formal dining room provides added elegance. Additional features on the first floor include a powder room, access to a two- car garage and a patio for outdoor enjoyment. Upstairs, all bedrooms are conveniently located together. The owner's suite is a true retreat, featuring tray ceilings, a spacious en-suite bath and two walk in closets.
*Please note there is currently a road closure near the community and GPS may route you incorrectly. Please see below for the easiest route to our model.
From 664 Take US-58 W toward Suffolk - Take US-13 S toward Ahoskie - Exit rt onto Carolina Rd - Turn rt on Turlington Rd -Follow the posted Edgewater directional signs turn rt onto Mill Stream Rd - follow the signs to the model...
Contact an agent
Home facts
- Year built:2026
- Listing ID #:10645719
- Updated:September 25, 2026 at 09:35 AM
Rooms and interior
- Bedrooms:4
- Total bathrooms:3
- Full bathrooms:2
- Half bathrooms:1
- Rooms Total:7
- Flooring:Carpet, Laminate/LVP
- Dining Description:Breakfast Area
- Kitchen Description:Dishwasher, Disposal, Electric Range, Microwave
- Living area:2,176 sq. ft.
Heating and cooling
- Cooling:Central Air
- Heating:Electric, Programmable Thermostat
- Central air:Yes
Structure and exterior
- Roof:Asphalt Shingle
- Year built:2026
- Building area:2,176 sq. ft.
- Architectural Style:Traditional, Transitional
- Construction Materials:Fiber Cement, Stone
- Foundation Description:Slab
- Levels:2 Story
Schools
- High school:Lakeland
- Middle school:Forest Glen Middle
- Elementary school:Kilby Shores Elementary
Utilities
- Water:City/County, Water Heater - Electric
- Sewer:City/County
Finances and disclosures
- Price:$479,900
- Price per sq. ft.:$220.54
- Tax amount:$5,321
Features and amenities
- Appliances:Elec Range, Washer Hookup
- Laundry features:Dryer Hookup, Pull Down Attic Stairs, Walk-In Closet, Washer Hookup
- Amenities:Cable Hookup, Pull Down Attic Stairs, Walk-In Closet
Parking
- Parking description:2 Car Attached Garage, Driveway Space
New listings near 322 Tarn Court
- New
 $395,000Active3 beds 3 baths2,285 sq. ft.
1007 Skiffs Landing Lane, Suffolk, VA 23435
MLS# 10653605Listed by: BHHS RW Towne Realty - New
 $27,000Active0.09 Acres
412 Fulcher Street, Suffolk, VA 23434
MLS# 10654964Listed by: Thrive Realty - New
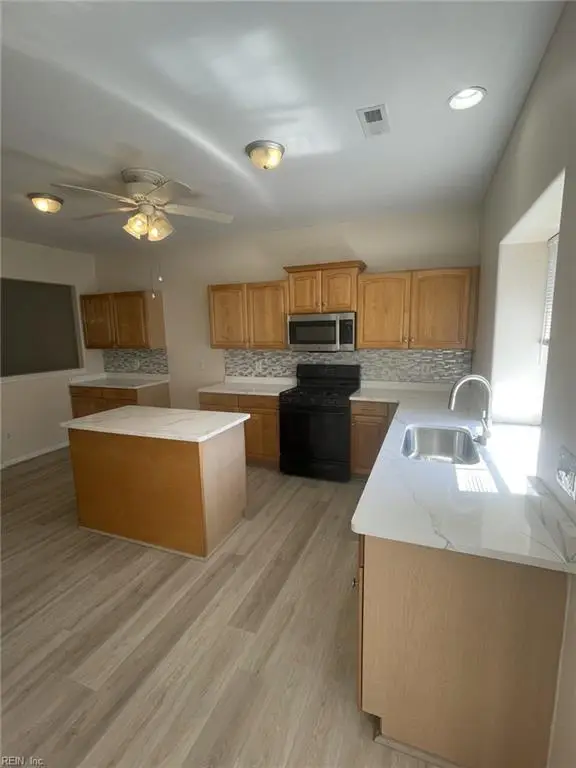 $364,900Active3 beds 3 baths2,272 sq. ft.
2064 Nicklaus Drive, Suffolk, VA 23435
MLS# 10655178Listed by: CoastalVA Realty Inc. - Open Sun, 2 to 4pmNew
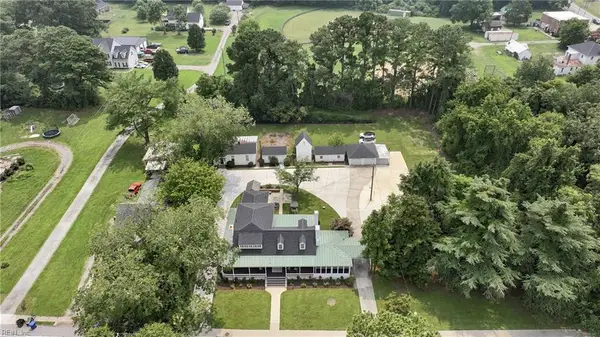 $699,000Active4 beds 3 baths3,000 sq. ft.
133 Kings Highway, Suffolk, VA 23432
MLS# 10655026Listed by: AtCoastal Realty - New
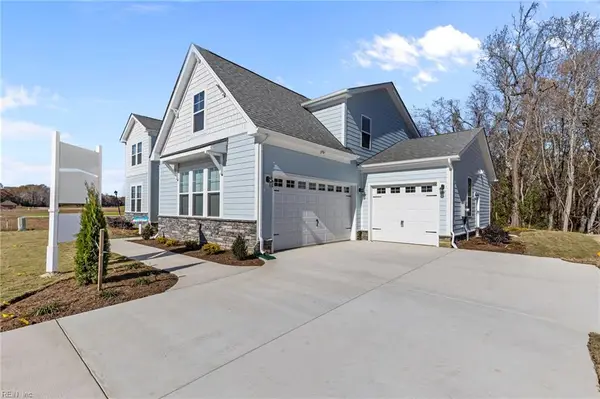 $709,900Active5 beds 4 baths3,381 sq. ft.
MM Bennett At River Club, Suffolk, VA 23435
MLS# 10655101Listed by: Today Homes Realty LLC - New
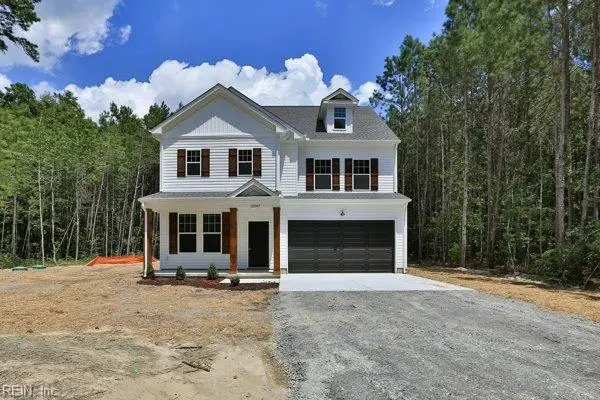 $798,000Active4 beds 3 baths2,540 sq. ft.
1181 Nansemond Parkway, Suffolk, VA 23434
MLS# 10655112Listed by: Fit Realty - New
 $390,000Active4 beds 4 baths1,752 sq. ft.
1209 Worden Way, Suffolk, VA 23435
MLS# 10655161Listed by: Sand & Sea Realty - New
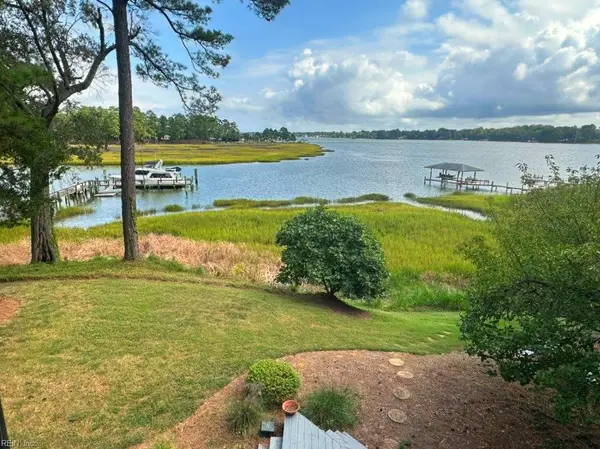 $1,325,000Active4 beds 4 baths3,437 sq. ft.
1882 Cherry Grove Road, Suffolk, VA 23432
MLS# 10654007Listed by: BHHS RW Towne Realty 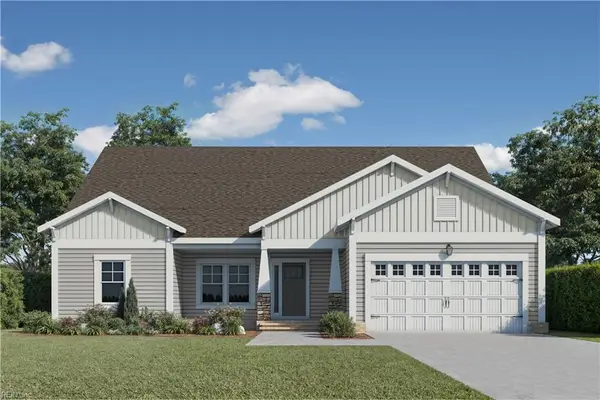 $719,210Pending4 beds 4 baths2,334 sq. ft.
4117 Capps Creek Drive, Suffolk, VA 23435
MLS# 10655060Listed by: BHHS RW Towne Realty- New
 $500,000Active4 beds 3 baths2,399 sq. ft.
3001 Beech Grove Lane, Suffolk, VA 23435
MLS# 10655079Listed by: COVA Home Realty


Protect your home and budget from life's surprises with an Assurant Home Warranty, backed by a partner that supports you through every step of homeownership. Explore Plans.
© 2026 Better Homes and Gardens Real Estate LLC. An Anywhere Real Estate company. All rights reserved. Better Homes and Gardens® Real Estate is a registered trademark owned by Meredith Operations Corporation, licensed to Better Homes and Gardens Real Estate LLC and used with permission. Better Homes and Gardens Real Estate LLC fully supports the principles of the Fair Housing Act and the Equal Opportunity Act. Listing information is deemed reliable but is not guaranteed accurate.
Each office is independently owned and operated.
Any services or products provided by third parties are not provided by, affiliated with or related to Better Homes and Gardens Real Estate LLC, or its affiliated companies.