
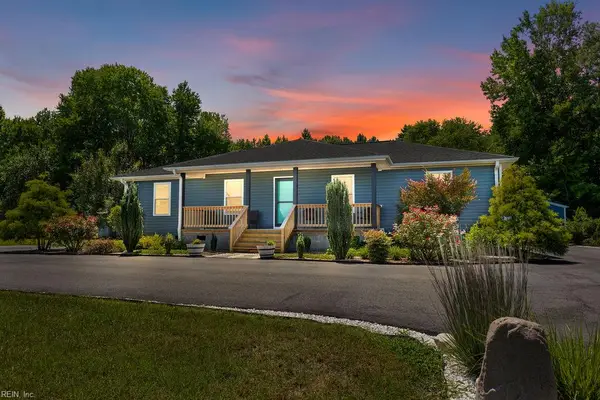
4162 Pritchard Street, Suffolk, VA 23435
Local realty services provided by:Better Homes and Gardens Real Estate Native American Group
4162 Pritchard Street,Suffolk, VA 23435
$315,000Last list price
- 3 Beds
- 3 Baths
- - sq. ft.
- Single family
- Sold
Listed by: teilor burnett
Office: own real estate llc
MLS#:10636432
Source:VA_REIN
Sorry, we are unable to map this address
Price summary
- Price:$315,000
About this home
Low-maintenance living! This beautifully updated home offers an inviting open floor plan that flows seamlessly between the living, dining, and kitchen spaces. Recent updates include all new flooring, fresh paint, modern light fixtures, and a stylish electric fireplace that creates the perfect cozy focal point. The kitchen features granite countertops, a large island overlooking the living room, stainless steel appliances, and a pantry. A convenient half bath is located downstairs for guests. Upstairs offers comfortable sized bedrooms and both full bathrooms. The primary suite includes a walk-in closet and dual sinked bathroom. Amenities include a pool, gym, clubhouse, playground, and pond. Bonuses: the landscaping, roof, and siding are maintained by the HOA for true ease of ownership. Gas heating and water heater to help keep utilities low. Conveniently located near shopping, dining, interstates, and bases. ALL appliances convey.
Contact an agent
Home facts
- Year built:2017
- Listing ID #:10636432
- Updated:August 04, 2026 at 07:47 AM
Rooms and interior
- Bedrooms:3
- Total bathrooms:3
- Full bathrooms:2
- Half bathrooms:1
- Rooms Total:6
- Flooring:Ceramic, Laminate/LVP
- Dining Description:Breakfast Area
- Kitchen Description:Dishwasher, Disposal, Electric Range, Microwave, Refrigerator
Heating and cooling
- Cooling:Central Air
- Heating:Heat Pump, Natural Gas
- Central air:Yes
Structure and exterior
- Roof:Asphalt Shingle
- Year built:2017
- Architectural Style:Transitional
- Construction Materials:Vinyl
- Exterior Features:Patio
- Foundation Description:Slab
- Levels:2 Story
Schools
- High school:Nansemond River
- Middle school:Col. Fred Cherry Middle
- Elementary school:Northern Shores Elementary
Utilities
- Water:City/County, Water Heater - Gas
- Sewer:City/County
Finances and disclosures
- Price:$315,000
- Tax amount:$3,771
Features and amenities
- Appliances:Elec Range, Refrigerator, Washer
- Laundry features:Dryer, Fireplace Electric, Pull Down Attic Stairs, Walk-In Closet, Washer, Window Treatments
- Amenities:Cable Hookup, Ceiling Fan, Fireplace Electric, Pull Down Attic Stairs, Walk-In Closet, Window Treatments
- Pool features:Pool
Parking
- Parking description:2 Space, Assigned/Reserved, Street
New listings near 4162 Pritchard Street
 $369,990Pending3 beds 2 baths1,527 sq. ft.
307 Medley Lane, Suffolk, VA 23435
MLS# 10647203Listed by: BHHS RW Towne Realty- New
 $299,900Active3 beds 3 baths1,353 sq. ft.
718 Battery Avenue, Suffolk, VA 23434
MLS# 10647337Listed by: Keller Williams Realty Twn Ctr - New
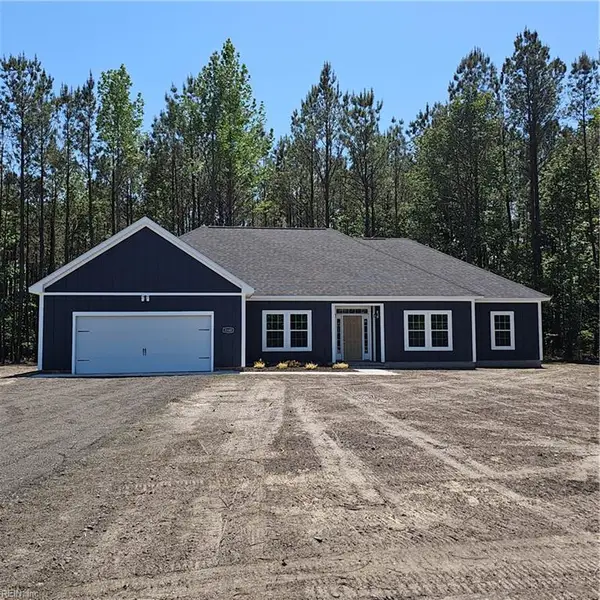 $625,000Active4 beds 4 baths2,200 sq. ft.
4380 Desert Road, Suffolk, VA 23437
MLS# 10647349Listed by: COVA Home Realty - New
 $250,000Active3 beds 2 baths1,080 sq. ft.
297 Burnetts Way, Suffolk, VA 23434
MLS# 10647276Listed by: A Better Way Realty Inc. - New
 $249,990Active3 beds 3 baths1,280 sq. ft.
269 Reids Place Drive, Suffolk, VA 23434
MLS# 10647208Listed by: BHHS RW Towne Realty - New
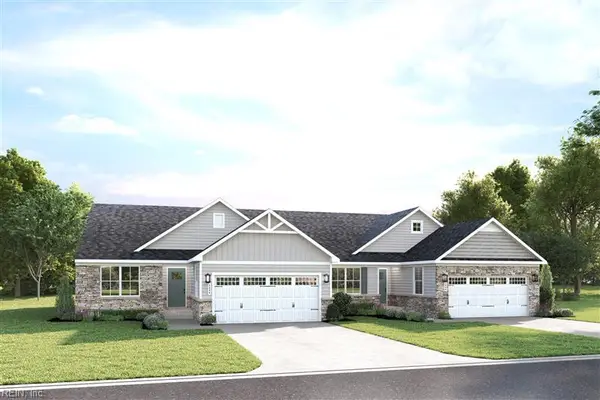 $384,990Active3 beds 2 baths1,527 sq. ft.
210 Joy Lane, Suffolk, VA 23435
MLS# 10647211Listed by: BHHS RW Towne Realty - New
 $479,883Active5 beds 3 baths2,550 sq. ft.
176 Norfleet Lane, Suffolk, VA 23434
MLS# 10647215Listed by: The Real Estate Group - New
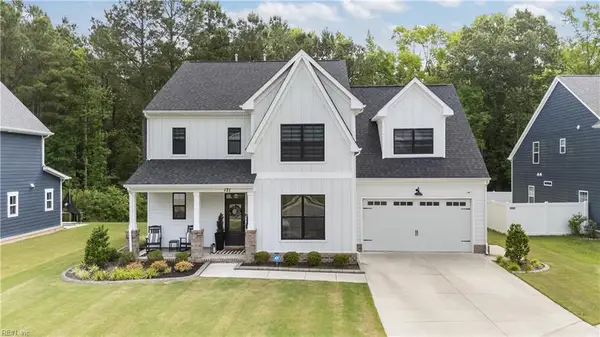 $619,900Active4 beds 3 baths3,109 sq. ft.
121 Affirmed Drive, Suffolk, VA 23435
MLS# 10647176Listed by: Iron Valley Real Est Norfolk 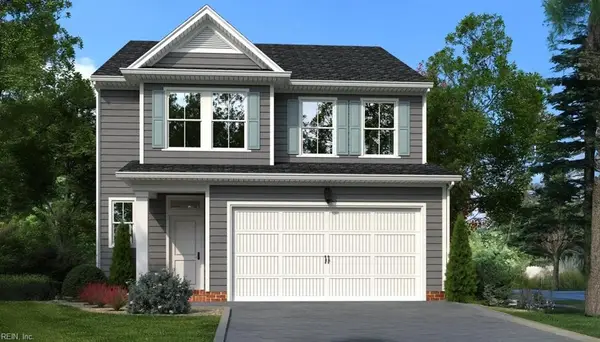 $449,900Active3 beds 3 baths1,902 sq. ft.
MM Cambria, Suffolk, VA 23434
MLS# 10615024Listed by: BHHS RW Towne Realty- New
 $455,000Active4 beds 2 baths2,016 sq. ft.
4673 Deer Path Road, Suffolk, VA 23434
MLS# 10647156Listed by: AtCoastal Realty


Protect your home and budget from life's surprises with an Assurant Home Warranty, backed by a partner that supports you through every step of homeownership. Explore Plans.
© 2026 Better Homes and Gardens Real Estate LLC. An Anywhere Real Estate company. All rights reserved. Better Homes and Gardens® Real Estate is a registered trademark owned by Meredith Operations Corporation, licensed to Better Homes and Gardens Real Estate LLC and used with permission. Better Homes and Gardens Real Estate LLC fully supports the principles of the Fair Housing Act and the Equal Opportunity Act. Listing information is deemed reliable but is not guaranteed accurate.
Each office is independently owned and operated.
Any services or products provided by third parties are not provided by, affiliated with or related to Better Homes and Gardens Real Estate LLC, or its affiliated companies.